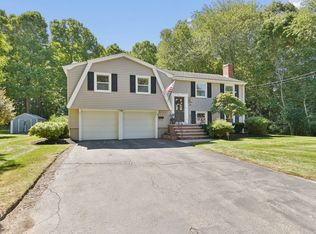
Move right into this beautifully remodeled raised ranch in one of Canton's sought-after locations. Offering 1,600+ sq. ft. of living space, this three-bedroom, two-bath home has been updated from top to bottom. The stunning new kitchen is the centerpiece, featuring quartz countertops, new cabinetry, a center island, recessed lighting, and modern fixtures. Recent updates include a new heating & cooling system, updated electrical service and plumbing, fresh interior paint, new lighting throughout, and refinished hardwood floors. The open-concept layout creates a bright and inviting atmosphere, while all bedrooms are located on the main level and offer ample closet space. The finished lower level provides a spacious family room, a 3/4 bath, and a laundry area. Completing the home is a two-car garage, an enclosed porch, and a partially fenced backyard, perfect for relaxing or entertaining. Conveniently located near public transportation, major highways, and shopping. A must see!
Sold for $869,000
$869,000
29 Sumner St, Canton, MA 02021
3beds
1,647sqft
Single Family Residence
Built in 1962
0.7 Acres Lot
$873,700 Zestimate®
$528/sqft
$3,942 Estimated rent
Home value
$873,700
$813,000 - $944,000
$3,942/mo
Zestimate® history
Owner options
List your home for rent
$3,942/mo
Rent Zestimate®
Find your next renter with Zillow Rental Manager. Plus, with online applications, you can quickly screen prospective tenants – for free.
$3,942/mo
Rent Zestimate®
Refinance and save
$5,818/mo
Est. payment
Refinancing to a lower rate could help reduce your monthly payments and save thousands over the life of the loan.
$5,818/mo
Est. payment
Explore your selling options
Work with a Zillow partner agent
Leverage their expertise and Zillow's premium Showcase listings to get your home seen by more buyers.
Get startedList with your own agent
Get your home in front of millions of buyers by listing it on Zillow.
Learn how to do itSell it yourself
Take full control of how buyers see your home on Zillow by listing For Sale by Owner (FSBO).
List your homeWhat's special
Modern fixturesLaundry areaEnclosed porchTwo-car garageOpen-concept layoutSpacious family roomFinished lower level
Zillow last checked:
Listing updated:
Listed by:
Will Olsen 978-809-7860,
Coldwell Banker Realty - Haverhill 978-372-8577,
Will Olsen 978-809-7860
Bought with:
Amy Dias
Coldwell Banker Realty - Westwood
Source: MLS PIN,MLS#: 73530697
Facts & features
Interior
Bedrooms & bathrooms
- Bedrooms: 3
- Bathrooms: 2
- Full bathrooms: 1
- 1/2 bathrooms: 1
Primary bedroom
- Features: Closet, Flooring - Hardwood, Recessed Lighting
- Level: First
Bedroom 2
- Features: Closet, Flooring - Hardwood, Recessed Lighting
- Level: First
Bedroom 3
- Features: Flooring - Hardwood
- Level: First
Bathroom 1
- Level: First
Bathroom 2
- Level: Basement
Dining room
- Features: Flooring - Hardwood, Recessed Lighting
- Level: First
Kitchen
- Features: Flooring - Hardwood, Balcony / Deck, Countertops - Stone/Granite/Solid, Kitchen Island, Exterior Access, Recessed Lighting, Remodeled, Stainless Steel Appliances, Lighting - Pendant
- Level: First
Living room
- Features: Flooring - Hardwood, Recessed Lighting
- Level: First
Heating
- Forced Air, Air Source Heat Pumps (ASHP)
Cooling
- Air Source Heat Pumps (ASHP)
Appliances
- Included: Water Heater, Range, Dishwasher, Microwave, ENERGY STAR Qualified Refrigerator, ENERGY STAR Qualified Dishwasher
- Laundry: In Basement, Electric Dryer Hookup, Washer Hookup
Features
- Internet Available - Unknown
- Flooring: Tile, Hardwood
- Basement: Full,Interior Entry,Garage Access,Unfinished
- Number of fireplaces: 1
- Fireplace features: Living Room
Interior area
- Total structure area: 1,647
- Total interior livable area: 1,647 sqft
- Finished area above ground: 1,150
- Finished area below ground: 497
Property
Parking
- Total spaces: 6
- Parking features: Attached, Off Street, Paved
- Attached garage spaces: 2
- Uncovered spaces: 4
Features
- Patio & porch: Deck - Wood
- Exterior features: Deck - Wood
Lot
- Size: 0.7 Acres
- Features: Corner Lot, Level
Details
- Parcel number: M:45 P:28,54501
- Zoning: 11
Construction
Type & style
- Home type: SingleFamily
- Architectural style: Raised Ranch
- Property subtype: Single Family Residence
Materials
- Foundation: Concrete Perimeter
- Roof: Shingle
Condition
- Year built: 1962
Utilities & green energy
- Electric: Circuit Breakers, 200+ Amp Service
- Sewer: Public Sewer
- Water: Public
- Utilities for property: for Gas Range, for Electric Dryer, Washer Hookup
Green energy
- Energy efficient items: Thermostat
Community & HOA
Community
- Features: Shopping, Highway Access, Public School
HOA
- Has HOA: No
Location
- Region: Canton
Financial & listing details
- Price per square foot: $528/sqft
- Tax assessed value: $649,600
- Annual tax amount: $6,425
- Date on market: 8/22/2026
- Road surface type: Paved
Price history
| Date | Event | Price |
|---|---|---|
| 7/30/2026 | Sold | $869,000$528/sqft |
Source: MLS PIN #73530697 Report a problem | ||
| 7/12/2026 | Pending sale | $869,000$528/sqft |
Source: MLS PIN #73530697 Report a problem | ||
| 6/29/2026 | Contingent | $869,000$528/sqft |
Source: MLS PIN #73530697 Report a problem | ||
| 6/5/2026 | Listed for sale | $869,000+51.1%$528/sqft |
Source: MLS PIN #73530697 Report a problem | ||
| 10/29/2025 | Sold | $575,000-16.5%$349/sqft |
Source: MLS PIN #73422638 Report a problem | ||
| 9/25/2025 | Contingent | $689,000$418/sqft |
Source: MLS PIN #73422638 Report a problem | ||
| 9/12/2025 | Listed for sale | $689,000$418/sqft |
Source: MLS PIN #73422638 Report a problem | ||
| 9/3/2025 | Contingent | $689,000$418/sqft |
Source: MLS PIN #73422638 Report a problem | ||
| 8/27/2025 | Listed for sale | $689,000+3%$418/sqft |
Source: MLS PIN #73422638 Report a problem | ||
| 7/22/2025 | Listing removed | $669,000$406/sqft |
Source: MLS PIN #73375264 Report a problem | ||
| 5/28/2025 | Contingent | $669,000$406/sqft |
Source: MLS PIN #73375264 Report a problem | ||
| 5/15/2025 | Listed for sale | $669,000$406/sqft |
Source: MLS PIN #73375264 Report a problem | ||
Public tax history
| Year | Property taxes | Tax assessment |
|---|---|---|
| 2025 | $6,425 +1.7% | $649,600 +2.5% |
| 2024 | $6,319 +1% | $633,800 +7.1% |
| 2023 | $6,256 +3.1% | $591,900 +10.7% |
| 2022 | $6,070 +2.6% | $534,800 +10.3% |
| 2021 | $5,915 +4.1% | $484,800 +4.4% |
| 2020 | $5,681 +3% | $464,500 +4.4% |
| 2019 | $5,516 +2.6% | $444,800 +2.7% |
| 2018 | $5,377 -1% | $432,900 +2% |
| 2017 | $5,431 +2.5% | $424,600 +2.5% |
| 2016 | $5,300 | $414,400 |
Find assessor info on the county website
Neighborhood: 02021
Nearby homes
- $806,1003 bd1 ba1.6k sqft31 Sumner St, Canton, MA 02021Off Market
- $825,0004 bd2 ba2.1k sqft30 Sumner St, Canton, MA 02021For Sale
- $1,214,4006 bd3 ba3.7k sqft23 Sumner St, Canton, MA 02021Off Market
- $1,206,3004 bd3 ba3k sqft28 Sumner St, Canton, MA 02021Off Market
- $924,4003 bd2 ba2.3k sqft33 Sumner St, Canton, MA 02021Off Market
- $747,4003 bd2 ba1.6k sqft2 Powderhill Rd, Canton, MA 02021Off Market
- $990,5003 bd2 ba2.4k sqft24 Sumner St, Canton, MA 02021Off Market
- $899,2004 bd3 ba2.7k sqft1299 Washington St, Canton, MA 02021Off Market
Nearby schools
GreatSchools rating
- 7/10John F. Kennedy Elementary SchoolGrades: K-5Distance: 0.4 mi
- 8/10Wm H Galvin Middle SchoolGrades: 6-8Distance: 1.2 mi
- 9/10Canton High SchoolGrades: 9-12Distance: 0.6 mi
Get a cash offer in 3 minutes
Find out how much your home could sell for in as little as 3 minutes with a no-obligation cash offer.
Estimated market value
$873,700
Get a cash offer in 3 minutes
Find out how much your home could sell for in as little as 3 minutes with a no-obligation cash offer.
Estimated market value
$873,700
- Massachusetts
- Norfolk County
- Canton
- 02021
- 29 Sumner St
