Got location? Yup! Got curb appeal? Yup! Got love? Yup! This meticulously maintained raised ranch will "have you at hello!" Set in Canton’s desirable Summer Heights neighborhood, this exceptional home offers distinctive gambrel-style architecture with a versatile floor-plan designed for today’s lifestyle. Gleaming hardwood flooring flows through the main living areas and three bedrooms, including a spacious primary bed with semi-en-suite bath. The showstopper is the impressive great-room addition featuring a dramatic beamed vaulted ceiling, skylights, tile flooring, and sliders opening to a wraparound deck—an incredible space for entertaining, relaxing, and enjoying the outdoors. The finished lower level provides three additional rooms, including space ideal for a **fourth bedroom** or a home office (with a generous walk-in cedar closet adds fantastic storage), media room, gym, playroom, or guest space. Walk directly out to the patio and beautifully landscaped yard with irrigation and shed. From the inviting interior to the manicured grounds, **pride of ownership shines at every turn**. Conveniently located near Canton Junction commuter rail, Canton Center, shopping, dining, and Route 95 for easy access to Boston and beyond. The wait is over. Welcome home!
For sale
Price cut: $50K (10/7)
$825,000
30 Sumner St, Canton, MA 02021
4beds
2,111sqft
Single Family Residence
Built in 1965
0.42 Acres Lot
$817,200 Zestimate®
$391/sqft
$-- HOA
What's special
Dramatic beamed vaulted ceilingImpressive great-room additionManicured groundsDistinctive gambrel-style architectureInviting interiorTile flooring
- 30 days
- 3,318
- 220
Likely to sell faster than
Zillow last checked:
Listing updated:
Listed by:
Watson Homes Team 617-921-5918,
RE/MAX Real Estate Center 781-326-5855
Source: MLS PIN,MLS#: 73577015
Facts & features
Interior
Bedrooms & bathrooms
- Bedrooms: 4
- Bathrooms: 2
- Full bathrooms: 1
- 1/2 bathrooms: 1
Primary bedroom
- Features: Ceiling Fan(s), Flooring - Hardwood
- Level: First
- Area: 171.35
- Dimensions: 11.5 x 14.9
Bedroom 2
- Features: Ceiling Fan(s), Flooring - Hardwood
- Level: First
- Area: 147
- Dimensions: 14 x 10.5
Bedroom 3
- Features: Flooring - Hardwood
- Level: First
- Area: 91.35
- Dimensions: 10.5 x 8.7
Primary bathroom
- Features: No
Dining room
- Features: Flooring - Hardwood
- Level: First
- Area: 110.25
- Dimensions: 10.5 x 10.5
Family room
- Features: Skylight, Cathedral Ceiling(s), Ceiling Fan(s), Beamed Ceilings, Flooring - Stone/Ceramic Tile, Deck - Exterior
- Level: First
- Area: 240.25
- Dimensions: 15.5 x 15.5
Kitchen
- Features: Flooring - Hardwood
- Level: First
- Area: 126
- Dimensions: 10.5 x 12
Living room
- Features: Flooring - Hardwood
- Level: First
- Area: 287.5
- Dimensions: 12.5 x 23
Office
- Level: Basement
- Area: 208
- Dimensions: 13 x 16
Heating
- Forced Air, Oil
Cooling
- Central Air
Appliances
- Included: Range, Dishwasher
- Laundry: In Basement, Electric Dryer Hookup, Washer Hookup
Features
- Bedroom, Home Office-Separate Entry, Den
- Basement: Full,Finished,Walk-Out Access,Interior Entry,Garage Access
- Number of fireplaces: 1
- Fireplace features: Living Room
Interior area
- Total structure area: 2,111
- Total interior livable area: 2,111 sqft
- Finished area above ground: 2,111
- Finished area below ground: 500
Property
Parking
- Total spaces: 6
- Parking features: Attached, Under, Paved Drive, Off Street, Paved
- Attached garage spaces: 2
- Uncovered spaces: 4
Features
- Patio & porch: Deck, Patio
- Exterior features: Deck, Patio
Lot
- Size: 0.42 Acres
Details
- Parcel number: M:0045 B:0000 L:00230,54496
- Zoning: SRB
Construction
Type & style
- Home type: SingleFamily
- Architectural style: Raised Ranch
- Property subtype: Single Family Residence
Materials
- Foundation: Concrete Perimeter
Condition
- Year built: 1965
Utilities & green energy
- Sewer: Public Sewer
- Water: Public
- Utilities for property: for Electric Range, for Electric Dryer, Washer Hookup
Community & HOA
HOA
- Has HOA: No
Location
- Region: Canton
Financial & listing details
- Price per square foot: $391/sqft
- Tax assessed value: $772,800
- Annual tax amount: $7,535
- Date on market: 9/14/2026
Estimated market value
$817,200
$776,000 - $858,000
$4,505/mo
Price history
| Date | Event | Price |
|---|---|---|
| 10/7/2026 | Price change | $825,000-5.7%$391/sqft |
Source: MLS PIN #73577015 Report a problem | ||
| 9/15/2026 | Listed for sale | $875,000+86.2%$414/sqft |
Source: MLS PIN #73577015 Report a problem | ||
| 12/17/2004 | Sold | $469,900$223/sqft |
Source: Public Record Report a problem | ||
Public tax history
| Year | Property taxes | Tax assessment |
|---|---|---|
| 2025 | $7,338 +3.1% | $742,000 +4% |
| 2024 | $7,116 +0.8% | $713,700 +6.9% |
| 2023 | $7,059 +5.7% | $667,800 +13.5% |
| 2022 | $6,679 +2% | $588,500 +9.6% |
| 2021 | $6,549 +4.1% | $536,800 +4.3% |
| 2020 | $6,294 +2.7% | $514,600 +4.1% |
| 2019 | $6,131 +3.1% | $494,400 +3.3% |
| 2018 | $5,947 -1.6% | $478,800 +1.3% |
| 2017 | $6,046 +1.8% | $472,700 +1.8% |
| 2016 | $5,940 | $464,400 |
Find assessor info on the county website
Monthly payment
Est. payment
Payment breakdown
Explore the cost of this home by adjusting the details. Changes won't be saved.Climate risks
Neighborhood: 02021

Similar homes
- $739,0004 bd3 ba2.1k sqft980 Randolph St, Canton, MA 02021For Sale
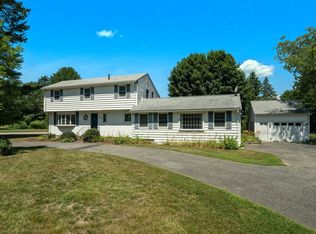 MLS ID #73550247, Britta Reissfelder Group, Coldwell Banker Realty - Canton. MLS PIN
 - $824,9004 bd2 ba1.7k sqft20 Bonney Ln, Dedham, MA 02026For Sale
 MLS ID #73572582, John Murtagh, John M. Murtagh Real Estate. MLS PIN
 - $829,9004 bd4 ba2.5k sqft33 Old Carriage Ln, Braintree, MA 02184For Sale
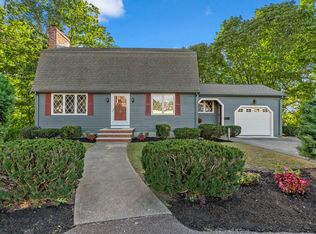 MLS ID #73585276, John Volpe, William Raveis R.E. & Home Services. MLS PIN
 - $780,0004 bd3 ba2k sqft122 Westview Dr, Norwood, MA 02062For Sale
 MLS ID #73575954, Steven Callahan, Steve Callahan Realty LLC. MLS PIN
