Completely remodeled Colonial offering exceptional privacy and resort-style outdoor living! Professionally landscaped grounds feature extensive custom stone walls, walkways, and an impressive slate and stone front porch. Inside, the floor plan is perfect for everyday living and entertaining. The beautifully updated kitchen boasts granite countertops, stainless steel appliances, a center island, fireplace, sitting area, and flows seamlessly into the dining area. The oversized living room features a stunning custom stone fireplace, while a first-floor bedroom/office with an adjacent full bath offers flexible living options. Upstairs, the spacious primary suite includes a walk-in closet, full bath, and private deck overlooking the breathtaking backyard. Three additional bedrooms complete the upper level. Step outside to your own private sanctuary featuring an oversized Trex deck leading to a custom stone patio, with stone steps ascending to a spectacular in-ground pool surrounded by pavers and natural stone. The fully fenced backyard creates the perfect setting for entertaining, relaxing, or enjoying peaceful privacy. A truly move-in-ready home where quality craftsmanship, timeless design, and exceptional outdoor living come together. This estate-like property is located a couple of miles from Uconn Med Center, the West Farms Mall and tons of shopping, dining and major arteries. All this and a finished lower level, generator and an oversized 2 car garage with a 2nd floor.
Sold for $803,000
$803,000
29 Two Mile Road, Farmington, CT 06032
4beds
2,518sqft
Single Family Residence
Built in 1939
0.82 Acres Lot
$803,200 Zestimate®
$319/sqft
$4,036 Estimated rent
Home value
$803,200
$747,000 - $867,000
$4,036/mo
Zestimate® history
Owner options
List your home for rent
$4,036/mo
Rent Zestimate®
Find your next renter with Zillow Rental Manager. Plus, with online applications, you can quickly screen prospective tenants – for free.
$4,036/mo
Rent Zestimate®
Refinance and save
$6,156/mo
Est. payment
Refinancing to a lower rate could help reduce your monthly payments and save thousands over the life of the loan.
$6,156/mo
Est. payment
Explore your selling options
Work with a Zillow partner agent
Leverage their expertise and Zillow's premium Showcase listings to get your home seen by more buyers.
Get startedList with your own agent
Get your home in front of millions of buyers by listing it on Zillow.
Learn how to do itSell it yourself
Take full control of how buyers see your home on Zillow by listing For Sale by Owner (FSBO).
List your homeWhat's special
Oversized trex deckPrivate sanctuaryStunning custom stone fireplaceExtensive custom stone wallsCenter islandProfessionally landscaped groundsFinished lower level
Zillow last checked:
Listing updated:
Listed by:
Iconn Team at LPT Realty,
Steven A. Lucca (860)250-9126,
LPT Realty - IConn Team 877-366-2213
Bought with:
Virginia R. Proft, RES.0759667
William Raveis Real Estate
Source: Smart MLS,MLS#: 24189585
Facts & features
Interior
Bedrooms & bathrooms
- Bedrooms: 4
- Bathrooms: 3
- Full bathrooms: 3
Primary bedroom
- Features: Remodeled, Balcony/Deck, Bedroom Suite, French Doors, Full Bath, Walk-In Closet(s)
- Level: Upper
- Area: 320 Square Feet
- Dimensions: 16 x 20
Bedroom
- Level: Upper
- Area: 182 Square Feet
- Dimensions: 13 x 14
Bedroom
- Level: Upper
- Area: 143 Square Feet
- Dimensions: 11 x 13
Bedroom
- Level: Upper
Den
- Features: Remodeled, Walk-In Closet(s)
- Level: Main
- Area: 210 Square Feet
- Dimensions: 14 x 15
Dining room
- Features: Remodeled
- Level: Main
- Area: 130 Square Feet
- Dimensions: 10 x 13
Kitchen
- Features: Remodeled, Breakfast Bar, Granite Counters, Fireplace
- Level: Main
- Area: 192 Square Feet
- Dimensions: 12 x 16
Living room
- Features: Remodeled, High Ceilings, Fireplace, Hardwood Floor
- Level: Main
- Area: 390 Square Feet
- Dimensions: 15 x 26
Heating
- Forced Air, Oil
Cooling
- Central Air
Appliances
- Included: Electric Range, Microwave, Refrigerator, Dishwasher, Dryer, Electric Water Heater
Features
- Windows: Thermopane Windows
- Basement: Partial,Partially Finished
- Attic: Walk-up
- Number of fireplaces: 2
Interior area
- Total structure area: 2,518
- Total interior livable area: 2,518 sqft
- Finished area above ground: 2,518
Property
Parking
- Total spaces: 2
- Parking features: Attached, Garage Door Opener
- Attached garage spaces: 2
Features
- Patio & porch: Porch, Deck, Patio
- Exterior features: Balcony
- Has private pool: Yes
- Pool features: Above Ground
Lot
- Size: 0.82 Acres
- Features: Few Trees, Dry, Level, Landscaped
Details
- Additional structures: Shed(s)
- Parcel number: 1979726
- Zoning: R20
- Other equipment: Generator, Generator Ready
Construction
Type & style
- Home type: SingleFamily
- Architectural style: Colonial
- Property subtype: Single Family Residence
Materials
- Vinyl Siding
- Foundation: Concrete Perimeter
- Roof: Asphalt
Condition
- New construction: No
- Year built: 1939
Utilities & green energy
- Sewer: Septic Tank
- Water: Well
Green energy
- Energy efficient items: Windows
Community & HOA
Community
- Features: Golf, Health Club, Medical Facilities, Shopping/Mall
HOA
- Has HOA: No
Location
- Region: Farmington
Financial & listing details
- Price per square foot: $319/sqft
- Tax assessed value: $346,150
- Annual tax amount: $9,215
- Date on market: 7/14/2026
Price history
| Date | Event | Price |
|---|---|---|
| 8/28/2026 | Sold | $803,000-2%$319/sqft |
Source:  Smart MLS #24189585 Report a problem Smart MLS #24189585 Report a problem | ||
| 7/23/2026 | Pending sale | $819,000$325/sqft |
Source: Smart MLS #24189585 Report a problem | ||
| 7/14/2026 | Listed for sale | $819,000+600%$325/sqft |
Source: Smart MLS #24189585 Report a problem | ||
| 12/26/1997 | Sold | $117,000$46/sqft |
Source: Public Record Report a problem | ||
Public tax history
| Year | Property taxes | Tax assessment |
|---|---|---|
| 2025 | $9,215 +4.6% | $346,150 |
| 2024 | $8,810 +5.1% | $346,150 |
| 2023 | $8,380 +8.9% | $346,150 +32% |
| 2022 | $7,692 +1.8% | $262,170 |
| 2021 | $7,553 +3% | $262,170 |
| 2020 | $7,333 | $262,170 |
| 2019 | $7,333 +2.9% | $262,170 |
| 2018 | $7,126 +13.2% | $262,170 +11.1% |
| 2017 | $6,297 +6.7% | $236,020 |
| 2015 | $5,903 +33.3% | $236,020 +34.5% |
| 2006 | $4,428 +54.9% | $175,430 +48.9% |
| 2005 | $2,859 +4.2% | $117,780 |
| 2004 | $2,744 +6.4% | $117,780 |
| 2003 | $2,579 +11.9% | $117,780 +27.7% |
| 2001 | $2,305 +5.9% | $92,200 |
| 2000 | $2,176 +12.3% | $92,200 +2.8% |
| 1995 | $1,938 | $89,700 |
Find assessor info on the county website
Neighborhood: Downtown
Nearby homes
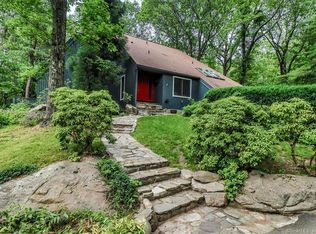
- $820,0004 bd3 ba3.1k sqft49 Seventy Acre Rd, Redding, CT 06896Sold
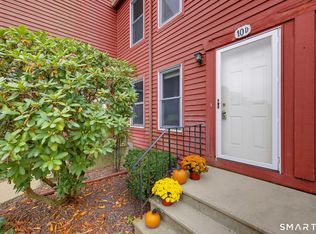
- $265,0002 bd3 ba1.5k sqft10 Riverview Dr UNIT D, East Windsor, CT 06088For Sale
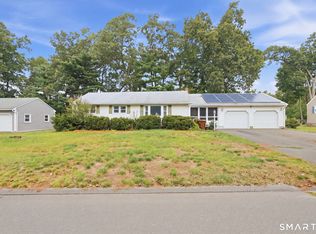
- $299,9003 bd2 ba1.5k sqft33 Cora St, Enfield, CT 06082Pending
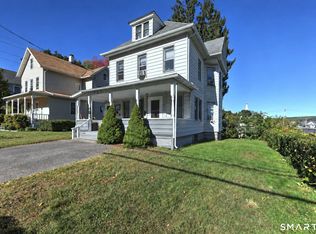
- $400,0004 bd2 ba1.5k sqft107 Division St, Ansonia, CT 06401For Sale
- $670,7004 bd3 ba2.4k sqft1 Bonna St, Beacon Falls, CT 06403Off Market
- $494,0003 bd2 ba1.7k sqft64 Academy Hill Rd, Derby, CT 06418For Sale
- $369,9003 bd1 ba1.5k sqft14 Beechwood Dr, Wallingford, CT 06492Pending
- $400,0003 bd3 ba1.8k sqft37 Skyview Ln, Waterbury, CT 06708Sold
- $292,0003 bd1 ba1k sqft216 Madison St, Waterbury, CT 06706Sold
Nearby schools
GreatSchools rating
- 4/10Sanchez SchoolGrades: PK-5Distance: 0.4 mi
- 3/10McDonough SchoolGrades: 6-8Distance: 1.2 mi
- NAHphs Nursing AcademyGrades: 9-12Distance: 0.8 mi
Schools provided by the listing agent
- Elementary: East Farms
- Middle: Robbins,West Woods
- High: Farmington
Source: Smart MLS. This data may not be complete. We recommend contacting the local school district to confirm school assignments for this home.
Sell for more on Zillow
Get a Zillow Showcase℠ listing at no additional cost and you could sell for .
$803,200
2% more
+$16,064
With Zillow Showcase(estimated)
$819,264
Sell for more on Zillow
Get a Zillow Showcase℠ listing at no additional cost and you could sell for .
$803,200
2% more
+$16,064
With Zillow Showcase(estimated)
$819,264
- Connecticut
- Hartford County
- Hartford
- 06032
- Downtown
- 29 Two Mile Road
