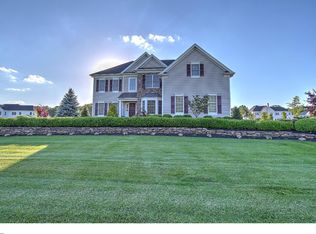
Nestled within the prestigious Ridings at Cream Ridge, this 7-year-old Columbia II by luxury builder Toll Brothers offers an unrivaled blend of elegance and sophistication. This remarkable residence sits proudly on a spacious 1.28-acre lot with resort style backyard oasis.
A lifestyle investment for those who seek the best in quality and design. Every detail has been carefully curated to ensure the utmost in comfort and style, creating a sanctuary that meets the needs of the most discerning homeowner. Meticulously cared for and well maintained, this home still feels new and is completely move-in-ready. Perfect for those seeking a secure, luxurious haven, this home is where every day feels like a retreat.
Ready to make it yours? more... Luxurious Living at 29 Weathervane Circle
As you enter the home, the two-story foyer with its soaring ceiling and elegant turned staircase sets a majestic tone. The natural flow leads you into a stunning, sun-drenched kitchen enhanced by a Palladian addition and the Greenhouse option. Here, granite countertops, tasteful tile backsplash, a large central island, white cabinetry, and stainless steel appliances complement a separate dining area, crafting the perfect environment for gourmet preparations and casual dining alike.
The open floor plan integrates seamlessly with a family room crowned with a vaulted ceiling and warmed by a cozy gas fireplace. A charming window seat invites you to bask in the serene views of your landscaped grounds. Stately columns introduce the formal living and dining rooms, where you can host guests in a setting that exudes sophistication and charm.
Throughout the home, 9-foot ceilings on both the first and second floors enhance the airy and inviting atmosphere. Whether ascending the front or rear staircase, you'll discover the private sanctuary of the owner's suite on the second floor. This exclusive retreat boasts a sitting room, a lavish en-suite bathroom, and a large walk-in closet. Three additional, generously-sized bedrooms share a well-appointed bath featuring a tub/shower combo and dual vanities.
The extensive finished basement offers a multitude of possibilities for entertainment, a home gym, office, play area, alongside substantial utility and storage space with an installed generator panel.
Step outside to experience the expansive backyard oasis, a masterfully designed entertainment space featuring a 20'x30' covered area with TV mount and cable hookups. An outdoor kitchen, complete with a granite-topped bar, large grill, and refrigerator, sits adjacent to a heated saltwater pool with a lounge shelf, waterfall, and hot tub, making it an idyllic setting for relaxing evenings and lively gatherings.
29 Weathervane Circle is more than a home - it's a lifestyle investment for those who seek the best in quality and design. Here, every detail has been carefully curated to ensure the utmost in comfort and style, creating a sanctuary that meets the needs of the most discerning homeowner. Meticulously cared for and well maintained, this home still feels new and is completely move-in-ready. Perfect for those seeking a secure, luxurious haven, this home is where every day feels like a retreat. Ready to make it yours?
Sold for $1,210,500
$1,210,500
29 Weathervane Circle, Cream Ridge, NJ 08514
4beds
3,366sqft
Single Family Residence
Built in 2017
1.28 Acres Lot
$1,312,800 Zestimate®
$360/sqft
$5,771 Estimated rent
Home value
$1,312,800
$1.25M - $1.38M
$5,771/mo
Zestimate® history
Owner options
List your home for rent
$5,771/mo
Rent Zestimate®
Find your next renter with Zillow Rental Manager. Plus, with online applications, you can quickly screen prospective tenants – for free.
$5,771/mo
Rent Zestimate®
Refinance and save
$8,659/mo
Est. payment
Refinancing to a lower rate could help reduce your monthly payments and save thousands over the life of the loan.
$8,659/mo
Est. payment
Explore your selling options
Work with a Zillow partner agent
Leverage their expertise and Zillow's premium Showcase listings to get your home seen by more buyers.
Get startedList with your own agent
Get your home in front of millions of buyers by listing it on Zillow.
Learn how to do itSell it yourself
Take full control of how buyers see your home on Zillow by listing For Sale by Owner (FSBO).
List your homeWhat's special
Cozy gas fireplaceExpansive backyard oasisVaulted ceilingLuxurious livingStorage spacePlay areaLuxurious haven
Zillow last checked:
Listing updated:
Listed by:
James Ferro 732-810-9046,
Childers Sotheby's Intl Realty
Bought with:
Cathleen Manfredi, 1970081
Keller Williams Premier Office
Source: MoreMLS,MLS#: 22411223
Facts & features
Interior
Bedrooms & bathrooms
- Bedrooms: 4
- Bathrooms: 3
- Full bathrooms: 2
- 1/2 bathrooms: 1
Bedroom
- Area: 184.21
- Dimensions: 14.17 x 13
Bedroom
- Area: 161
- Dimensions: 14 x 11.5
Bedroom
- Area: 164.5
- Dimensions: 14 x 11.75
Other
- Description: Large WIC
- Area: 233.6
- Dimensions: 16 x 14.6
Dining room
- Area: 186.3
- Dimensions: 15 x 12.42
Family room
- Area: 301.5
- Dimensions: 20.1 x 15
Foyer
- Description: 2-story
Garage
- Area: 430.86
- Dimensions: 21.1 x 20.42
Kitchen
- Description: Solarium Addition + Optional Greenhouse
Living room
- Area: 233.8
- Dimensions: 16.7 x 14
Other
- Area: 104.56
- Dimensions: 11.1 x 9.42
Study
- Area: 135
- Dimensions: 12 x 11.25
Heating
- Natural Gas, Forced Air, 2 Zoned Heat
Cooling
- Central Air, 2 Zoned AC
Features
- Ceilings - 9Ft+ 1st Flr, Ceilings - 9Ft+ 2nd Flr, Center Hall, Dec Molding
- Flooring: See Remarks, Other
- Windows: Palladium Window
- Basement: Ceilings - High,Finished,Full,Heated,Partially Finished
- Attic: Attic
- Number of fireplaces: 1
Interior area
- Total structure area: 3,366
- Total interior livable area: 3,366 sqft
Property
Parking
- Total spaces: 2
- Parking features: Concrete, Double Wide Drive, Driveway, Off Street
- Attached garage spaces: 2
- Has uncovered spaces: Yes
Features
- Stories: 3
- Exterior features: Swimming, Other, Lighting
- Has private pool: Yes
- Pool features: Heated, In Ground, Pool Equipment, Salt Water, Self Cleaner, Pool/Spa Combo
Lot
- Size: 1.28 Acres
- Dimensions: 233' x 253' x 190' x 274'
- Features: Irregular Lot, Oversized
- Topography: Level
Details
- Parcel number: 51000330100009
- Zoning description: Planned Residential, Residential, Single Family
Construction
Type & style
- Home type: SingleFamily
- Architectural style: Colonial
- Property subtype: Single Family Residence
Materials
- Foundation: Slab
- Roof: Timberline
Condition
- New construction: No
- Year built: 2017
Utilities & green energy
- Water: Well
Community & HOA
Community
- Security: Security System
- Subdivision: Ridings@Crm Ridge
HOA
- Has HOA: Yes
- Services included: Common Area, Snow Removal
- HOA fee: $241 monthly
Location
- Region: Cream Ridge
Financial & listing details
- Price per square foot: $360/sqft
- Tax assessed value: $794,500
- Annual tax amount: $17,646
- Date on market: 4/26/2024
- Inclusions: Outdoor Lighting, Washer, Window Treatments, Water Softener, Blinds/Shades, Ceiling Fan(s), Dryer, Light Fixtures, Microwave, Security System, Self/Con Clean, Stove, Stove Hood, Refrigerator, Screens, Garage Door Opener, Gas Grill, Gas Cooking
- Exclusions: Basement Refrigerator, Ring doorbell, Personal Items.
Price history
| Date | Event | Price |
|---|---|---|
| 7/17/2024 | Sold | $1,210,500+2.2%$360/sqft |
Source:  MoreMLS #22411223 Report a problem MoreMLS #22411223 Report a problem | ||
| 5/6/2024 | Pending sale | $1,185,000$352/sqft |
Source: MoreMLS #22411223 Report a problem | ||
| 4/26/2024 | Listed for sale | $1,185,000$352/sqft |
Source: MoreMLS #22411223 Report a problem | ||
Public tax history
| Year | Property taxes | Tax assessment |
|---|---|---|
| 2025 | $24,973 +43.6% | $1,158,300 +43.6% |
| 2024 | $17,395 -1.4% | $806,800 +1.5% |
| 2023 | $17,646 +5.4% | $794,500 +7.7% |
| 2022 | $16,746 +0.8% | $737,400 +7.6% |
| 2021 | $16,611 +1.2% | $685,000 -2.2% |
| 2020 | $16,422 +12.5% | $700,400 +9.6% |
| 2019 | $14,596 | $639,300 +0.3% |
| 2018 | $14,596 +348.8% | $637,700 +537.1% |
| 2017 | $3,252 +1.1% | $100,100 -27% |
| 2016 | $3,218 -9.6% | $137,100 |
| 2015 | $3,559 | $137,100 |
Find assessor info on the county website
Neighborhood: 08514
Nearby homes
- $1,230,3004 bd3 ba3.4k sqft39 Weathervane Cir, Upper Freehold, NJ 08514Off Market
- $1,575,0006 bd6 ba6.3k sqft33 Weathervane Cir, Cream Ridge, NJ 08514Sold
- $1,401,6004 bd3 ba3.9k sqft50 Weathervane Cir, Allentown, NJ 08501Off Market
- $1,476,700-- bd-- ba-- sqft9 Weathervane Cir, Allentown, NJ 08514Off Market
- $1,529,4005 bd6 ba5k sqft14 Weathervane Cir, Cream Ridge, NJ 08514Off Market
- $1,364,2004 bd4 ba4.1k sqft52 Weathervane Cir, Cream Ridge, NJ 08514Off Market
- $1,513,3004 bd5 ba4.5k sqft10 Weathervane Cir, Cream Ridge, NJ 08514Off Market
- $1,623,7004 bd6 ba5.3k sqft5 Steeple Chase Ct, Cream Ridge, NJ 08514Off Market
Nearby schools
GreatSchools rating
- 4/10Newell Elementary SchoolGrades: PK-4Distance: 6.8 mi
- 8/10Stone Bridge Middle SchoolGrades: 5-8Distance: 7.9 mi
- 4/10Allentown High SchoolGrades: 9-12Distance: 6.8 mi
Schools provided by the listing agent
- Elementary: Newell Elementary
- Middle: Stonebridge
- High: Allentown
Source: MoreMLS. This data may not be complete. We recommend contacting the local school district to confirm school assignments for this home.
Get a cash offer in 3 minutes
Find out how much your home could sell for in as little as 3 minutes with a no-obligation cash offer.
Estimated market value
$1,312,800
Get a cash offer in 3 minutes
Find out how much your home could sell for in as little as 3 minutes with a no-obligation cash offer.
Estimated market value
$1,312,800
- New Jersey
- Monmouth County
- Cream Ridge
- 08514
- 29 Weathervane Circle
