Brand new Schumacher Homes Charleston III model offered on over 10 picturesque acres with breathtaking MOUNTAIN VIEWS. Architecturally stunning main-level living home from soaring 12’ ceilings to curated designer fixtures, no detail has been overlooked. A welcoming foyer opens to expansive open-concept living and dining area, anchored by a dramatic Great Room with gas fireplace and a wall of windows. Impressive chef’s kitchen with gas cooking, stainless appliances, stone countertops, and a show-stopping “messy kitchen” featuring a second refrigerator, sink, dishwasher, and a full wall of pantry shelving—perfect for entertaining and effortless organization. The main-level owner’s suite is a true retreat with a spa-like bath, oversized glass-enclosed shower, dual vanities, and a jaw-dropping two-story walk-in closet with custom organizers, center islands, and glass cabinetry. Three additional bedrooms and two baths including a private ensuite. A massive unfinished basement could be finished by the builder if desired - big enough to accommodate an additional bedroom, full bath, home theater, rec room and game space plus storage. Enjoy outdoor living on the covered rear porch or patio, surrounded by peaceful mountain scenery.
Active
$1,975,000
290 Grange Commons Rdg, Ruckersville, VA 22968
4beds
3,751sqft
:
Get pre-qualified$11,432/mo
Farm, Single Family Residence
Built in 2025
10.38 Acres Lot
$1,928,700 Zestimate®
$527/sqft
$-- HOA
What's special
Breathtaking mountain viewsCurated designer fixturesStainless appliancesWelcoming foyerPeaceful mountain sceneryCovered rear porchOversized glass-enclosed shower
- 190 days |
- 391 |
- 12 |
Zillow last checked:
Listing updated:
Listed by:
KATELYN MANCINI 703-203-3388,
HOWARD HANNA ROY WHEELER REALTY CO.- CHARLOTTESVILLE 434-951-5155
Source: CAAR,MLS#: 672575 Originating MLS: Charlottesville Area Association of Realtors
Originating MLS: Charlottesville Area Association of RealtorsFacts & features
Interior
Bedrooms & bathrooms
- Bedrooms: 4
- Bathrooms: 4
- Full bathrooms: 3
- 1/2 bathrooms: 1
- Main level bathrooms: 4
- Main level bedrooms: 4
Rooms
- Room types: Bathroom, Bedroom, Full Bath, Foyer, Great Room, Half Bath, Kitchen, Laundry, Office, Utility Room
Primary bedroom
- Level: First
Bedroom
- Level: First
Primary bathroom
- Level: First
Bathroom
- Level: First
Foyer
- Level: First
Great room
- Level: First
Half bath
- Level: First
Kitchen
- Level: First
Laundry
- Level: First
Office
- Level: First
Other
- Level: First
Other
- Level: First
Utility room
- Level: Basement
Heating
- Central
Cooling
- Central Air
Appliances
- Included: Dishwasher, Disposal, Gas Range, Microwave, Refrigerator
- Laundry: Washer Hookup, Dryer Hookup
Features
- Primary Downstairs, Second Kitchen, Walk-In Closet(s), Breakfast Bar, Entrance Foyer, Eat-in Kitchen, High Ceilings, Home Office, Kitchen Island, Programmable Thermostat, Recessed Lighting, Utility Room
- Flooring: Carpet, Luxury Vinyl Plank
- Basement: Unfinished
- Number of fireplaces: 2
- Fireplace features: Two, Gas, Glass Doors, Gas Log
Interior area
- Total structure area: 7,871
- Total interior livable area: 3,751 sqft
- Finished area above ground: 3,751
- Finished area below ground: 0
Video & virtual tour
Property
Parking
- Total spaces: 3
- Parking features: Attached, Concrete, Electricity, Garage Faces Front, Garage, Garage Door Opener, Gravel
- Attached garage spaces: 3
Features
- Levels: One and One Half
- Stories: 1.5
- Patio & porch: Rear Porch, Concrete, Front Porch, Patio, Porch
- Has view: Yes
- View description: Mountain(s), Residential, Trees/Woods
Lot
- Size: 10.38 Acres
- Features: Landscaped, Wooded
- Topography: Rolling
Details
- Parcel number: 40A 1 19
- Zoning description: R Residential
Construction
Type & style
- Home type: SingleFamily
- Architectural style: Farmhouse
- Property subtype: Farm, Single Family Residence
Materials
- HardiPlank Type, Stick Built, Stone
- Foundation: Poured
- Roof: Architectural
Condition
- New construction: Yes
- Year built: 2025
Details
- Builder name: SCHUMACHER HOMES
Utilities & green energy
- Electric: Underground
- Sewer: Septic Tank
- Water: Private, Well
- Utilities for property: Cable Available, Propane
Community & HOA
Community
- Security: Carbon Monoxide Detector(s)
- Subdivision: GRANGE COMMONS
HOA
- Has HOA: No
Location
- Region: Ruckersville
Financial & listing details
- Price per square foot: $527/sqft
- Annual tax amount: $13,627
- Date on market: 1/17/2026
- Cumulative days on market: 191 days
Estimated market value
$1,928,700
$1.83M - $2.03M
$4,501/mo
Price history
| Date | Event | Price |
|---|---|---|
| 1/17/2026 | Listed for sale | $1,975,000$527/sqft |
Source:  CAAR #672575 Report a problem CAAR #672575 Report a problem | ||
Public tax history
Tax history is unavailable.
Monthly payment
Est. payment
Payment breakdown
Explore the cost of this home by adjusting the details. Changes won't be saved.Climate risks
Neighborhood: 22968
Nearby schools
GreatSchools rating
- 4/10Greene County Primary SchoolGrades: PK-2Distance: 4.7 mi
- 3/10William Monroe Middle SchoolGrades: 6-8Distance: 4.7 mi
- 7/10William Monroe High SchoolGrades: 9-12Distance: 4.6 mi
Schools provided by the listing agent
- Elementary: Ruckersville
- Middle: William Monroe
- High: William Monroe
Source: CAAR. This data may not be complete. We recommend contacting the local school district to confirm school assignments for this home.
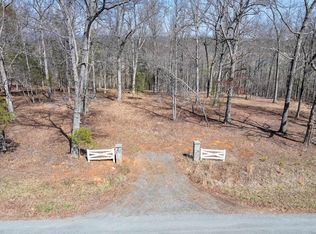
- $278,00010.68 Acres0 Narrows Way, Ruckersville, VA 22968Lot/Land
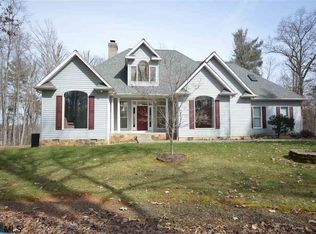
- $622,4003 bd2 ba2k sqft353 Westover Dr, Ruckersville, VA 22968Off Market
- $805,0003 bd3 ba2.3k sqft544 Crawford Ln, Rochelle, VA 22738Off Market
- $814,500-- bd-- ba1.9k sqft295 Westover Dr, Ruckersville, VA 22968Off Market
- $494,9003 bd2 ba3.1k sqft542 Crawford Ln, Rochelle, VA 22738Off Market
- $733,5003 bd3 ba2.9k sqft298 Westover Dr, Ruckersville, VA 22968Off Market
- $545,3003 bd3 ba1.5k sqft545 Crawford Ln, Rochelle, VA 22738Off Market
- $768,9003 bd3 ba2.1k sqft271 Westover Dr, Ruckersville, VA 22968Off Market
A local agent can set up tours, give advice and negotiate with sellers.
Similar homes
- $1,399,0005 bd4 ba4.5k sqft42 River Ridge Ln, Ruckersville, VA 22968For Sale
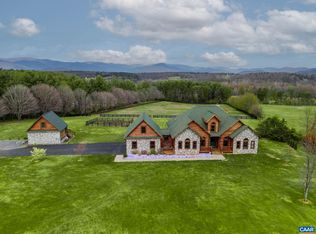
 MLS ID #675595, ANNE BURROUGHS, NEST REALTY GROUP. CAAR
 - $1,265,0005 bd5 ba5.3k sqft644 Vista Heights Dr, Ruckersville, VA 22968For Sale
 MLS ID #678207, AMY HUGHES, COMPASS-Avenue. CAAR
 - $1,795,0003 bd3 ba2.7k sqft2646 Frays Mill Rd, Ruckersville, VA 22968For Sale
 MLS ID #678946, JOHN INCE, CHARLOTTESVILLE COUNTRY PROPERTIES, LLC. CAAR
 - $1,999,0006 bd6 ba5.4k sqft1225 Middle River Rd, Stanardsville, VA 22973For Sale

 MLS ID #VAGR2000858, Mr. Tom S Hennerty, NetRealtyNow.com, LLC. Bright MLS
 - $1,995,0003 bd4 ba3.1k sqftRag View Farm, Reva, VA 22735For SaleMLS ID #VAMA2002872, Carrie Brown, Montague, Miller & Company. Bright MLS
- $1,995,0003 bd3 ba3k sqft590 N Madison Rd, Orange, VA 22960For SaleMLS ID #VAOR2012308, Sarah Keddie, Coldwell Banker Elite. Bright MLS
- $1,870,0005 bd6 ba4.7k sqft0 Free Union Rd, Charlottesville, VA 22901New ConstructionMLS ID #672174, JEREMY FIELDS, MCLEAN FAULCONER INC., REALTOR. CAAR
- $1,795,0004 bd5 ba4.4k sqftPrairie Daventry Ln Lot 3A, Charlottesville, VA 22911New ConstructionMLS ID #673394, LISA LYONS, LORING WOODRIFF REAL ESTATE ASSOCIATES. CAAR
- $1,885,0003 bd3 ba4.1k sqft889 Old Garth Rd, Charlottesville, VA 22901For SaleMLS ID #676570, STEVE WHITE, MCLEAN FAULCONER INC., REALTOR. CAAR
- $1,750,0004 bd7 ba4.2k sqftWatts Psge, Charlottesville, VA 22911New ConstructionMLS ID #673286, STEVE RIPLEY, BETTER HOMES & GARDENS R.E.-PATHWAYS. CAAR
- $2,150,0004 bd6 ba5.3k sqft2556 Summit Ridge Trl, Charlottesville, VA 22911For SaleMLS ID #672480, LAURA FUTTY, LORING WOODRIFF REAL ESTATE ASSOCIATES. CAAR
- $1,549,9004 bd5 ba3.9k sqft1 Buck Mountain Rd Lot 1, Free Union, VA 22940New ConstructionMLS ID #678349, KATE COLVIN, NEST REALTY GROUP. CAAR
- $1,500,0005 bd5 ba3.7k sqft100 Campbell Rd, Keswick, VA 22947For SaleMLS ID #676660, GARY PALMER, TOWN REALTY. CAAR
- $2,395,0004 bd5 ba4.2k sqft1500 London Rd, Charlottesville, VA 22901For SaleMLS ID #675887, H. JORDAN HAGUE, Equity Saver USA. CAAR
- $2,695,0005 bd6 ba5.5k sqft6205 Indian Ridge Dr, Earlysville, VA 22936For SaleMLS ID #679821, DAVID COOKE, LONG & FOSTER - CHARLOTTESVILLE. CAAR
- $2,200,0003 bd2 ba3.4k sqft5441 Gordonsville Rd, Keswick, VA 22947For SaleMLS ID #677620, JEFF MATTIE, CORE REAL ESTATE PARTNERS LLC. CAAR
- $1,349,0005 bd4 ba3.2k sqft7793 White Oak Rd, Rapidan, VA 22733For SaleMLS ID #676936, AMY MOON, REAL BROKER, LLC. CAAR
- $1,595,0004 bd4 ba2.9k sqftLOT 3 Private Road Daventry Ln, Charlottesville, VA 22911New ConstructionMLS ID #657242, LISA LYONS, LORING WOODRIFF REAL ESTATE ASSOCIATES. CAAR
- $1,150,0004 bd6 ba5.1k sqft9471 Little Skyline Dr, Orange, VA 22960For SaleMLS ID #VAOR2013928, Mr. Derek Greene, The Greene Realty Group. Bright MLS
- $999,0004 bd4 ba2.6k sqftLOT 4 Evelyns Way, Stanardsville, VA 22973New ConstructionMLS ID #675984, STEVE RIPLEY, BETTER HOMES & GARDENS R.E.-PATHWAYS. CAAR
