RUGBY ROAD – this distinctive Colonial Revival residence, circa 1921, occupies a coveted setting in the heart of Charlottesville’s University of Virginia neighborhood. Rich in architectural grace & period craftsmanship, the home’s beautifully balanced proportions, abundant natural light & enduring details lend t a sense of permanence & quiet distinction. Encompassing 3,420 finished sq.ft, the residence offers inviting, versatile spaces, including a living room w/ fireplace, spacious kitchen w/breakfast nook, dining room, library & half bath on the main level. The second-floor features three bedrooms, a home office & two full baths, while the third level reveals two additional bedrooms & bath. The exterior w/ recent upscale improvements such as a copper roof & copper guttering enhance its long-term appeal. Symmetrical porch wings frame the façade w/ architectural elegance, while circular driveway creates a gracious arrival. Rear deck extends from the kitchen for outdoor living. Ideally positioned w/in an effortless walk to UVA Grounds & The Corner, this residence presents a rare opportunity for elegant private living or a compelling investment, w/ exceptional flexibility for future value enhancement & rental income potential.
Active
$1,969,000
616 Rugby Rd, Charlottesville, VA 22903
5beds
3,420sqft
Single Family Residence
Built in 1920
0.25 Acres Lot
$1,834,500 Zestimate®
$576/sqft
$-- HOA
What's special
Home officeBeautifully balanced proportionsEnduring detailsInviting versatile spacesAbundant natural lightDining room
- 22 days
- 2,222
- 122
Likely to sell faster than
Zillow last checked:
Listing updated:
Listed by:
CHARLOTTE DAMMANN 434-981-1250,
MCLEAN FAULCONER INC., REALTOR 434-295-1131
Source: CAAR,MLS#: 682692 Originating MLS: Charlottesville Area Association of Realtors
Facts & features
Interior
Bedrooms & bathrooms
- Bedrooms: 5
- Bathrooms: 4
- Full bathrooms: 3
- 1/2 bathrooms: 1
- Main level bathrooms: 1
Rooms
- Room types: Bathroom, Breakfast Room/Nook, Bedroom, Dining Room, Full Bath, Half Bath, Kitchen, Laundry, Living Room, Office, Study
Bedroom
- Level: Second
Bedroom
- Level: Third
Bathroom
- Level: Second
Bathroom
- Level: Third
Breakfast room nook
- Level: First
Dining room
- Level: First
Half bath
- Level: First
Kitchen
- Level: First
Laundry
- Level: First
Living room
- Level: First
Office
- Level: Second
Study
- Level: First
Heating
- Hot Water, Natural Gas
Cooling
- Central Air
Appliances
- Included: Dishwasher, Gas Range, Refrigerator, Dryer, Washer
- Laundry: Washer Hookup, Dryer Hookup
Features
- Breakfast Area, Eat-in Kitchen, Home Office
- Flooring: Carpet, Wood
- Basement: Crawl Space,Exterior Entry,Interior Entry,Partial,Unfinished
- Number of fireplaces: 2
- Fireplace features: Two, Wood Burning
Interior area
- Total structure area: 3,820
- Total interior livable area: 3,420 sqft
- Finished area above ground: 3,420
- Finished area below ground: 0
Property
Parking
- Parking features: Gravel, Off Street
Features
- Levels: Two
- Stories: 2
- Patio & porch: Deck, Porch, Side Porch
- Exterior features: Mature Trees/Landscape
- Has view: Yes
- View description: Residential
Lot
- Size: 0.25 Acres
- Features: Garden, Historic District, Level, Open Lot, Near Public Transit
Details
- Parcel number: 050131000
- Zoning description: Residential Mixed Use 3
Construction
Type & style
- Home type: SingleFamily
- Architectural style: Colonial
- Property subtype: Single Family Residence
Materials
- Stick Built, Stucco
- Foundation: Block, Stone
- Roof: Copper
Condition
- New construction: No
- Year built: 1920
Utilities & green energy
- Sewer: Public Sewer
- Water: Public
- Utilities for property: Cable Available, Natural Gas Available
Community & HOA
Community
- Features: Public Transportation
- Subdivision: NONE
HOA
- Has HOA: No
Location
- Region: Charlottesville
Financial & listing details
- Price per square foot: $576/sqft
- Tax assessed value: $1,126,500
- Annual tax amount: $11,281
- Date on market: 10/4/2026
- Cumulative days on market: 23 days
Estimated market value
$1,834,500
$1.74M - $1.93M
$5,891/mo
Price history
| Date | Event | Price |
|---|---|---|
| 10/5/2026 | Listed for sale | $1,969,000+2150.3%$576/sqft |
Source:  CAAR #682692 Report a problem | ||
| 11/8/2023 | Listing removed | -- |
Source: Zillow Rentals Report a problem | ||
| 10/17/2023 | Listed for rent | $3,950+25.4%$1/sqft |
Source: Zillow Rentals Report a problem | ||
| 8/22/2019 | Listing removed | $3,150$1/sqft |
Source: Hasbrouck Management Report a problem | ||
| 7/17/2019 | Listed for rent | $3,150+5.2%$1/sqft |
Source: Hasbrouck Management Report a problem | ||
| 1/5/2019 | Listing removed | $2,995$1/sqft |
Source: Georges & Company, Inc Report a problem | ||
| 12/11/2018 | Listed for rent | $2,995+24.8%$1/sqft |
Source: Georges & Company, Inc Report a problem | ||
| 11/3/2011 | Listing removed | $2,400$1/sqft |
Source: Georges & Company, Inc Report a problem | ||
| 8/3/2011 | Listed for rent | $2,400$1/sqft |
Source: Georges & Company, Inc Report a problem | ||
| 12/31/1986 | Sold | $87,500$26/sqft |
Source: Agent Provided Report a problem | ||
Public tax history
| Year | Property taxes | Tax assessment |
|---|---|---|
| 2025 | $11,155 +6.3% | $1,126,500 +6.4% |
| 2024 | $10,490 +4.8% | $1,058,700 +2.7% |
| 2023 | $10,013 +128.7% | $1,031,000 +13% |
| 2022 | $4,378 -46.2% | $912,000 +6.5% |
| 2021 | $8,138 | $856,600 +1.4% |
| 2020 | -- | $844,700 +4.4% |
| 2019 | $7,687 | $809,200 +9.1% |
| 2018 | -- | $741,500 +5.5% |
| 2017 | -- | $702,600 +5.1% |
| 2016 | $5,646 | $668,700 |
| 2015 | $5,646 | $668,700 +12.3% |
| 2014 | $5,646 | $595,400 +5% |
| 2013 | $5,646 | $566,800 |
| 2012 | $5,646 -12.9% | -- |
| 2011 | $6,483 | -- |
| 2010 | -- | -- |
| 2009 | $6,483 | -- |
| 2008 | -- | $648,600 |
| 2007 | -- | $648,600 +15.4% |
| 2006 | -- | $562,100 +19.1% |
| 2005 | -- | $472,100 +13.5% |
| 2004 | -- | $415,800 |
Find assessor info on the county website
Monthly payment
Est. payment
Payment breakdown
Explore the cost of this home by adjusting the details. Changes won't be saved.Climate risks
Neighborhood: Venable
Nearby schools
Schools provided by the listing agent
- Elementary: Trailblazer
- Middle: Charlottesville Middle
- High: Charlottesville
Source: CAAR. This data may not be complete. We recommend contacting the local school district to confirm school assignments for this home.

Similar homes
- $1,590,0005 bd3 ba3.7k sqft104 Buckingham Rd, Charlottesville, VA 22903For Sale
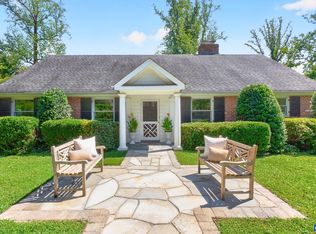
 MLS ID #682022, KATELYN MANCINI, HOWARD HANNA ROY WHEELER REALTY CO.- CHARLOTTESVILLE. CAAR
- $1,595,0006 bd5 ba3.5k sqft1945 Thomson Rd, Charlottesville, VA 22903For Sale
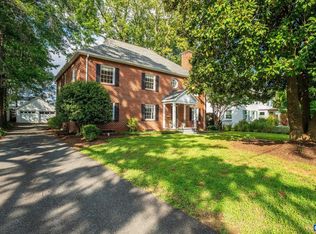 MLS ID #681711, COURT NEXSEN, MCLEAN FAULCONER INC., REALTOR. CAAR
- $2,350,0005 bd3 ba4.1k sqft410 White Gables Ln, Charlottesville, VA 22903For Sale
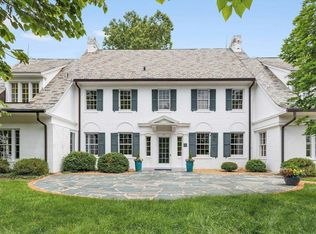 MLS ID #677568, LORING WOODRIFF, LORING WOODRIFF REAL ESTATE ASSOCIATES. CAAR
- $1,450,0005 bd4 ba3.8k sqft23 Old Farm Rd, Charlottesville, VA 22903For Sale
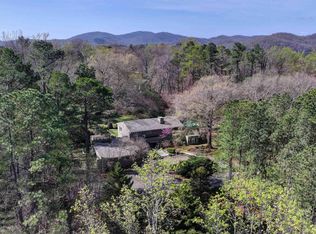 MLS ID #681853, CHARLOTTE DAMMANN, MCLEAN FAULCONER INC., REALTOR. CAAR
- $1,295,0005 bd5 ba4.1k sqft21 Deer Path, Charlottesville, VA 22903For SaleMLS ID #681306, MAZI VOGLER, TOWN REALTY. CAAR
- $1,145,0005 bd3 ba2.1k sqft308 Montebello Cir, Charlottesville, VA 22903For SaleMLS ID #678711, AARON MANIS, SLOAN MANIS REAL ESTATE. CAAR
- $1,670,0003 bd3 ba3.1k sqft1221 W Leigh Dr, Charlottesville, VA 22901For SaleMLS ID #683353, MAURICE COVINGTON, FRANK HARDY SOTHEBY'S INTERNATIONAL REALTY. CAAR
- $1,800,0004 bd6 ba5k sqft715 Tanglewood Rd, Charlottesville, VA 22901For SaleMLS ID #678650, JIM MCVAY, HOWARD HANNA ROY WHEELER REALTY CO.- CHARLOTTESVILLE. CAAR
- $1,885,0003 bd3 ba4.1k sqft889 Old Garth Rd, Charlottesville, VA 22901For SaleMLS ID #676570, STEVE WHITE, MCLEAN FAULCONER INC., REALTOR. CAAR
- $1,789,0004 bd4 ba5k sqft840 Murray Ln, Charlottesville, VA 22903For SaleMLS ID #677318, DAVID FERRALL, MOUNTAIN AREA NEST REALTY. CAAR
- $2,695,0003 bd4 ba5k sqft504 Rookwood Pl, Charlottesville, VA 22903For SaleMLS ID #682721, SALLY DU BOSE, SALLY DU BOSE REAL ESTATE PARTNERS. CAAR
- $1,489,0005 bd4 ba4.5k sqft155 Ivy Ridge Rd, Charlottesville, VA 22901For SaleMLS ID #680719, TODD MCGEE, NEST REALTY GROUP. CAAR
- $1,965,0004 bd4 ba3.9k sqft3B Dick Woods Rd, Afton, VA 22903New ConstructionMLS ID #682685, TOM RIDLEY, LORING WOODRIFF REAL ESTATE ASSOCIATES. CAAR
- $1,065,0004 bd3 ba2.7k sqft412 Lochlyn Hill Dr, Charlottesville, VA 22903For SaleMLS ID #683230, ERRIN SEARCY, STORY HOUSE REAL ESTATE. CAAR
- $1,689,0002 bd3 ba3.4k sqft512 Worthington Dr #B, Charlottesville, VA 22903For SaleMLS ID #680810, ERIN DAWSON, ENGEL & VOLKERS RICHMOND. CAAR
- $1,650,0005 bd5 ba2.7k sqft5401 Cismont Ln, Keswick, VA 22947For SaleMLS ID #682747, LORRIE NICHOLSON, NEST REALTY GROUP. CAAR
- $2,395,0004 bd5 ba4.2k sqft1500 London Rd, Charlottesville, VA 22901For SaleMLS ID #675887, H. JORDAN HAGUE, Equity Saver USA. CAAR
- $2,950,0005 bd5 ba3.4k sqft275 Miller School Rd, Charlottesville, VA 22903For SaleMLS ID #681363, DAVID FERRALL, MOUNTAIN AREA NEST REALTY. CAAR
- $2,895,0004 bd4 ba4k sqft4004 Cannon Brook Way, Charlottesville, VA 22901For SaleMLS ID #683176, MATTHIAS JOHN, CORCORAN WILEY-CHARLOTTESVILLE. CAAR
- $1,950,0003 bd4 ba3.4k sqft4798 Barn Field Dr, Keswick, VA 22947For SaleMLS ID #680852, MACON GUNTER, NEST REALTY GROUP. CAAR
