
Private and quiet lot. Rarely available 3-bedroom and 2-full-bathroom townhouse in the desirable community of The Trees Garden within the highly coveted Historic Niles neighborhood. This property is meticulously maintained with tasteful upgrades throughout. The unobstructed entry faces the California Nursery Historical Park. Open living floor plan allows easy transition from room to room. Spacious and welcoming living room, a gorgeous gourmet kitchen with quartz countertops, stainless appliances with gas burning range, bright and airy dining area and private courtyard. Upstairs are 2 generously sized guest rooms overlooking Mission Hills and a retreat of a primary bedroom with jack-and-jill bathroom, walk in closet, and hill views. Full sized washer/dryer, 2-car attached garage, and access to cabana and community pool. Low monthly HOA covers water, all exterior maintenance including garage door, painting, roof, as well as a private community clubhouse, swimming pool, and park-like common areas. Top Fremont Schools, minutes to Fremont Shopping Center, BART, Downtown Niles, Quarry Lakes, and so much more!
For sale
$924,988
290 Junipero Cmn, Fremont, CA 94536
3beds
1,440sqft
Townhouse, Residential
Built in 1972
-- sqft lot
$908,700 Zestimate®
$642/sqft
$370/mo HOA
What's special
- 8 days
- 566
- 18
Zillow last checked:
Listing updated:
Listed by:
Wallace Chane 01517596 408-799-1703,
Metis Real Estate, Inc. 888-519-0128
Source: MLSListings Inc,MLS#: ML82062476
Facts & features
Interior
Bedrooms & bathrooms
- Bedrooms: 3
- Bathrooms: 2
- Full bathrooms: 1
- 1/2 bathrooms: 1
Dining room
- Features: DiningArea
Family room
- Features: NoFamilyRoom
Kitchen
- Features: ExhaustFan
Heating
- Forced Air
Cooling
- Central Air
Appliances
- Included: Dishwasher, Exhaust Fan, Disposal, Gas Oven/Range, Refrigerator, Washer/Dryer
Features
- Flooring: Carpet, Hardwood
Interior area
- Total structure area: 1,440
- Total interior livable area: 1,440 sqft
Property
Parking
- Total spaces: 2
- Parking features: Attached
- Attached garage spaces: 2
Features
- Stories: 2
- Pool features: Cabana Dressing Room, Community
- Fencing: Front Yard
Lot
- Features: Level
Details
- Parcel number: 5070067013
- Zoning: 1500 - PUD
- Special conditions: Standard
Construction
Type & style
- Home type: Townhouse
- Property subtype: Townhouse, Residential
Materials
- Foundation: Slab
- Roof: Composition
Condition
- New construction: No
- Year built: 1972
Utilities & green energy
- Gas: PublicUtilities
- Sewer: Public Sewer
- Water: Public
- Utilities for property: Public Utilities, Water Public
Community & HOA
HOA
- Has HOA: Yes
- Amenities included: Cabana, Club House, Community Pool
- Services included: Insurance
- HOA fee: $370 monthly
Location
- Region: Fremont
Financial & listing details
- Price per square foot: $642/sqft
- Tax assessed value: $192,528
- Date on market: 9/24/2026
- Listing agreement: ExclusiveAgency
Estimated market value
$908,700
$863,000 - $954,000
$3,877/mo
Price history
| Date | Event | Price |
|---|---|---|
| 9/24/2026 | Listed for sale | $924,988$642/sqft |
Source:  MLSListings Inc #ML82062476 Report a problem MLSListings Inc #ML82062476 Report a problem | ||
Public tax history
| Year | Property taxes | Tax assessment |
|---|---|---|
| 2026 | -- | $192,528 +2% |
| 2025 | $2,915 +2.4% | $188,754 +2% |
| 2024 | $2,845 +3.3% | $185,052 +2% |
| 2023 | $2,755 +2.1% | $181,425 +2% |
| 2022 | $2,699 +2% | $177,867 +2% |
| 2021 | $2,645 +2.9% | $174,380 +1% |
| 2020 | $2,571 +1% | $172,592 +2% |
| 2019 | $2,546 +4.6% | $169,208 +2% |
| 2018 | $2,434 | $165,891 +2% |
| 2017 | $2,434 +2.2% | $162,638 +2% |
| 2016 | $2,381 +3.7% | $159,450 +1.5% |
| 2015 | $2,297 | $157,056 +2% |
| 2014 | $2,297 | $153,980 +0.5% |
| 2013 | -- | $153,285 +2% |
| 2012 | -- | $150,279 +2% |
| 2011 | -- | $147,333 +0.8% |
| 2010 | -- | $146,232 -0.2% |
| 2009 | -- | $146,580 +2% |
| 2008 | -- | $143,706 +2% |
| 2007 | -- | $140,888 +2% |
| 2006 | -- | $138,126 +2% |
| 2005 | -- | $135,418 +2% |
| 2004 | -- | $132,765 +1.9% |
| 2003 | -- | $130,331 +2% |
| 2002 | -- | $127,776 +2% |
| 2001 | $1,547 | $125,271 |
Find assessor info on the county website
Monthly payment
Est. payment
Payment breakdown
Explore the cost of this home by adjusting the details. Changes won't be saved.Climate risks
Neighborhood: Niles
Nearby schools
Schools provided by the listing agent
- District: FremontUnified
Source: MLSListings Inc. This data may not be complete. We recommend contacting the local school district to confirm school assignments for this home.
Similar homes
- $1,079,0003 bd4 ba1.7k sqftNot Listed, Fremont, CA 94536For Sale
 MLS ID #41149753, Carl Medford. Bay East AOR
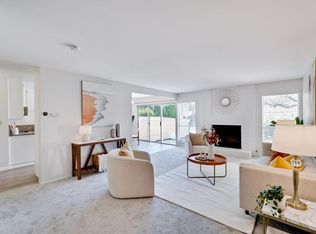
 - $899,9993 bd3 ba1.5k sqft2337 Royal Ann Dr, Union City, CA 94587For Sale
 MLS ID #ML82063294, Sharon Chen. MLSListings Inc
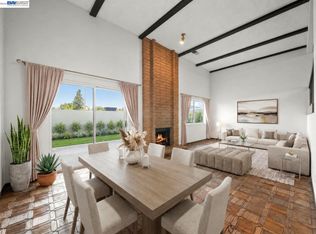
 - $987,0003 bd3 ba1.7k sqftNot Listed, Fremont, CA 94536For Sale
 MLS ID #41144172, Joe Schembri. Bay East AOR
 - $1,098,0003 bd3 ba1.4k sqft791 Ridgeview Ter, Fremont, CA 94536For Sale
 MLS ID #ML82063467, Freda Wang. MLSListings Inc
