SOLD BEFORE PRINT - NEW CONSTRUCTION COMPLETED AUGUST 2026- Welcome to Model D, Red Tail Ridge's first 2-story offering -- Modern Comfort With Beautiful Mountain Views
This model is a thoughtfully designed 1,800 sq. ft. home that blends modern style with everyday comfort--all set against the backdrop of gorgeous Tennessee mountain views. This two-story plan offers the perfect balance of open-concept living and private retreat spaces, making it ideal for both relaxing and entertaining.
Step inside to an inviting main level featuring a bright, spacious living area, with an open soaring ceiling, a gas fire place and a seamless flow into the kitchen and dining spaces, guest bath and laundry off the garage entrance and a serene main-level primary suite. Large windows fill the home with natural light while showcasing sweeping countryside scenery. Upstairs, you'll find 2 more comfortable bedrooms and 1 beautifully finished bathroom which is part of a the second ensuite bedroom featuring a huge walk-in closet. This level also features a loft that provides many flex space opportunities and more of those mountain views!
A 574 sq. ft., side-entry 2-car garage provides plenty of room for vehicles, storage, or hobby space. Outdoor living is just as impressive, with a 453 sq. ft. covered porch that extends your living space and captures those countryside and mountain views year-round.
PLEASE NOTE: Drawn in lines are approximate. Some interior and exterior images in this listing have been digitally enhanced, virtually staged, or modified using AI technologies to illustrate the property's potential. These images are for conceptual and illustrative purposes only. Rooms noted have been virtually staged for decorating ideas only, not to scale or representative of any product. Original, unedited photos are posted next to them, and buyers are encouraged to verify all physical conditions, dimensions, and features in person. All information taken from a third-party source (courthouse/tax records) and to be verified by the buyer/buyer's agent.
Sold for $519,900
$519,900
290 Red Tail Rdg, Greeneville, TN 37743
3beds
1,785sqft
Single Family Residence, Residential
Built in 2026
1.34 Acres Lot
$-- Zestimate®
$291/sqft
$1,961 Estimated rent
Home value
Not available
Estimated sales range
Not available
$1,961/mo
Zestimate® history
Owner options
List your home for rent
$1,961/mo
Rent Zestimate®
Find your next renter with Zillow Rental Manager. Plus, with online applications, you can quickly screen prospective tenants – for free.
$1,961/mo
Rent Zestimate®
Refinance and save
$3,276/mo
Est. payment
Refinancing to a lower rate could help reduce your monthly payments and save thousands over the life of the loan.
$3,276/mo
Est. payment
Explore your selling options
Work with a Zillow partner agent
Leverage their expertise and Zillow's premium Showcase listings to get your home seen by more buyers.
Get startedList with your own agent
Get your home in front of millions of buyers by listing it on Zillow.
Learn how to do itSell it yourself
Take full control of how buyers see your home on Zillow by listing For Sale by Owner (FSBO).
List your homeWhat's special
Zillow last checked:
Listing updated:
Listed by:
Jamie Kelley 423-747-1086,
Uptown Real Estate Group
Bought with:
Jamie Kelley, 330207
Uptown Real Estate Group
Source: TVRMLS,MLS#: 9999846
Facts & features
Interior
Bedrooms & bathrooms
- Bedrooms: 3
- Bathrooms: 3
- Full bathrooms: 2
- 1/2 bathrooms: 1
Primary bedroom
- Level: Lower
Heating
- Fireplace(s), Heat Pump
Cooling
- Ceiling Fan(s), Heat Pump
Appliances
- Included: Dishwasher, Electric Range, Microwave, Refrigerator
- Laundry: Electric Dryer Hookup, Washer Hookup
Features
- Master Downstairs, Eat-in Kitchen, Granite Counters, Open Floorplan, Pantry, Walk-In Closet(s), See Remarks
- Flooring: Luxury Vinyl, Plank, Tile
- Windows: Insulated Windows
- Basement: Crawl Space
- Number of fireplaces: 1
- Fireplace features: Gas Log, Great Room
Interior area
- Total structure area: 1,785
- Total interior livable area: 1,785 sqft
Property
Parking
- Total spaces: 2
- Parking features: Attached, Garage Door Opener
- Attached garage spaces: 2
Features
- Levels: Two
- Stories: 2
- Patio & porch: Covered, Deck, Front Porch
- Exterior features: Balcony
Lot
- Size: 1.34 Acres
- Dimensions: 268 x 186 IRR
- Topography: Cleared
Details
- Parcel number: 110 068.00
- Zoning: A-1
- Other equipment: Dehumidifier
Construction
Type & style
- Home type: SingleFamily
- Architectural style: See Remarks
- Property subtype: Single Family Residence, Residential
Materials
- Stone Veneer, Vinyl Siding
- Foundation: Block
- Roof: Shingle
Condition
- New Construction
- New construction: Yes
- Year built: 2026
Details
- Warranty included: Yes
Utilities & green energy
- Sewer: Septic Tank
- Water: Public
- Utilities for property: Fiber Available, Cable Available, Electricity Connected, Water Connected
Community & HOA
Community
- Subdivision: Red Tail Ridge
HOA
- Has HOA: No
Location
- Region: Greeneville
Financial & listing details
- Price per square foot: $291/sqft
- Date on market: 8/21/2026
- Listing terms: Cash,Conventional,FHA,VA Loan
- Electric utility on property: Yes
Price history
| Date | Event | Price |
|---|---|---|
| 8/21/2026 | Sold | $519,900$291/sqft |
Source: TVRMLS #9999846 Report a problem | ||
Public tax history
Tax history is unavailable.
Neighborhood: 37743
Nearby homes
- $264,330-- bd1 ba1.6k sqft1240 Whirlwind Rd, Greeneville, TN 37743Sold
- $399,9003 bd2 ba1.5k sqftLOT 18 Red Tail Rdg, Greeneville, TN 37743New Construction
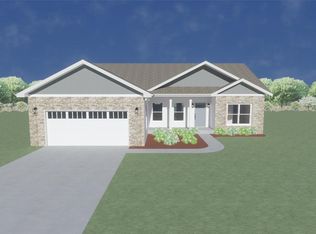
- $397,6003 bd2 ba1.5k sqft285 Red Tail Rdg LOT 8, Greeneville, TN 37743Sold

- $399,9003 bd2 ba1.5k sqftLOT 19 Red Tail Rdg, Greeneville, TN 37743New Construction
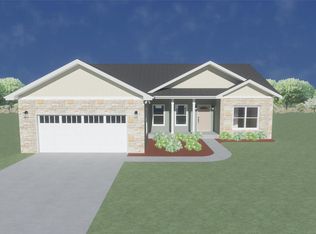
- $354,9003 bd2 ba1.4k sqftRed Tail Rdg LOT 11, Greeneville, TN 37743Sold
- $474,9003 bd3 ba1.6k sqftLOT 13 Red Tail Rdg, Greeneville, TN 37743New Construction
- $384,9003 bd2 ba1.5k sqftRed Tail Rdg LOT 4, Greeneville, TN 37743Sold
- $370,6503 bd2 ba1.4k sqft230 Red Tail Rdg LOT 12, Greeneville, TN 37743Sold
Nearby schools
GreatSchools rating
- 7/10Camp Creek Elementary SchoolGrades: PK-5Distance: 6.7 mi
- 7/10South Greene Middle SchoolGrades: 6-8Distance: 2.3 mi
- 7/10South Greene High SchoolGrades: 9-12Distance: 5.6 mi
Schools provided by the listing agent
- Elementary: Nolichuckey
- Middle: South Greene
- High: South Greene
Source: TVRMLS. This data may not be complete. We recommend contacting the local school district to confirm school assignments for this home.


Get pre-qualified for a loan
At Zillow Home Loans, we can pre-qualify you in as little as 5 minutes with no impact to your credit score.An equal housing lender. NMLS #10287.
- Tennessee
- Greene County
- Greeneville
- 37743
- 290 Red Tail Rdg
