
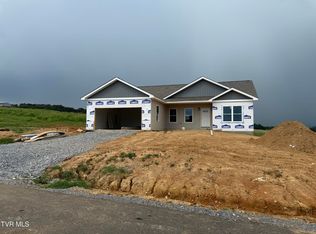
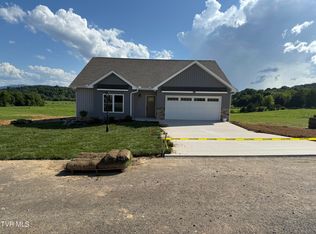
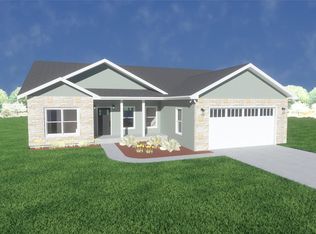
NEW CONSTRUCTION Red Tall Ridge Subdivision - just outside the Greeneville City Limits - Completion estimated November/December 2026. This 3 bedroom plus an office or flex space / 2.5 bath open concept floor plan features cathedral ceilings in the great room and tray ceilings in the primary bedroom, large pantry, granite counter tops and tile backsplash in the kitchen and cultured marble countertops in the bathrooms. Primary bath has a tile shower surround and glass door enclosure. Red Tail Ridge has underground utilities and a new fiberoptic cable option. The community also has charming, coordinating street lights and all exterior finishes are complimentary. See survey in documents. *Taxes are estimated*
New construction
$474,900
LOT 13 Red Tail Rdg, Greeneville, TN 37743
3beds
1,642sqft
Single Family Residence, Residential
Built in 2026
1.74 Acres Lot
$472,700 Zestimate®
$289/sqft
$-- HOA
What's special
Underground utilitiesLarge pantryGranite counter topsCharming coordinating street lights
- 46 days
- 158
- 14
Zillow last checked:
Listing updated:
Listed by:
Jamie Kelley 423-747-1086,
Uptown Real Estate Group 423-212-5446
Source: Lakeway Area AOR,MLS#: 712849
Facts & features
Interior
Bedrooms & bathrooms
- Bedrooms: 3
- Bathrooms: 3
- Full bathrooms: 2
- 1/2 bathrooms: 1
- Main level bathrooms: 3
- Main level bedrooms: 3
Heating
- Heat Pump, Propane
Cooling
- Ceiling Fan(s), Heat Pump
Appliances
- Included: Dishwasher, Electric Range, Electric Water Heater, Microwave, Refrigerator
- Laundry: Electric Dryer Hookup, Laundry Room, Main Level, Washer Hookup
Features
- Ceiling Fan(s), Entrance Foyer, Granite Counters, High Ceilings, Kitchen Island, Open Floorplan, Pantry, Solid Surface Counters, Tray Ceiling(s), Vaulted Ceiling(s)
- Flooring: Luxury Vinyl
- Windows: Insulated Windows
- Has basement: No
- Has fireplace: No
Interior area
- Total interior livable area: 1,642 sqft
- Finished area above ground: 1,642
- Finished area below ground: 0
Property
Parking
- Total spaces: 2
- Parking features: Garage - Attached
- Attached garage spaces: 2
Accessibility
- Accessibility features: Accessible Common Area, Accessible Doors, Accessible Hallway(s), Central Living Area
Features
- Levels: One
- Stories: 1
- Patio & porch: Covered, Front Porch, Rear Porch
Lot
- Size: 1.74 Acres
- Dimensions: 1.25 ACRES
- Features: Cleared
Details
- Parcel number: 110 06800 000
Construction
Type & style
- Home type: SingleFamily
- Architectural style: Craftsman,Ranch
- Property subtype: Single Family Residence, Residential
Materials
- Stone Veneer, Vinyl Siding
- Roof: Shingle
Condition
- New Construction
- New construction: Yes
- Year built: 2026
- Major remodel year: 2026
Utilities & green energy
- Sewer: Septic Tank
- Water: Public
- Utilities for property: Electricity Connected, Underground Utilities, Water Connected, Fiber Internet
Community & HOA
Community
- Subdivision: Red Tail Ridge
HOA
- Has HOA: No
Location
- Region: Greeneville
Financial & listing details
- Price per square foot: $289/sqft
- Annual tax amount: $2,000
- Date on market: 9/3/2026
- Inclusions: All kitchen appliances including refrigerator
- Electric utility on property: Yes
- Road surface type: Paved
Estimated market value
$472,700
$449,000 - $496,000
$1,985/mo
Price history
| Date | Event | Price |
|---|---|---|
| 9/3/2026 | Listed for sale | $474,900$289/sqft |
Source:  Lakeway Area AOR #712849 Report a problem Lakeway Area AOR #712849 Report a problem | ||
Public tax history
Tax history is unavailable.
Monthly payment
Est. payment
Payment breakdown
Explore the cost of this home by adjusting the details. Changes won't be saved.Climate risks
Neighborhood: 37743
Nearby schools
Schools provided by the listing agent
- Elementary: Nolachuckey K-8
- High: South Greene
Source: Lakeway Area AOR. This data may not be complete. We recommend contacting the local school district to confirm school assignments for this home.
Similar homes
- $489,0003 bd2 ba2.1k sqft4635 Warrensburg Rd, Greeneville, TN 37743For Sale
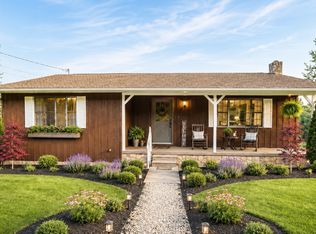
 MLS ID #3622725, Rita J. Hankins. RealTracs MLS as distributed by MLS GRID
 - $519,0003 bd3 ba1.7k sqft115 Red Tail Rdg, Greeneville, TN 37743New Construction
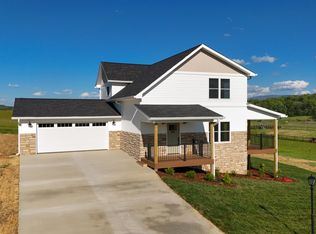 MLS ID #10001010, Jamie Kelley. TVRMLS
 - $519,0003 bd3 ba1.7k sqftLOT 1 Red Tail Rdg, Greeneville, TN 37743New Construction
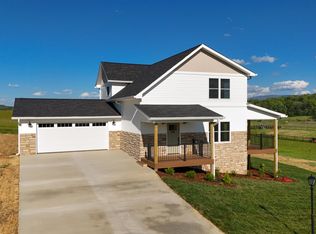
 MLS ID #711219, Jamie Kelley, Uptown Real Estate Group . Lakeway Area AOR
 - $515,0003 bd3 ba1.9k sqft575 W Allens Bridge Rd, Greeneville, TN 37743For Sale
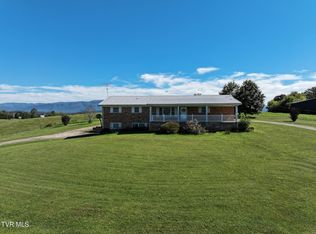 MLS ID #10001844, Claudia Nicodemus. TVRMLS
 - $350,0004 bd3 ba1.9k sqft108 Plymouth Hl, Greeneville, TN 37743For SaleMLS ID #712553, Logan Shipley, eXp Realty, LLC. Lakeway Area AOR
- $349,9003 bd2 ba1.1k sqft35 Peppermint Ln, Greeneville, TN 37743Active
 MLS ID #1357911, Randy Carter, Mountain Home Realty. East Tennessee Realtors
 - $399,9003 bd2 ba1.2k sqft215 White Sands Rd, Greeneville, TN 37743For SaleMLS ID #712794, Sarah Richards, Spring Mountain Realty, PLLC. Lakeway Area AOR
- $349,0003 bd2 ba1.9k sqft1711 Brentwood Dr, Greeneville, TN 37743For SaleMLS ID #712582, Jamie Kelley, Uptown Real Estate Group . Lakeway Area AOR
