Desirable location with 4 bedrooms, 2.5 bathrooms, 3-car attached garage equipped with a dedicated workshop. Inviting covered front patio that opens to a large entry. The main level offers; living room, family room that opens to the eating area and kitchen, dining/office room, laundry room, half bathroom and mud room with back yard access. Expansive covered and screened-in deck (15x23) for the indoor-outdoor living experience. The second level has 4 bedrooms (master suite) and 2 full bathrooms. Updates include, laminate flooring, roof, siding, fireplace gas insert and more. Just minutes from downtown shopping and dining, this property also offers easy access to year-round recreation. Enjoy proximity to ski mountain resort, 3 marina options, swimming beaches, and convenient boat launch. This home shows beautifully and has so much to offer!
For sale
Price cut: $21K (9/17)
$748,000
290 Syringa Heights Rd, Sandpoint, ID 83864
4beds
3baths
2,300sqft
Single Family Residence
Built in 1979
0.5 Acres Lot
$730,400 Zestimate®
$325/sqft
$-- HOA
What's special
Fireplace gas insertLaundry roomLarge entryLaminate flooringInviting covered front patioMaster suite
- 131 days
- 655
- 28
Zillow last checked:
Listing updated:
Listed by:
Charesse Moore 208-255-6060,
EVERGREEN REALTY,
Charesse Moore 208-255-6060
Source: SELMLS,MLS#: 20261509
Facts & features
Interior
Bedrooms & bathrooms
- Bedrooms: 4
- Bathrooms: 3
- Main level bathrooms: 1
Rooms
- Room types: Informal dining room, Den, Family Room, Formal Dining, Formal Living Rm, Great Room, Master Bedroom, Mud Room, Utility Room
Primary bedroom
- Description: Master Bedroom With Private Bathroom
- Level: Second
Bedroom 2
- Description: 2nd Bedroom`
- Level: Second
Bedroom 3
- Description: 3rd Bedroom
- Level: Second
Bedroom 4
- Description: 4th Bedroom
- Level: Second
Bathroom 1
- Description: Half Bathroom
- Level: Main
Bathroom 2
- Description: Master Bathroom With Tile Shower
- Level: Second
Bathroom 3
- Description: Guest Bathroom With Double Sinks
- Level: Second
Dining room
- Description: Formal dining room or office
- Level: Main
Family room
- Description: Open to the eating are & kitchen
- Level: Main
Kitchen
- Description: Open to the eating area and family room
- Level: Main
Living room
- Description: Formal living room off the large entry
- Level: Main
Heating
- Electric, Fireplace(s), Natural Gas, Wall Furnace
Appliances
- Included: Beverage Refrigerator, Dishwasher, Dryer, Range Hood, Range/Oven, Refrigerator, Washer
- Laundry: Laundry Room, Main Level
Features
- Entry, Entrance Foyer, Walk-In Closet(s), Ceiling Fan(s), Pantry
- Flooring: Laminate
- Windows: Double Pane Windows
- Basement: None
- Number of fireplaces: 1
- Fireplace features: Built In Fireplace, Mantel, Gas, Raised Hearth, Stone, 1 Fireplace
Interior area
- Total structure area: 2,300
- Total interior livable area: 2,300 sqft
- Finished area above ground: 2,300
- Finished area below ground: 0
Property
Parking
- Total spaces: 3
- Parking features: 3+ Car Attached, Double Doors, Electricity, Separate Exit, Workshop in Garage, Workbench, Garage Door Opener, Asphalt
- Has attached garage: Yes
- Has uncovered spaces: Yes
Features
- Levels: Two
- Stories: 2
- Patio & porch: Covered, Covered Patio, Screened
- Waterfront features: Pond (Man Made)
- Frontage length: 121
Lot
- Size: 0.5 Acres
- Dimensions: 121 x 180
- Features: 1 Mile or less to City/Town, Landscaped, Mature Trees, Southern Exposure
Details
- Parcel number: RP001950000120A
- Zoning description: Suburban
Construction
Type & style
- Home type: SingleFamily
- Architectural style: Contemporary
- Property subtype: Single Family Residence
Materials
- Frame, Steel Siding
- Foundation: Concrete Perimeter
- Roof: Composition
Condition
- Resale
- New construction: No
- Year built: 1979
Utilities & green energy
- Sewer: Public Sewer
- Water: Community
- Utilities for property: Electricity Connected, Natural Gas Connected, Phone Connected
Community & HOA
HOA
- Has HOA: No
Location
- Region: Sandpoint
Financial & listing details
- Price per square foot: $325/sqft
- Tax assessed value: $659,114
- Annual tax amount: $2,424
- Date on market: 6/12/2026
- Listing terms: Cash, Conventional, FHA, VA Loan
- Ownership: Fee Simple
- Electric utility on property: Yes
- Road surface type: Paved
Estimated market value
$730,400
$694,000 - $767,000
$3,055/mo
Price history
| Date | Event | Price |
|---|---|---|
| 9/17/2026 | Price change | $748,000-2.7%$325/sqft |
Source:  SELMLS #20261509 Report a problem SELMLS #20261509 Report a problem | ||
| 7/11/2026 | Price change | $769,000-3.5%$334/sqft |
Source:  Coeur d'Alene MLS #26-6087 Report a problem Coeur d'Alene MLS #26-6087 Report a problem | ||
| 6/12/2026 | Listed for sale | $797,000$347/sqft |
Source: SELMLS #20261509 Report a problem | ||
Public tax history
| Year | Property taxes | Tax assessment |
|---|---|---|
| 2025 | $2,213 -0.1% | $659,114 |
| 2024 | $2,215 +11.2% | $659,114 +7.1% |
| 2023 | $1,992 -14.9% | $615,620 +9.8% |
| 2022 | $2,341 +0.9% | $560,890 +36.2% |
| 2021 | $2,320 -5.5% | $411,921 +6.2% |
| 2020 | $2,456 -1.4% | $387,914 +2.6% |
| 2019 | $2,490 | $377,960 +11.1% |
| 2018 | $2,490 +38.9% | $340,283 +14.5% |
| 2017 | $1,793 +1.3% | $297,280 +2.4% |
| 2016 | $1,770 | $290,380 0% |
| 2015 | $1,770 -4.6% | $290,520 +1.4% |
| 2014 | $1,856 | $286,510 |
| 2013 | -- | $286,510 +0.9% |
| 2012 | -- | $283,821 |
| 2011 | -- | -- |
| 2010 | -- | -- |
| 2009 | -- | -- |
Find assessor info on the county website
Monthly payment
Est. payment
Payment breakdown
Explore the cost of this home by adjusting the details. Changes won't be saved.Climate risks
Neighborhood: 83864
Nearby schools
Schools provided by the listing agent
- Elementary: Washington
- Middle: Sandpoint
- High: Sandpoint
Source: SELMLS. This data may not be complete. We recommend contacting the local school district to confirm school assignments for this home.
Similar homes
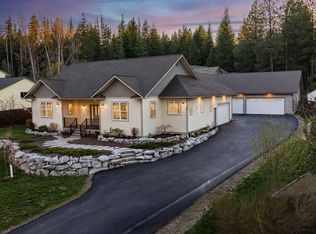
- $749,7503 bd2 ba2.3k sqft439 Vedelwood Dr, Sandpoint, ID 83864For Sale
 MLS ID #20262003, Patrick Green, REALM PARTNERS, LLC. SELMLS
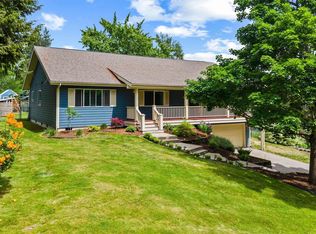
 - $849,7004 bd3 ba2.4k sqft1407 Mathison Dr, Sandpoint, ID 83864For Sale
 MLS ID #20262165, Tom Puckett, REALM PARTNERS, LLC. SELMLS
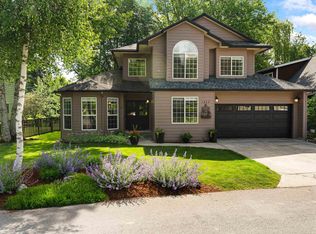
 - $849,0004 bd2 ba2.8k sqft405 Schweitzer Cutoff Rd, Sandpoint, ID 83864For Sale
 MLS ID #26-9114, John Thurston, eXp Realty. Coeur d'Alene MLS
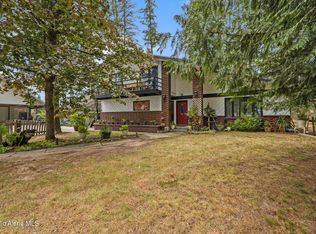
 - $950,0004 bd3 ba2.2k sqft24 Shiras Dr, Sandpoint, ID 83864For Sale
 MLS ID #20262352, Shirin Lamp, YAAK'S REAL ESTATE OUTPOST LLC. SELMLS
 - $775,0006 bd3 ba2k sqft1601 Main St, Sandpoint, ID 83864For SaleMLS ID #20262248, Paul Reizen, PUREWEST REAL ESTATE. SELMLS
- $850,0003 bd2 ba2.8k sqft1202 Birch St, Sandpoint, ID 83864For SaleMLS ID #20262280, Patrick Green, REALM PARTNERS, LLC. SELMLS
- $669,0003 bd2 ba1.8k sqft128 Spur Dr, Sandpoint, ID 83864For SaleMLS ID #20260920, Dawn Meyer, SILVERCREEK REALTY GROUP. SELMLS
- $889,0003 bd3 ba2.9k sqft603 Mackies Way, Sandpoint, ID 83864For SaleMLS ID #20261819, Nancy Dooley, CENTURY 21 RIVERSTONE. SELMLS
- $770,0004 bd2 ba2.4k sqft1205 Wooded Acres Dr, Sagle, ID 83860For SaleMLS ID #20262355, Janna Busch, CENTURY 21 BEUTLER & ASSOCIATES. SELMLS
- $799,9954 bd3 ba2.8k sqft140 Madera Dr, Sandpoint, ID 83864For SaleMLS ID #20261700, Abby Helander, eXp REALTY LLC. SELMLS
- $897,0003 bd3 ba2.3k sqft409 S Boyer Ave, Sandpoint, ID 83864For SaleMLS ID #20261429, Tom Puckett, REALM PARTNERS, LLC. SELMLS
- $799,0004 bd2 ba1.7k sqft40 Osprey Ln, Sandpoint, ID 83864For SaleMLS ID #20262259, Tom Puckett, REALM PARTNERS, LLC. SELMLS
- $619,0003 bd2 ba1.4k sqft707 Forest Ave, Sandpoint, ID 83864For SaleMLS ID #20261564, Scott Bortz, REALM PARTNERS, LLC. SELMLS
- $669,0002 bd2 ba2k sqft20355 Highway 2, Sandpoint, ID 83864For SaleMLS ID #20260625, Sydney Icardo, CENTURY 21 RIVERSTONE. SELMLS
- $925,0003 bd2 ba2.9k sqft218 Topaz Trl, Sandpoint, ID 83864For SaleMLS ID #20261780, Karen Battenschlag, TOMLINSON SOTHEBY`S INTL. REAL. SELMLS
- $679,0003 bd3 ba1.8k sqft1169 Algoma Spur, Sagle, ID 83860For SaleMLS ID #20260907, Jackie Suarez, CENTURY 21 RIVERSTONE. SELMLS
