PRICE REDUCED! Motivated seller/priced below appraisal! At the base of Schweitzer Mountain, this versatile 1.3± acre property offers space, flexibility, and excellent potential for extended-family living or investment use. The two-story home features a main-floor master bedroom and plenty of room for a growing household. A standout feature is the unfinished ADU, with most materials onsite to complete the project. Finish it for extended family, guests, or explore its potential as an income-producing unit. The property is zoned MUR, adding even more flexibility for future use. There is also exceptional parking and storage, including a large shop with room for up to four vehicles and a carport with space for up to four more. Outdoor amenities include
an above-ground swimming pool, swing set, and plenty of room to enjoy the acreage. Whether you're looking for a spacious family home, multigenerational living opportunities, or a property with investment potential near Schweitzer, this property deserves a closer look.
Active
Price cut: $16K (10/13)
$849,000
405 Schweitzer Cutoff Rd, Sandpoint, ID 83864
4beds
2baths
2,890sqft
Single Family Residence
Built in 1977
1.3 Acres Lot
$-- Zestimate®
$294/sqft
$-- HOA
What's special
Two-story homeSwing setAbove-ground swimming poolExceptional parking and storageMain-floor master bedroom
- 60 days
- 365
- 21
Zillow last checked:
Listing updated:
Listed by:
John Thurston 208-660-3582,
eXp Realty
Source: Coeur d'Alene MLS,MLS#: 26-9114
Facts & features
Interior
Bedrooms & bathrooms
- Bedrooms: 4
- Bathrooms: 2
- Main level bathrooms: 1
- Main level bedrooms: 1
Heating
- Natural Gas, Fireplace(s), Electric, Wood, Forced Air, Baseboard, Radiant
Appliances
- Included: Gas Range, Electric Dryer, Gas Water Heater, Washer, Refrigerator, Disposal, Dishwasher
- Laundry: Gas Dryer Hookup, Electric Dryer Hookup, Washer Hookup
Features
- Fireplace
- Flooring: Laminate, Carpet
- Basement: Crawl Space
- Has fireplace: Yes
- Common walls with other units/homes: No Common Walls
Interior area
- Total structure area: 2,890
- Total interior livable area: 2,890 sqft
Property
Parking
- Parking features: Paved, RV Access/Parking
Features
- Patio & porch: Deck, Porch, Covered Porch, Covered Patio, Patio
- Exterior features: Fire Pit, Lighting, Lawn
- Has private pool: Yes
- Pool features: Above Ground
- Fencing: Back Yard
- Has view: Yes
- View description: Territorial
Lot
- Size: 1.3 Acres
- Features: Landscaped, Level, Southern Exposure, Wooded
- Residential vegetation: Fruit Trees
Details
- Additional structures: Workshop
- Parcel number: RPS39170000030A
- Zoning: MUR - Mixed Use
- Other equipment: Satellite Dish
Construction
Type & style
- Home type: SingleFamily
- Property subtype: Single Family Residence
Materials
- Wood Siding, Brick, Frame
- Foundation: Concrete Perimeter
- Roof: Metal
Condition
- Year built: 1977
- Major remodel year: 1990
Utilities & green energy
- Sewer: Septic Tank
- Water: Public
Community & HOA
Community
- Features: Sidewalks, Curbs
- Security: Security System
- Subdivision: N/A
HOA
- Has HOA: No
Location
- Region: Sandpoint
Financial & listing details
- Price per square foot: $294/sqft
- Annual tax amount: $4,333
- Date on market: 10/13/2026
- Road surface type: Paved
Estimated market value
Not available
Estimated sales range
Not available
Not available
Price history
| Date | Event | Price |
|---|---|---|
| 10/13/2026 | Price change | $849,000-1.8%$294/sqft |
Source:  Coeur d'Alene MLS #26-9114 Report a problem | ||
| 10/8/2026 | Pending sale | $865,000$299/sqft |
Source: Coeur d'Alene MLS #26-9114 Report a problem | ||
| 9/4/2026 | Listed for sale | $865,000-48%$299/sqft |
Source: Coeur d'Alene MLS #26-9114 Report a problem | ||
| 6/30/2018 | Listing removed | $1,665,000$576/sqft |
Source: Tomlinson Sotheby's International Realty #20180408 Report a problem | ||
| 6/22/2018 | Price change | $1,665,000-1.8%$576/sqft |
Source: Tomlinson Sotheby's International Realty #20180408 Report a problem | ||
| 4/23/2018 | Price change | $1,695,000-3.1%$587/sqft |
Source: Tomlinson Sotheby's International Realty #20180408 Report a problem | ||
| 3/10/2018 | Price change | $1,750,000-12.5%$606/sqft |
Source: Tomlinson Sotheby's International Realty #20180408 Report a problem | ||
| 2/20/2018 | Listed for sale | $1,999,000$692/sqft |
Source: Tomlinson Sotheby's International Realty #20180408 Report a problem | ||
Public tax history
Tax history is unavailable.
Monthly payment
Est. payment
Payment breakdown
Explore the cost of this home by adjusting the details. Changes won't be saved.Climate risks
Neighborhood: 83864

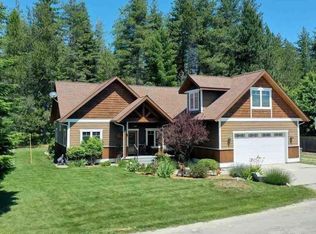
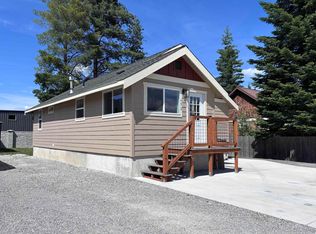
Similar homes
- $749,7503 bd2 ba2.3k sqft439 Vedelwood Dr, Sandpoint, ID 83864For Sale
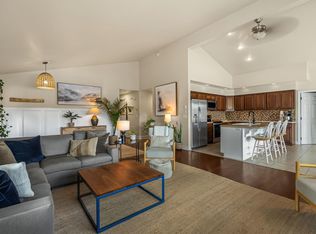
 MLS ID #20262003, Patrick Green, REALM PARTNERS, LLC. SELMLS
- $849,7004 bd3 ba2.4k sqft1407 Mathison Dr, Sandpoint, ID 83864For Sale
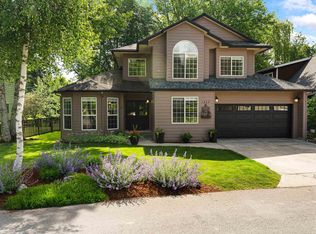 MLS ID #20262165, Tom Puckett, REALM PARTNERS, LLC. SELMLS
- $950,0004 bd3 ba2.2k sqft24 Shiras Dr, Sandpoint, ID 83864For Sale
 MLS ID #20262352, Shirin Lamp, YAAK'S REAL ESTATE OUTPOST LLC. SELMLS
- $748,0004 bd3 ba2.3k sqft290 Syringa Heights Rd, Sandpoint, ID 83864For Sale
 MLS ID #20261509, Charesse Moore, EVERGREEN REALTY. SELMLS
- $775,0003 bd2 ba2.8k sqft1202 Birch St, Sandpoint, ID 83864For SaleMLS ID #20262280, Patrick Green, REALM PARTNERS, LLC. SELMLS
- $884,0004 bd3 ba2.9k sqft723 Trout Creek Rd, Sandpoint, ID 83864For SaleMLS ID #20261699, Abby Helander, eXp REALTY LLC. SELMLS
- $799,0004 bd2 ba1.7k sqft40 Osprey Ln, Sandpoint, ID 83864For SaleMLS ID #20262259, Tom Puckett, REALM PARTNERS, LLC. SELMLS
- $889,0003 bd3 ba2.9k sqft603 Mackies Way, Sandpoint, ID 83864For SaleMLS ID #20261819, Nancy Dooley, CENTURY 21 RIVERSTONE. SELMLS
- $449,0003 bd2 ba1.7k sqft2704 N Boyer Ave, Sandpoint, ID 83864For SaleMLS ID #20262531, Christopher Neu, TOMLINSON SOTHEBY`S INTL. REAL. SELMLS
- $869,0004 bd2 ba3.5k sqft1861 Samuels Rd, Sandpoint, ID 83864For SaleMLS ID #20262315, Casey Krivor, TOMLINSON SOTHEBY`S INTL. REAL. SELMLS
- $949,8004 bd3 ba3.2k sqft38 S Quail Run, Sandpoint, ID 83864For SaleMLS ID #20260636, Lisa Travers, TOMLINSON SOTHEBY`S INTL. REAL. SELMLS
- $899,9993 bd2 ba2.3k sqft362 Winding Way, Sandpoint, ID 83864For SaleMLS ID #20260553, Erik Envik, REALTY PLUS. SELMLS
- $649,0003 bd2 ba1.8k sqft128 Spur Dr, Sandpoint, ID 83864For SaleMLS ID #20260920, Dawn Meyer, SILVERCREEK REALTY GROUP. SELMLS
- $795,0004 bd2 ba2.1k sqft1020 Northview Dr, Sandpoint, ID 83864For SaleMLS ID #20261659, Kelly Harlicker, CENTURY 21 RIVERSTONE. SELMLS
- $897,0003 bd3 ba2.3k sqft409 S Boyer Ave, Sandpoint, ID 83864For SaleMLS ID #20261429, Tom Puckett, REALM PARTNERS, LLC. SELMLS
- $749,0006 bd3 ba2k sqft1601 Main St, Sandpoint, ID 83864For SaleMLS ID #20262248, Paul Reizen, PUREWEST REAL ESTATE. SELMLS
- $880,0005 bd3 ba2.8k sqft207 Madera Dr, Sandpoint, ID 83864For SaleMLS ID #20261091, Jolena Overland, PUREWEST REAL ESTATE. SELMLS
- $975,0003 bd2 ba1.4k sqft253 Hopkins Rd, Sandpoint, ID 83864For SaleMLS ID #20262476, Aleehia Abbott, CENTURY 21 RIVERSTONE. SELMLS
