Situated on a desirable corner lot with a private backyard pool and spa, this thoughtfully updated two-story home offers a flexible floorplan, stylish finishes, and more than $20,000 in improvements since 2024. Luxury vinyl plank flooring extends throughout the main living areas and has recently been added to the staircase, upstairs game room, and hallways for a cohesive, low-maintenance look. The updated kitchen features quartz countertops, refreshed cabinetry and hardware, stainless-steel appliances, and generous workspace for everyday cooking and entertaining. The refrigerator will convey with the home, along with the recently purchased washer and dryer. The main-level primary suite provides added privacy and includes a beautifully renovated en-suite bath with modern finishes and ample storage. Upstairs, three additional bedrooms are joined by a spacious game room that can easily accommodate a media space, playroom, home office, or second living area. Updated bathrooms and contemporary lighting throughout the home add to the clean, move-in-ready feel. Outside, the pool and spa create a relaxing backyard retreat ideal for entertaining, unwinding, or enjoying warm Texas days. Recent exterior improvements include repair of the spa blower and a freshly painted fence. Approximately $5,000 in scheduled window repairs and an additional $5,000 in upcoming driveway improvements, including professional concrete lifting and leveling by Groundworks, provide even more value. The garage is equally functional with epoxy flooring, a workbench, and mounted storage shelving. Conveniently located approximately a nine-minute walk from both the elementary and middle schools, this corner-lot home combines extensive updates, versatile living space, and an outdoor setting designed for everyday enjoyment. Schedule a showing today!
Active
$849,000
2900 Grimes Ranch Rd, Austin, TX 78732
4beds
3,088sqft
Single Family Residence
Built in 1999
8,794 Square Feet Lot
$-- Zestimate®
$275/sqft
$101/mo HOA
What's special
Stylish finishesUpdated bathroomsStainless-steel appliancesVersatile living spaceFlexible floorplanQuartz countertopsSpacious game room
- 5 days
- 450
- 45
Likely to sell faster than
Zillow last checked:
Listing updated:
Listed by:
Jeanne Gaida (512) 517-1590,
Compass RE Texas, LLC (512) 575-3644
Source: Unlock MLS,MLS#: 6881009
Facts & features
Interior
Bedrooms & bathrooms
- Bedrooms: 4
- Bathrooms: 3
- Full bathrooms: 2
- 1/2 bathrooms: 1
- Main level bedrooms: 1
Heating
- Central, Fireplace(s)
Cooling
- Ceiling Fan(s), Central Air
Appliances
- Included: Built-In Oven(s), Dishwasher, Disposal, Gas Cooktop, Microwave, RNGHD, Refrigerator, Stainless Steel Appliance(s), Washer/Dryer
Features
- Breakfast Bar, Ceiling Fan(s), High Ceilings, Vaulted Ceiling(s), Chandelier, Quartz Counters, Crown Molding, Double Vanity, Electric Dryer Hookup, Eat-in Kitchen, Entrance Foyer, Multiple Living Areas, Pantry, Primary Bedroom on Main, Recessed Lighting, Soaking Tub, Walk-In Closet(s), Washer Hookup
- Flooring: Carpet, Tile, Vinyl
- Windows: Blinds, Double Pane Windows
- Number of fireplaces: 1
- Fireplace features: Family Room, Stone
Interior area
- Total interior livable area: 3,088 sqft
Video & virtual tour
Property
Parking
- Total spaces: 2
- Parking features: Attached, Door-Multi, Driveway, Garage, Garage Door Opener, Garage Faces Front, Workshop in Garage
- Attached garage spaces: 2
Accessibility
- Accessibility features: None
Features
- Levels: Two
- Stories: 2
- Patio & porch: Patio
- Exterior features: Exterior Steps, Gutters Full, Private Yard
- Has private pool: Yes
- Pool features: Gunite, In Ground, Outdoor Pool, Pool/Spa Combo
- Fencing: Back Yard, Fenced, Gate, Privacy, Wood
- View description: None
- Waterfront features: None
Lot
- Size: 8,794 Square Feet
- Features: Back Yard, Corner Lot, Front Yard, Landscaped, Level, Private
Details
- Additional structures: None
- Parcel number: 01434807190000
- Special conditions: Standard
Construction
Type & style
- Home type: SingleFamily
- Property subtype: Single Family Residence
Materials
- Foundation: Slab
- Roof: Composition, Shingle
Condition
- Resale
- New construction: No
- Year built: 1999
Utilities & green energy
- Sewer: Public Sewer
- Water: Public
- Utilities for property: Cable Available, Electricity Connected, Internet-Cable, Natural Gas Connected, Sewer Connected, Water Connected
Community & HOA
Community
- Features: Clubhouse, Cluster Mailbox, Common Grounds, Park, Picnic Area, Playground, Pool, Sport Court(s)/Facility, Tennis Court(s)
- Subdivision: Steiner Ranch Ph 01 Sec 05A
HOA
- Has HOA: Yes
- Services included: Common Area Maintenance
- HOA fee: $1,207 annually
- HOA name: Steiner Ranch HOA
Location
- Region: Austin
Financial & listing details
- Price per square foot: $275/sqft
- Tax assessed value: $709,281
- Annual tax amount: $12,415
- Date on market: 9/22/2026
- Listing terms: Cash,Conventional,VA Loan
- Electric utility on property: Yes
Estimated market value
Not available
Estimated sales range
Not available
Not available
Price history
| Date | Event | Price |
|---|---|---|
| 9/22/2026 | Listed for sale | $849,000+9.5%$275/sqft |
Source:  Unlock MLS #6881009 Report a problem Unlock MLS #6881009 Report a problem | ||
| 8/22/2024 | Sold | -- |
Source: Agent Provided Report a problem | ||
| 7/30/2024 | Contingent | $775,000$251/sqft |
Source: Unlock MLS #6341964 Report a problem | ||
| 7/26/2024 | Price change | $775,000-1.3%$251/sqft |
Source: Unlock MLS #6341964 Report a problem | ||
| 7/18/2024 | Price change | $785,000-1.9%$254/sqft |
Source: Unlock MLS #6341964 Report a problem | ||
| 7/5/2024 | Listed for sale | $799,900+3.2%$259/sqft |
Source: Unlock MLS #6341964 Report a problem | ||
| 6/18/2024 | Listing removed | -- |
Source: Unlock MLS #7011195 Report a problem | ||
| 4/1/2024 | Contingent | $775,000$251/sqft |
Source: Unlock MLS #7011195 Report a problem | ||
| 3/22/2024 | Price change | $775,000-3.1%$251/sqft |
Source: Unlock MLS #7011195 Report a problem | ||
| 2/9/2024 | Price change | $800,000-5.9%$259/sqft |
Source: Unlock MLS #7011195 Report a problem | ||
| 11/28/2023 | Listed for sale | $850,000-5.5%$275/sqft |
Source: Unlock MLS #7011195 Report a problem | ||
| 7/26/2022 | Sold | -- |
Source: Realty Austin solds #9586214_78732 Report a problem | ||
| 7/21/2022 | Pending sale | $899,900$291/sqft |
Source: Unlock MLS #9586214 Report a problem | ||
| 6/25/2022 | Contingent | $899,900$291/sqft |
Source: Unlock MLS #9586214 Report a problem | ||
| 6/10/2022 | Price change | $899,900-2.9%$291/sqft |
Source: Unlock MLS #9586214 Report a problem | ||
| 6/3/2022 | Price change | $926,400-4.8%$300/sqft |
Source: Unlock MLS #9586214 Report a problem | ||
| 5/4/2022 | Listed for sale | $973,500+182.3%$315/sqft |
Source: Unlock MLS #9586214 Report a problem | ||
| 11/24/2009 | Listing removed | $344,900$112/sqft |
Source: Eric Copper #2846534 Report a problem | ||
| 8/30/2009 | Price change | $344,900-8%$112/sqft |
Source: Eric Copper #2846534 Report a problem | ||
| 6/7/2009 | Price change | $374,900+7.1%$121/sqft |
Source: Eric Copper #2846534 Report a problem | ||
| 5/19/2009 | Price change | $349,999-6.6%$113/sqft |
Source: Eric Copper #2846534 Report a problem | ||
| 3/19/2009 | Price change | $374,900+1.4%$121/sqft |
Source: Eric Copper #2846534 Report a problem | ||
| 3/2/2009 | Price change | $369,900-1.3%$120/sqft |
Source: Vflyer #2846534 Report a problem | ||
| 1/29/2009 | Price change | $374,900-2.5%$121/sqft |
Source: Vflyer #2846534 Report a problem | ||
| 1/13/2009 | Listed for sale | $384,321$124/sqft |
Source: Vflyer #2846534 Report a problem | ||
Public tax history
| Year | Property taxes | Tax assessment |
|---|---|---|
| 2025 | $10,178 | $709,281 -7.3% |
| 2024 | -- | $764,983 +2.7% |
| 2023 | $11,861 -38.1% | $744,552 -17.6% |
| 2022 | $19,160 | $903,794 +82.1% |
| 2021 | -- | $496,200 +12.4% |
| 2020 | $10,854 -0.3% | $441,632 |
| 2019 | $10,891 +0.9% | $441,632 +1.4% |
| 2018 | $10,798 | $435,384 +2.7% |
| 2017 | $10,798 +22.9% | $423,834 +5.7% |
| 2016 | $8,787 | $401,049 +10.4% |
| 2015 | $8,787 | $363,293 +6.9% |
| 2014 | $8,787 | $339,988 +10% |
| 2013 | -- | $309,080 -0.2% |
| 2012 | -- | $309,791 -0.5% |
| 2011 | -- | $311,352 -1.5% |
| 2010 | -- | $316,162 -7.3% |
| 2009 | -- | $341,073 -0.2% |
| 2008 | -- | $341,834 +1.7% |
| 2007 | -- | $335,984 +9.2% |
| 2006 | -- | $307,558 +10% |
| 2005 | -- | $279,598 +0.7% |
| 2002 | $3,261 | $277,690 |
Find assessor info on the county website
Monthly payment
Est. payment
Payment breakdown
Explore the cost of this home by adjusting the details. Changes won't be saved.Climate risks
Neighborhood: Steiner Ranch
Nearby schools
Schools provided by the listing agent
- Elementary: Laura Welch Bush
- Middle: Canyon Ridge
- High: Vandegrift
- District: Leander ISD
Source: Unlock MLS. This data may not be complete. We recommend contacting the local school district to confirm school assignments for this home.
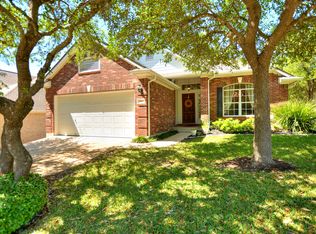
Similar homes
- $850,0004 bd3 ba3.3k sqft12600 Schreiner Ct, Austin, TX 78732Active
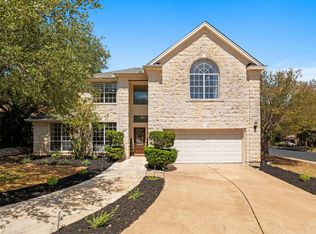
 MLS ID #2084072, Heather Tankersley, EXP REALTY. Unlock MLS
 - $850,0005 bd4 ba3.6k sqft12609 Calistoga Way, Austin, TX 78732Active
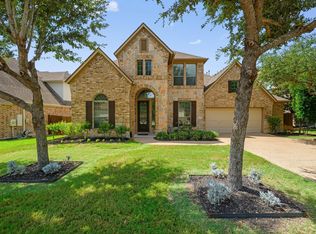 MLS ID #9238221, Sandy Cary, Christies Intl Real Estate Lone Star. Unlock MLS
 - $885,0004 bd4 ba3.2k sqft2605 Shire Ridge Dr, Austin, TX 78732Active
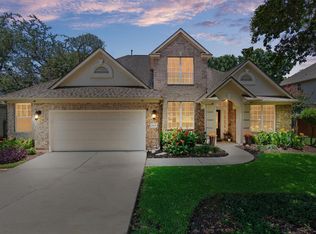 MLS ID #9239034, Sarah Hammit, White Label Realty. Unlock MLS
 - $795,0003 bd3 ba2.9k sqft12717 Lee Park Ln, Austin, TX 78732Active
 MLS ID #9349023, Doreen Tando, Austin 101 Realty, LLC. Unlock MLS
 - $725,0004 bd4 ba3.3k sqft925 Cavalry Ride Trl, Austin, TX 78732ActiveMLS ID #8960293, Susan Russell, Compass RE Texas, LLC. Unlock MLS
- $549,0004 bd3 ba2.5k sqft3001 Centennial Olympic Park, Austin, TX 78732ActiveMLS ID #4477119, Janiece Dickson, eXp Realty, LLC. Unlock MLS
- $850,0004 bd4 ba2.9k sqft220 Mediterra Point, Austin, TX 78732ActiveMLS ID #1226458, Matt van Winkle, Compass RE Texas, LLC. Unlock MLS
- $825,0004 bd4 ba2.9k sqft12025 Montclair Bnd, Austin, TX 78732ActiveMLS ID #1554991, Matt van Winkle, Compass RE Texas, LLC. Unlock MLS
- $749,0005 bd3 ba2.6k sqft12816 Majestic Oaks Dr, Austin, TX 78732ActiveMLS ID #5143019, Meredith Reynolds, Gottesman Residential R.E.. Unlock MLS
- $925,0004 bd3 ba3.5k sqft3224 Summer Canyon Dr, Austin, TX 78732ActiveMLS ID #3540638, Sean Mulcahy, Real Broker, LLC. Unlock MLS
- $925,0004 bd3 ba3.3k sqft13306 Montview Dr, Austin, TX 78732ActiveMLS ID #1528596, Douglas Young, Coldwell Banker Apex. Unlock MLS
- $694,9994 bd3 ba2.6k sqft3200 Burks Ln, Austin, TX 78732ActiveMLS ID #2414886, Banafsheh Syrus, LoKation Real Estate LLC. Unlock MLS
- $699,0004 bd3 ba2.7k sqft1308 Sawdust Ct, Austin, TX 78732ActiveMLS ID #7890016, Terry Swets, Berkshire Hathaway TX Realty. Unlock MLS
- $975,0004 bd4 ba3.4k sqft12905 Little Dipper Path, Austin, TX 78732ActiveMLS ID #6663825, Melissa Van Leeuwen, Avalar Austin. Unlock MLS
- $1,175,0004 bd4 ba4k sqft11400 Woodland Hills Trl, Austin, TX 78732ActiveMLS ID #3956739, Gene Arant, Keller Williams - Lake Travis. Unlock MLS
- $624,0004 bd3 ba2.5k sqft12629 Lee Park Ln, Austin, TX 78732ActiveMLS ID #1920342, Keith Milkiewicz, eXp Realty, LLC. Unlock MLS
- $575,0003 bd2 ba2k sqft3604 Sandoval Ct, Austin, TX 78732ActiveMLS ID #8507805, David Bunyea, Compass RE Texas, LLC. Unlock MLS
- $999,5004 bd4 ba3.5k sqft12017 Portobella Dr, Austin, TX 78732ActiveMLS ID #7663377, Craig Smyser, 1835 Realty LLC. Unlock MLS
- $850,0004 bd4 ba3.1k sqft5204 Deerwood Ct, Austin, TX 78730ActiveMLS ID #4129454, Jeff Arsenault, Fathom Realty. Unlock MLS
- $765,0004 bd3 ba2.4k sqft12516 Uvalde Creek Dr, Austin, TX 78732ActiveMLS ID #3656019, Cynthia Mattiza, Kuper Sotheby's Int'l Realty. Unlock MLS
