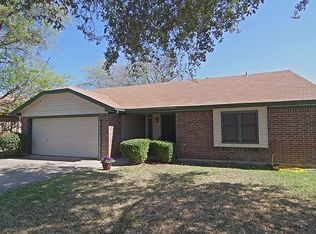
SELLER FINANCING AVAILABLE! Don't miss this opportunity to own a beautifully renovated 4-bedroom, 3-bath home offering 1,689 square feet in Burleson ISD. Completely updated with modern finishes throughout, this move-in-ready home combines a fresh contemporary feel with a functional floor plan and generous outdoor living space. Inside, you'll find a desirable split-bedroom, open-concept layout designed for comfortable everyday living and entertaining. The updated kitchen features granite countertops, modern finishes, and ample workspace, while the adjoining living room is anchored by a cozy wood-burning fireplace. Large bedrooms, with the master bath having a large separate shower. Step outside to a large backyard with a generously sized covered patio, providing plenty of space for outdoor dining, entertaining, or relaxing. A separate storage shed offers additional space for lawn equipment, tools, and seasonal items. Additional features include a 2-car garage with epoxy flooring, three full bathrooms, and thoughtful renovations throughout the home. Seller financing is available, providing buyers with an additional financing option for this beautifully updated property. Contact the listing agent 2 for seller-financing terms and additional details.
For sale
$299,900
728 NW Douglas St, Burleson, TX 76028
4beds
1,689sqft
Single Family Residence
Built in 1978
7,927 Square Feet Lot
$295,900 Zestimate®
$178/sqft
$-- HOA
What's special
Cozy wood-burning fireplaceModern finishesFresh contemporary feelSeparate storage shedLarge backyardGenerous outdoor living spaceFunctional floor plan
- 9 days
- 594
- 87
Likely to sell faster than
Zillow last checked:
Listing updated:
Listed by:
Michael Kretz 0758829 817-366-9111,
Compass RE Texas, LLC 214-814-8100
Source: NTREIS,MLS#: 21389349
Facts & features
Interior
Bedrooms & bathrooms
- Bedrooms: 4
- Bathrooms: 3
- Full bathrooms: 3
Primary bedroom
- Features: Double Vanity, Walk-In Closet(s)
- Level: First
- Dimensions: 14 x 14
Bedroom
- Level: First
- Dimensions: 10 x 12
Bedroom
- Level: First
- Dimensions: 12 x 10
Bedroom
- Level: First
- Dimensions: 10 x 13
Dining room
- Level: First
- Dimensions: 7 x 8
Kitchen
- Features: Stone Counters
- Level: First
- Dimensions: 11 x 8
Living room
- Features: Fireplace
- Level: First
- Dimensions: 19 x 20
Heating
- Central, Electric
Cooling
- Central Air, Ceiling Fan(s), Electric
Appliances
- Included: Dishwasher, Electric Cooktop, Electric Oven, Electric Range, Disposal
Features
- Decorative/Designer Lighting Fixtures, Eat-in Kitchen, Granite Counters, High Speed Internet, Open Floorplan, Cable TV, Walk-In Closet(s)
- Flooring: Ceramic Tile, Laminate
- Windows: Shutters, Window Coverings
- Has basement: No
- Number of fireplaces: 1
- Fireplace features: Living Room, Wood Burning
Interior area
- Total interior livable area: 1,689 sqft
Video & virtual tour
Property
Parking
- Total spaces: 2
- Parking features: Driveway, Epoxy Flooring, Garage
- Attached garage spaces: 2
Features
- Levels: One
- Stories: 1
- Patio & porch: Covered
- Exterior features: Awning(s), Private Yard, Storage
- Pool features: None
- Fencing: Wood
Lot
- Size: 7,927 Square Feet
- Features: Back Yard, Interior Lot, Lawn, Landscaped, Few Trees
Details
- Parcel number: 01297058
Construction
Type & style
- Home type: SingleFamily
- Architectural style: Traditional,Detached
- Property subtype: Single Family Residence
Materials
- Brick
- Foundation: Slab
- Roof: Composition
Condition
- Resale
- Year built: 1978
Utilities & green energy
- Sewer: Public Sewer
- Water: Public
- Utilities for property: Sewer Available, Water Available, Cable Available
Community & HOA
Community
- Subdivision: Hillery Heights Add
HOA
- Has HOA: No
Location
- Region: Burleson
Financial & listing details
- Price per square foot: $178/sqft
- Tax assessed value: $184,209
- Annual tax amount: $4,496
- Date on market: 9/18/2026
- Cumulative days on market: 10 days
- Listing terms: Cash,Conventional,FHA,VA Loan
Estimated market value
$295,900
$281,000 - $311,000
$2,138/mo
Price history
| Date | Event | Price |
|---|---|---|
| 9/18/2026 | Listed for sale | $299,900+62.1%$178/sqft |
Source: NTREIS #21389349 Report a problem | ||
| 4/30/2026 | Sold | -- |
Source: NTREIS #21228469 Report a problem | ||
| 4/22/2026 | Pending sale | $185,000$110/sqft |
Source: NTREIS #21228469 Report a problem | ||
| 4/16/2026 | Contingent | $185,000$110/sqft |
Source: NTREIS #21228469 Report a problem | ||
| 4/13/2026 | Listed for sale | $185,000$110/sqft |
Source: NTREIS #21228469 Report a problem | ||
| 4/8/2026 | Contingent | $185,000$110/sqft |
Source: NTREIS #21228469 Report a problem | ||
| 4/3/2026 | Listed for sale | $185,000$110/sqft |
Source: NTREIS #21228469 Report a problem | ||
Public tax history
| Year | Property taxes | Tax assessment |
|---|---|---|
| 2025 | $487 -18.5% | $184,209 -17% |
| 2024 | $598 -4.6% | $221,863 +3.3% |
| 2023 | $626 | $214,876 +23.8% |
| 2022 | -- | $173,550 -0.5% |
| 2021 | $725 +12% | $174,420 +9% |
| 2020 | $647 -11.1% | $159,987 -7.9% |
| 2019 | $728 +96.4% | $173,650 +54.6% |
| 2018 | $371 -86.1% | $112,336 -16.3% |
| 2017 | $2,660 +15.2% | $134,210 +33.2% |
| 2016 | $2,309 +3.3% | $100,725 +19.3% |
| 2015 | $2,235 | $84,400 |
| 2014 | $2,235 | $84,400 |
| 2013 | -- | $84,400 |
| 2012 | -- | $84,400 |
| 2011 | -- | $84,400 |
| 2010 | -- | $84,400 |
| 2009 | -- | $84,400 |
| 2008 | -- | $84,400 -16% |
| 2007 | -- | $100,520 |
| 2006 | -- | $100,520 |
| 2005 | -- | $100,520 -0.5% |
| 2004 | -- | $101,050 +19.7% |
| 2003 | -- | $84,400 +2.3% |
| 2002 | -- | $82,500 +6.9% |
| 2001 | -- | $77,200 +10.3% |
| 2000 | -- | $70,000 |
Find assessor info on the county website
Monthly payment
Est. payment
Payment breakdown
Explore the cost of this home by adjusting the details. Changes won't be saved.Climate risks
Neighborhood: Hillery Heights
Nearby schools
Schools provided by the listing agent
- Elementary: Taylor
- Middle: Hughes
- High: Burleson
- District: Burleson ISD
Source: NTREIS. This data may not be complete. We recommend contacting the local school district to confirm school assignments for this home.



Similar homes
- $290,0003 bd2 ba1.5k sqft316 Shane Ln, Burleson, TX 76028For Sale
 MLS ID #21371838, Jayme Taylor. NTREIS
 - $262,0003 bd2 ba1.3k sqft1200 Windy Meadows Dr, Burleson, TX 76028For Sale
 MLS ID #21323402, Shelley Green. NTREIS
 - $310,0003 bd2 ba1.6k sqft400 Bretts Way, Burleson, TX 76028For Sale
 MLS ID #21352280, Nikki Nichols. NTREIS
 - $247,5003 bd2 ba1.1k sqft316 NW Summercrest Blvd, Burleson, TX 76028For Sale
 MLS ID #21375917, Melanie O'Neal. NTREIS
