Discover the perfect blend of country living and everyday convenience at 3629 Lucy Trimble Road in Burleson, Texas. Situated on 2.8 acres in Mansfield ISD, this charming 4-bedroom, 2-bathroom home offers approximately 1,800 square feet of comfortable living space with room to relax, entertain, and enjoy the outdoors.
Step outside to your own private retreat featuring a sparkling in-ground swimming pool, perfect for cooling off on warm Texas days or hosting family and friends. The beautiful property also includes a peaceful pond, adding to the scenic setting and providing a tranquil backdrop for country living.
Whether you're looking for space to spread out, enjoy nature, or create your dream outdoor oasis, this property offers endless possibilities. Experience the privacy of acreage while remaining just minutes from shopping, dining, and major highways.
Don't miss this rare opportunity to own a beautiful slice of Texas with acreage, a pool, a pond. Bring your vision and make this your dream property
For sale
Price cut: $24K (9/10)
$435,000
3629 Lucy Trimble Rd, Burleson, TX 76028
4beds
1,803sqft
Single Family Residence
Built in 1982
2.81 Acres Lot
$425,500 Zestimate®
$241/sqft
$-- HOA
What's special
Sparkling in-ground swimming poolPrivacy of acreagePrivate retreatBeautiful propertyPeaceful pondScenic setting
- 91 days
- 972
- 42
Likely to sell faster than
Zillow last checked:
Listing updated:
Listed by:
Amanda Geho 0727362 817-806-4100,
BHHS Premier Properties 817-806-4100
Source: NTREIS,MLS#: 21335695
Facts & features
Interior
Bedrooms & bathrooms
- Bedrooms: 4
- Bathrooms: 2
- Full bathrooms: 2
Primary bedroom
- Features: Ceiling Fan(s)
- Level: First
- Dimensions: 16 x 13
Bedroom
- Level: First
- Dimensions: 13 x 9
Bedroom
- Level: First
- Dimensions: 11 x 13
Bedroom
- Level: First
- Dimensions: 10 x 11
Dining room
- Level: First
- Dimensions: 11 x 16
Other
- Level: First
- Dimensions: 9 x 11
Other
- Level: First
- Dimensions: 9 x 4
Kitchen
- Level: First
- Dimensions: 0 x 0
Living room
- Features: Ceiling Fan(s)
- Level: First
- Dimensions: 16 x 19
Utility room
- Level: First
- Dimensions: 11 x 5
Heating
- Central
Cooling
- Central Air, Ceiling Fan(s), Electric
Appliances
- Included: Dishwasher, Electric Range, Electric Water Heater, Disposal
- Laundry: Laundry in Utility Room
Features
- High Speed Internet
- Flooring: Carpet, Laminate
- Has basement: No
- Has fireplace: No
Interior area
- Total interior livable area: 1,803 sqft
Video & virtual tour
Property
Parking
- Parking features: Driveway
Features
- Levels: One
- Stories: 1
- Patio & porch: Covered
- Pool features: In Ground, Pool
Lot
- Size: 2.81 Acres
- Features: Acreage, Few Trees
- Residential vegetation: Grassed, Partially Wooded
Details
- Parcel number: 04113217
Construction
Type & style
- Home type: SingleFamily
- Architectural style: Traditional,Detached
- Property subtype: Single Family Residence
Materials
- Foundation: Pillar/Post/Pier
- Roof: Composition
Condition
- Resale
- Year built: 1982
Utilities & green energy
- Sewer: Septic Tank
- Water: Community/Coop
- Utilities for property: Electricity Connected, Septic Available, Water Available
Community & HOA
Community
- Subdivision: J Rendon Surv Abs #1263
HOA
- Has HOA: No
Location
- Region: Burleson
Financial & listing details
- Price per square foot: $241/sqft
- Tax assessed value: $458,691
- Annual tax amount: $6,656
- Date on market: 7/19/2026
- Cumulative days on market: 92 days
- Listing terms: Cash,Conventional,FHA,VA Loan
- Road surface type: Asphalt
Estimated market value
$425,500
$404,000 - $447,000
$2,626/mo
Price history
| Date | Event | Price |
|---|---|---|
| 9/10/2026 | Price change | $435,000-5.2%$241/sqft |
Source: NTREIS #21335695 Report a problem | ||
| 7/19/2026 | Listed for sale | $459,000$255/sqft |
Source: NTREIS #21335695 Report a problem | ||
Public tax history
| Year | Property taxes | Tax assessment |
|---|---|---|
| 2025 | $1,005 +2% | $458,691 |
| 2024 | $986 -55.6% | $458,691 +6.2% |
| 2023 | $2,219 -3.4% | $432,052 +28.8% |
| 2022 | $2,296 +3.5% | $335,555 +24.4% |
| 2021 | $2,219 -0.1% | $269,843 -0.5% |
| 2020 | $2,221 +3.5% | $271,143 -1.5% |
| 2019 | $2,146 +3.2% | $275,198 +23.1% |
| 2018 | $2,079 +3.1% | $223,608 -11.8% |
| 2017 | $2,017 +2.9% | $253,635 +3.8% |
| 2016 | $1,960 -4.8% | $244,455 +45.5% |
| 2015 | $2,059 | $168,000 |
| 2014 | $2,059 | $168,000 |
| 2013 | -- | $168,000 |
| 2012 | -- | $168,000 |
| 2011 | -- | $168,000 -12.4% |
| 2010 | -- | $191,700 -3.7% |
| 2009 | -- | $199,000 |
| 2008 | -- | $199,000 +26.9% |
| 2007 | -- | $156,800 |
| 2006 | -- | $156,800 |
| 2005 | -- | $156,800 +58.4% |
| 2004 | -- | $99,000 |
| 2003 | -- | $99,000 |
| 2002 | -- | $99,000 +33.4% |
| 2001 | -- | $74,200 |
| 2000 | -- | $74,200 |
Find assessor info on the county website
Monthly payment
Est. payment
Payment breakdown
Explore the cost of this home by adjusting the details. Changes won't be saved.Climate risks
Neighborhood: 76028
Nearby schools
Schools provided by the listing agent
- Elementary: Tarverrend
- Middle: Linda Jobe
- High: Legacy
- District: Mansfield ISD
Source: NTREIS. This data may not be complete. We recommend contacting the local school district to confirm school assignments for this home.
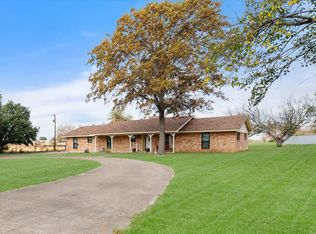
Similar homes
- $550,0003 bd2 ba1.7k sqft8525 County Road 528, Burleson, TX 76028For Sale
 MLS ID #21414502, Imelda Vazquez. NTREIS
 - $440,0004 bd3 ba2.5k sqft512 Shady Oaks Trl, Burleson, TX 76028For Sale
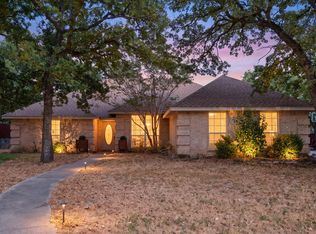 MLS ID #21374211, Stephen Gordon. NTREIS
 - $500,0003 bd2 ba2.3k sqft305 W Bethesda Rd, Burleson, TX 76028For Sale
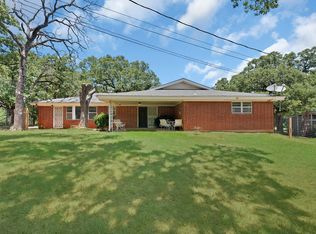 MLS ID #21315420, Mechelle Tyler. NTREIS
 - $350,0003 bd2 ba1.6k sqft3016 E Renfro St, Burleson, TX 76028For Sale
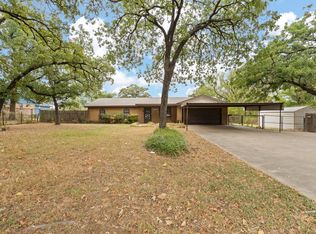 MLS ID #21379113, Jami Shelton. NTREIS
