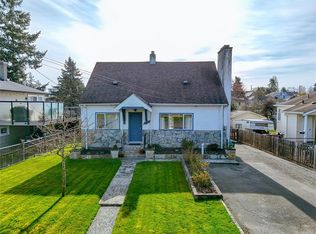
Step into this charming and affordable three-bedroom, two-bathroom home that blends comfort, style, and convenience. The thoughtfully designed layout features durable laminate flooring and soaring 9-foot ceilings, creating a spacious and welcoming feel throughout. Enjoy cooking in the deluxe kitchen complete with a wall pantry, and relax in the generous living room with its cozy tiled fireplace. The oversized primary bedroom offers a walk-in closet and a convenient cheater ensuite for added functionality. Outside, the easy-care landscaped yard includes a private patio—perfect for entertaining—as well as ample parking, a garage, and a flat, usable yard space. Situated near everything you need, you’ll love the easy access to public transit, the scenic Gorge Waterway, Uptown Centre, and Mayfair Mall. This move-in ready home is an excellent opportunity for first-time buyers, downsizers, or investors alike!
For sale
C$949,999
2901 Harriet Rd, Victoria, BC V9A 1T2
3beds
2baths
1,572sqft
Single Family Residence
Built in 2002
3,484 Square Feet Lot
$-- Zestimate®
C$604/sqft
C$-- HOA
What's special
Durable laminate flooringDeluxe kitchenWall pantryCozy tiled fireplaceOversized primary bedroomWalk-in closetConvenient cheater ensuite
- 311 days |
- 114 |
- 3 |
Zillow last checked:
Listing updated:
Listed by:
Jerry Bola Personal Real Estate Corporation,
eXp Realty
Source: VIVA,MLS®#: 1017538
Facts & features
Interior
Bedrooms & bathrooms
- Bedrooms: 3
- Bathrooms: 2
- Main level bathrooms: 1
Kitchen
- Level: Main
Heating
- Baseboard, Electric
Cooling
- None
Appliances
- Included: Dishwasher
- Laundry: Inside
Features
- Flooring: Carpet, Laminate
- Basement: None
- Number of fireplaces: 1
- Fireplace features: Electric, Living Room
Interior area
- Total structure area: 1,806
- Total interior livable area: 1,572 sqft
Property
Parking
- Total spaces: 2
- Parking features: Driveway, Garage
- Garage spaces: 1
- Has uncovered spaces: Yes
Features
- Levels: 2
- Entry location: Main Level
- Exterior features: Low Maintenance Yard
- Fencing: Partial
Lot
- Size: 3,484 Square Feet
- Features: Curb & Gutter, Level, Rectangular Lot
Details
- Parcel number: 025136755
- Zoning description: Residential
Construction
Type & style
- Home type: SingleFamily
- Architectural style: Character
- Property subtype: Single Family Residence
Materials
- Cement Fibre, Frame Wood
- Foundation: Concrete Perimeter
- Roof: Fibreglass Shingle
Condition
- Contact List Licensee
- Year built: 2002
Details
- Warranty included: Yes
Utilities & green energy
- Water: Municipal
- Utilities for property: Sewer Connected
Community & HOA
Location
- Region: Victoria
Financial & listing details
- Price per square foot: C$604/sqft
- Tax assessed value: C$867,000
- Annual tax amount: C$4,564
- Date on market: 10/15/2025
- Ownership: Freehold
Price history
Price history is unavailable.
Public tax history
Tax history is unavailable.
Climate risks
Neighborhood: Burnside
Nearby schools
GreatSchools rating
- NAGriffin Bay SchoolGrades: K-12Distance: 18 mi
- 9/10Friday Harbor High SchoolGrades: 9-12Distance: 18 mi
- C$---- bd-- ba-- sqft2940 Harriet Rd #202, Saanich, BC V9A1T3Off Market
- C$---- bd-- ba-- sqft2940 Harriet Rd #402, Saanich, BC V9A1T3Off Market
- C$---- bd-- ba-- sqft2940 Harriet Rd #405, Saanich, BC V9A1T3Off Market
- C$---- bd-- ba-- sqft7 Gorge Rd W #207, Saanich, BC V9A1L9Off Market
- C$--1 bd1 ba720 sqft306-103 Gorge Rd E #306, Victoria, BC V9A1K7Off Market
- C$---- bd-- ba-- sqft7 Gorge Rd W #201, Saanich, BC V9A1L9Off Market
- C$510,0002 bd2 ba806 sqft7 Gorge Rd W #202, Saanich, BC V9A1L9For Sale
- C$---- bd-- ba-- sqft71 Gorge Rd W #103, Saanich, BC V9A1L9Off Market
Similar homes
- C$949,0004 bd2 ba1.4k sqft3155 Earl Grey St, Saanich, BC V9A 1X1For Sale
 MLS ID #1047527, Danny Vales, Newport Realty Ltd.. VIVA
 - C$913,9003 bd3 ba1.4k sqft921 Colville Rd #1, Esquimalt, BC V9A 4P4For Sale
 MLS ID #1041046, Tori Feldman, RE/MAX Camosun. VIVA
 - C$949,0002 bd2 ba1.4k sqft367 Vincent Ave, Saanich, BC V9A 2G8For Sale
 MLS ID #1040891, Derek Braaten, Sutton Group West Coast Realty. VIVA
 - C$959,0004 bd3 ba2.1k sqft3856 Diamond St, Saanich, BC V8Z 3X4For Sale
 MLS ID #1046880, Patrick Achtzner, Pemberton Holmes Ltd - Sidney. VIVA
 - C$943,0003 bd2 ba1.8k sqft468 Admirals Rd, Esquimalt, BC V9A 2N1For SaleMLS ID #1034732, Greg Duerksen, Royal LePage Coast Capital - Chatterton. VIVA
- C$829,9003 bd3 ba1.4k sqft236 Crease Ave, Saanich, BC V8Z 1S9For SaleMLS ID #1044826, Christian Ravlic Personal Real Estate Corporation, Oakwyn Realty Ltd.. VIVA
- C$874,9003 bd3 ba1.4k sqft3048 Dornier Rd, Langford, BC V9B 0N2For SaleMLS ID #1047118, Sean Levesque, Royal LePage Coast Capital - Westshore. VIVA
- C$899,9003 bd2 ba1.4k sqft2964 Pickford Rd, Colwood, BC V9B 2K7For SaleMLS ID #1046962, Mark Berg, RE/MAX Generation. VIVA
- C$948,8883 bd2 ba1.5k sqft1186 Sikorsky Rd, Langford, BC V9B 0M7For SaleMLS ID #1044695, Dana Hahn, RE/MAX Camosun. VIVA
- C$939,9004 bd3 ba1.6k sqft1318 Artesian Ct, Langford, BC V9B 0L9For SaleMLS ID #1046578, Paul Vandermade Personal Real Estate Corporation, Macdonald Realty Victoria. VIVA
- C$874,9003 bd3 ba1.9k sqft2829 Pickford Rd, Colwood, BC V9B 2K3For SaleMLS ID #1046595, Christian Ravlic Personal Real Estate Corporation, Oakwyn Realty Ltd.. VIVA
- C$1,049,0004 bd3 ba2.1k sqft3960 Arlene Pl, Saanich, BC V8Z 6H9For SaleMLS ID #1046851, Sandi-Jo Ayers, RE/MAX Camosun. VIVA
- C$869,0003 bd3 ba1.3k sqft3338 Whittier Ave #4, Saanich, BC V8Z 3P9For SaleMLS ID #1042187, Marko Juras Personal Real Estate Corporation, Fair Realty. VIVA
- C$799,9993 bd2 ba903 sqft1263 Garkil Rd, Saanich, BC V8P 2L2For SaleMLS ID #1047299, Kelsea Keating, Pemberton Holmes Ltd.. VIVA
- C$879,0002 bd2 ba1.6k sqft88 Dallas Rd #2, Victoria, BC V8V 1A2For SaleMLS ID #1046827, Robert Cvitanovic Personal Real Estate Corporation, RE/MAX Generation. VIVA
- C$1,099,0004 bd2 ba1.8k sqft1112 Craigflower Rd, Esquimalt, BC V9A 2Y1For SaleMLS ID #1032476, Jackie Dufault, Pemberton Holmes Ltd.. VIVA
- C$1,159,9003 bd2 ba1.5k sqft1101 Berkeley Pl, Saanich, BC V8X 2G2For SaleMLS ID #1046748, Chris Ronald Personal Real Estate Corporation, RE/MAX Camosun. VIVA
- C$969,0004 bd3 ba1.9k sqft2401 Bette Dr, Colwood, BC V9B 4N1For SaleMLS ID #1044101, Paul Whitney, Pemberton Holmes Ltd.. VIVA
- C$924,9005 bd2 ba1.8k sqft1382 McKenzie Ave, Saanich, BC V8P 2M2For SaleMLS ID #1036416, Daniel Hsu Personal Real Estate Corporation, Pemberton Holmes Ltd.. VIVA
- C$849,9004 bd2 ba1.3k sqft4120 Quadra St, Saanich, BC V8X 1K8For SaleMLS ID #1036347, Thomas Kala Personal Real Estate Corporation, eXp Realty. VIVA
