This Fenton charmer is bringing the space, the updates AND a backyard that may seal the deal! NEW KITCHEN, BATHROOM, FLOORING, PAINT ALL IN THE LAST FEW MONTHS! Tucked into a quiet cul-de-sac, this 4-bedroom, 2-bath home pairs a fresh, modern feel with a floor plan that knows exactly how people want to live.
Step inside to an open, light-filled main level where the living room flows effortlessly into a beautifully remodeled kitchen. Crisp white cabinetry, quartz countertops, tile backsplash, stainless steel appliances, stylish black accents and generous storage give this kitchen some serious personality! There’s plenty of room to gather around the table, and the open layout keeps everyone connected whether it’s a quiet Tuesday night or a house full of friends.
Three bedrooms with beautiful hardwood floors and a full bath round out the main level, but we don't stop there! The finished walk-out lower level nearly gives you a second chapter of the home. A spacious rec room is ready for movie nights, game days and weekend hangouts, while the oversized fourth bedroom and private full bath create a fantastic retreat for guests, extended family or anyone who appreciates a little extra separation. Bonus unfinished space offers plenty of room for storage.
And THEN there’s the backyard. Step out onto the huge party-sized deck overlooking a HUGE fenced yard! There is room for everything; kids, dogs, gardens, backyard games, summer cookouts and the kind of get-togethers that somehow last until dark!
Add covered parking, quick access to major highways, shopping and dining, plus highly sought-after Rockwood School District and this one becomes very easy to say yes to.
Beautifully updated, surprisingly spacious and packed with places to gather, inside and out, don't wait too long to make this one yours!
Active
Listed by: Keller Williams Chesterfield • Tom L Basler • 636-262-1466
$325,000
664 Greenhurst Ct, Fenton, MO 63026
4beds
1,466sqft
Single Family Residence
Built in 1971
9,178 Square Feet Lot
$-- Zestimate®
$222/sqft
$-- HOA
What's special
- 2 days |
- 645 |
- 52 |
Zillow last checked:
Listing updated:
Listed by:
Tom L Basler 636-262-1466,
Keller Williams Chesterfield,
Dawn R Krause 636-549-1129,
Keller Williams Chesterfield
Source: MARIS,MLS#: 26051319 Originating MLS: St. Louis Association of REALTORS
Originating MLS: St. Louis Association of REALTORSFacts & features
Interior
Bedrooms & bathrooms
- Bedrooms: 4
- Bathrooms: 2
- Full bathrooms: 2
- Main level bathrooms: 1
- Main level bedrooms: 3
Primary bedroom
- Level: Main
- Area: 110
- Dimensions: 11x10
Bedroom 2
- Level: Main
- Area: 120
- Dimensions: 12x10
Bedroom 3
- Level: Main
- Area: 90
- Dimensions: 10x9
Bedroom 4
- Level: Basement
- Area: 260
- Dimensions: 20x13
Kitchen
- Level: Main
- Area: 209
- Dimensions: 19x11
Living room
- Level: Main
- Area: 165
- Dimensions: 15x11
Recreation room
- Level: Basement
- Area: 273
- Dimensions: 21x13
Heating
- Forced Air, Natural Gas
Cooling
- Ceiling Fan(s), Central Air, Electric
Appliances
- Included: Stainless Steel Appliance(s), Gas Cooktop, Dishwasher, Disposal, Microwave, Gas Oven, Gas Water Heater
- Laundry: In Basement
Features
- Breakfast Room, Ceiling Fan(s), Custom Cabinetry, Dining/Living Room Combo, Eat-in Kitchen, Kitchen/Dining Room Combo, Pantry, Recessed Lighting, Shower, Solid Surface Countertop(s), Stone Counters, Tub
- Flooring: Hardwood, Luxury Vinyl
- Doors: Panel Door(s), Storm Door(s)
- Windows: Insulated Windows
- Basement: Concrete,Partially Finished,Full,Sleeping Area,Storage Space,Walk-Out Access
- Has fireplace: No
- Fireplace features: None
Interior area
- Total structure area: 1,466
- Total interior livable area: 1,466 sqft
- Finished area above ground: 888
Property
Parking
- Total spaces: 1
- Parking features: Carport, Covered, Driveway, On Street
- Carport spaces: 1
- Has uncovered spaces: Yes
Features
- Levels: One
- Patio & porch: Deck, Front Porch, Patio
- Fencing: Back Yard,Chain Link,Full,Gate
Lot
- Size: 9,178 Square Feet
- Features: Back Yard, Front Yard, Level
Details
- Parcel number: 28P310540
- Special conditions: Standard
Construction
Type & style
- Home type: SingleFamily
- Architectural style: Ranch,Traditional
- Property subtype: Single Family Residence
Materials
- Brick Veneer, Vinyl Siding
- Foundation: Concrete Perimeter
Condition
- Year built: 1971
Utilities & green energy
- Electric: Ameren
- Sewer: Public Sewer
- Water: Public
- Utilities for property: Electricity Connected, Natural Gas Connected, Sewer Connected, Water Connected
Community & HOA
Community
- Subdivision: Green Mar
HOA
- Has HOA: No
Location
- Region: Fenton
Financial & listing details
- Price per square foot: $222/sqft
- Tax assessed value: $241,600
- Annual tax amount: $3,353
- Date on market: 8/13/2026
- Cumulative days on market: 2 days
- Listing terms: Cash,Conventional,FHA,VA Loan
- Electric utility on property: Yes
Estimated market value
Not available
Estimated sales range
Not available
Not available
Price history
| Date | Event | Price |
|---|---|---|
| 8/13/2026 | Listed for sale | $325,000+62.6%$222/sqft |
Source:  MARIS #26051319 Report a problem MARIS #26051319 Report a problem | ||
| 9/4/2019 | Listing removed | $1,350$1/sqft |
Source: Avenue Real Estate Group, Avenue Residential Leasing Management Report a problem | ||
| 8/24/2019 | Listed for rent | $1,350$1/sqft |
Source: Avenue Real Estate Group, Avenue Residential Leasing Management Report a problem | ||
| 8/12/2019 | Sold | -- |
Source: MARIS #19044509 Report a problem | ||
| 7/16/2019 | Pending sale | $199,900$136/sqft |
Source: Dielmann Sotheby's International Realty #19044509 Report a problem | ||
| 7/10/2019 | Listed for sale | $199,900+12.4%$136/sqft |
Source: Dielmann Sotheby's Intl Realty #19044509 Report a problem | ||
| 6/15/2017 | Sold | -- |
Source: MARIS #17018507 Report a problem | ||
| 5/30/2017 | Pending sale | $177,900$121/sqft |
Source: RE/MAX Results #17018507 Report a problem | ||
| 4/19/2017 | Price change | $177,900-1.1%$121/sqft |
Source: RE/MAX Results #17018507 Report a problem | ||
| 4/9/2017 | Price change | $179,900-3.2%$123/sqft |
Source: RE/MAX Results #17018507 Report a problem | ||
| 4/7/2017 | Listed for sale | $185,900$127/sqft |
Source: RE/MAX Results #17018507 Report a problem | ||
| 7/24/2008 | Sold | -- |
Source: Public Record Report a problem | ||
| 1/15/2008 | Sold | -- |
Source: Public Record Report a problem | ||
Public tax history
| Year | Property taxes | Tax assessment |
|---|---|---|
| 2025 | $3,353 +15.7% | $45,900 +18.5% |
| 2024 | $2,897 +0.1% | $38,740 |
| 2023 | $2,895 +4.6% | $38,740 +12.3% |
| 2022 | $2,766 +0.8% | $34,490 |
| 2021 | $2,745 +2.9% | $34,490 +7.1% |
| 2020 | $2,667 +26.3% | $32,210 +15.9% |
| 2019 | $2,113 | $27,780 +14.1% |
| 2018 | $2,113 | $24,340 |
| 2017 | $2,113 +0.8% | $24,340 +14.5% |
| 2016 | $2,096 +15.4% | $21,260 |
| 2015 | $1,816 | $21,260 +2.7% |
| 2014 | $1,816 +2.2% | $20,710 |
| 2013 | $1,778 | $20,710 -1% |
| 2012 | -- | $20,920 |
| 2011 | -- | $20,920 +2.5% |
| 2010 | $1,472 +6.2% | $20,410 |
| 2009 | $1,386 -22.2% | $20,410 -21.5% |
| 2008 | $1,780 +19.9% | $26,010 |
| 2007 | $1,485 | $26,010 +29.7% |
| 2006 | $1,485 -1.4% | $20,060 |
| 2005 | $1,507 | $20,060 +17.6% |
| 2003 | -- | $17,060 -1% |
| 2002 | $1,299 +12.1% | $17,240 |
| 2001 | $1,159 | $17,240 |
Find assessor info on the county website
Monthly payment
Est. payment
Payment breakdown
Explore the cost of this home by adjusting the details. Changes won't be saved.Climate risks
Neighborhood: 63026
Nearby schools
GreatSchools rating
- 6/10Bowles Elementary SchoolGrades: K-5Distance: 0.2 mi
- 6/10Rockwood South Middle SchoolGrades: 6-8Distance: 1.3 mi
- 8/10Rockwood Summit Sr. High SchoolGrades: 9-12Distance: 1.1 mi
Schools provided by the listing agent
- Elementary: Bowles Elem.
- Middle: Rockwood South Middle
- High: Rockwood Summit Sr. High
Source: MARIS. This data may not be complete. We recommend contacting the local school district to confirm school assignments for this home.
- $253,2003 bd2 ba888 sqft662 Greenhurst Ct, Fenton, MO 63026Off Market
- $254,8003 bd1 ba1.1k sqft666 Greenhurst Ct, Fenton, MO 63026Off Market
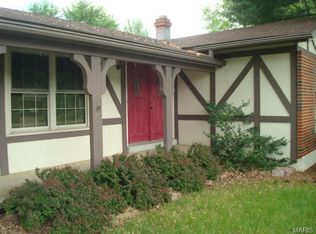
- $238,4003 bd1 ba925 sqft660 Greenhurst Ct, Fenton, MO 63026Off Market
- $255,1003 bd2 ba864 sqft667 Greenbrae Ct, Fenton, MO 63026Off Market
- $275,5003 bd2 ba1.1k sqft665 Greenbrae Ct, Fenton, MO 63026Off Market
- $264,7004 bd1 ba1k sqft668 Greenhurst Ct, Fenton, MO 63026Off Market
- $--3 bd2 ba1.1k sqft669 Greenbrae Ct, Fenton, MO 63026Sold
- $--4 bd2 ba1.7k sqft659 Greenhurst Ct, Fenton, MO 63026Sold
A local agent can set up tours, give advice and negotiate with sellers.
A local lender can help you make sure your offer is ready when you are.
Similar homes
- $299,0004 bd2 ba1.8k sqft300 Chrysler Dr, Fenton, MO 63026For Sale
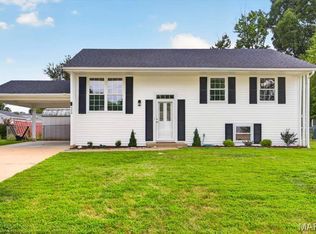
 MLS ID #26051989, Madysen S Hamilton, Compass Realty Group. MARIS
 - $329,9004 bd2 ba1.4k sqft1950 San Luis Rey Pkwy, Fenton, MO 63026For Sale
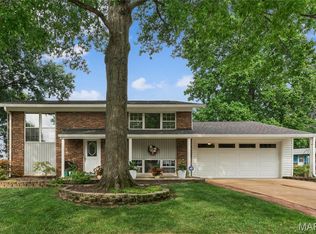 MLS ID #26041540, Tina Marie Jung, RE/MAX Results. MARIS
 - $--3 bd2 ba2.1k sqft5211 Romaine Spring Dr, Fenton, MO 63026Auction
 Auction.com 2
 - $299,9003 bd2 ba1.5k sqft728 Stonesign Dr, Fenton, MO 63026For Sale
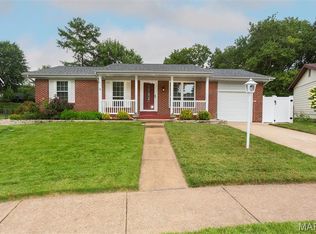 MLS ID #26050250, Mark Shackelford, Coldwell Banker Realty - Gundaker. MARIS
 - $298,5003 bd2 ba1.2k sqft25 Brookwood Dr, Fenton, MO 63026For SaleMLS ID #26050043, Leslie Nichols, ReeceNichols Real Estate. MARIS
- $319,9003 bd2 ba2k sqft1818 San Pedro Ln, Fenton, MO 63026For SaleMLS ID #26047213, Angela C Dillmon, Keller Williams Chesterfield. MARIS
- $289,9003 bd2 ba1.4k sqft713 Vanderville Dr, Fenton, MO 63026For SaleMLS ID #26049383, Kenny Reinhold, Coldwell Banker Realty - Gundaker. MARIS
- $340,0004 bd2 ba1.6k sqft1721 Vandover Rd, Fenton, MO 63026For SaleMLS ID #26030271, Dianne J Stasa, ReeceNichols Real Estate. MARIS
- $315,0004 bd2 ba1.3k sqft1382 Premio Dr, Fenton, MO 63026For SaleMLS ID #26039392, Anne M Watkins, Grace Street Realty. MARIS
- $299,9003 bd3 ba1.2k sqft317 Vasel Dr, Fenton, MO 63026For SaleMLS ID #26047593, Alyssa Waterkotte, Hearth 2 Home LLC. MARIS
- $353,0003 bd2 ba1k sqft1320 Fenton Hills Rd, Fenton, MO 63026For SaleMLS ID #25077510, Cheryl R Carosone, Campbell House & Home. MARIS
- $--3 bd2 ba1k sqft9 Della Dr, Fenton, MO 63026AuctionXome
- $298,0003 bd2 ba1.1k sqft1052 Deleon Ct, Fenton, MO 63026For SaleMLS ID #26048107, Dianne J Stasa, ReeceNichols Real Estate. MARIS
- $369,0003 bd2 ba1.4k sqft763 Wagon Ridge Dr, Fenton, MO 63026For SaleMLS ID #26025352, Lynda I Steiner, RE/MAX Best Choice St. Louis. MARIS
- $--3 bd2 ba1.3k sqft5429 Nantucket Ct, High Ridge, MO 63049AuctionAuction.com 2
- $459,0003 bd2 ba1.5k sqft1002 Seasons View Dr, Fenton, MO 63026For Sale By Owner
- $357,9003 bd3 ba1.8k sqft1731 Preston Centre Dr, Fenton, MO 63026For SaleMLS ID #26043157, Katie A Colombo, Janet McAfee Inc.. MARIS
- $449,9004 bd3 ba1.9k sqft706 Summer Top Cir, Fenton, MO 63026For SaleMLS ID #26049391, Megan M Morrison, 1 Degree Realty. MARIS
- from $336,9002 bd2 ba1.5k sqftMaple Plan, Winding Meadows, Fenton, MO 63026New ConstructionMcBride Homes
- $219,9003 bd3 ba1.6k sqft1478 Durango Ct, Fenton, MO 63026For SaleMLS ID #26051539, Rick McClew, Coldwell Banker Realty - Gundaker. MARIS
