Rare opportunity to find a three quarter acre lot with a shop-garage and completely fenced. Lots of space to spread out with 2 living areas, 3 bedrooms and 2 baths. The kitchen is fresh and functional. There is fresh white paint throughout and luxury vinyl floors in living room. Two bedrooms have new carpet. Outside you can find space to host cookouts and play loads of outdoor games. Or create treasures in the workshop with electrify (220) with space to spread out.
Kennedale ISD is a bonus! Don't miss out on this one.
NO survey. Buyer needs to get a new survey.
For sale
$289,000
310 North Rd, Kennedale, TX 76060
3beds
1,983sqft
Single Family Residence
Built in 1945
0.77 Acres Lot
$282,400 Zestimate®
$146/sqft
$-- HOA
What's special
Completely fencedThree quarter acre lotFresh white paint throughout
- 3 days |
- 246 |
- 22 |
Likely to sell faster than
Zillow last checked:
Listing updated:
Listed by:
Sandra Bitenc 0400499 817-822-5792,
Help U Buy Realty, Inc 817-822-5792,
Jim Bitenc 0462345 817-822-5790,
Help U Buy Realty, Inc
Source: NTREIS,MLS#: 21352262
Facts & features
Interior
Bedrooms & bathrooms
- Bedrooms: 3
- Bathrooms: 2
- Full bathrooms: 2
Primary bedroom
- Level: First
- Dimensions: 12 x 11
Bedroom
- Level: First
- Dimensions: 11 x 10
Bedroom
- Level: First
- Dimensions: 11 x 13
Dining room
- Level: First
- Dimensions: 13 x 7
Game room
- Level: First
- Dimensions: 14 x 14
Kitchen
- Features: Kitchen Island
- Level: First
- Dimensions: 13 x 11
Laundry
- Level: First
- Dimensions: 11 x 10
Living room
- Level: First
- Dimensions: 24 x 15
Heating
- Central, Natural Gas
Cooling
- Central Air, Electric
Appliances
- Included: Dishwasher, Electric Oven, Gas Cooktop, Disposal, Tankless Water Heater
- Laundry: Gas Dryer Hookup, Laundry in Utility Room
Features
- Kitchen Island
- Flooring: Carpet, Combination, Luxury Vinyl Plank
- Windows: Window Coverings
- Has basement: No
- Has fireplace: No
Interior area
- Total interior livable area: 1,983 sqft
Video & virtual tour
Property
Parking
- Total spaces: 5
- Parking features: Workshop in Garage, Boat, RV Access/Parking
- Garage spaces: 1
- Carport spaces: 4
- Covered spaces: 5
Features
- Levels: One
- Stories: 1
- Pool features: None
- Fencing: Chain Link,Cross Fenced,Full,Gate,Pipe,Wood
Lot
- Size: 0.77 Acres
- Features: Few Trees
Details
- Additional structures: RV/Boat Storage, Workshop
- Parcel number: 01497707
Construction
Type & style
- Home type: SingleFamily
- Architectural style: Detached
- Property subtype: Single Family Residence
Materials
- Roof: Composition
Condition
- Year built: 1945
Utilities & green energy
- Sewer: Public Sewer
- Water: Public
- Utilities for property: Electricity Available, Natural Gas Available, Sewer Available, Separate Meters, Water Available
Community & HOA
Community
- Subdivision: Kennedale City Of Add
HOA
- Has HOA: No
Location
- Region: Kennedale
Financial & listing details
- Price per square foot: $146/sqft
- Tax assessed value: $263,081
- Annual tax amount: $3,958
- Date on market: 8/11/2026
- Cumulative days on market: 4 days
- Listing terms: Cash,Conventional
- Road surface type: Asphalt
Estimated market value
$282,400
$268,000 - $297,000
$2,025/mo
Price history
| Date | Event | Price |
|---|---|---|
| 8/11/2026 | Listed for sale | $289,000$146/sqft |
Source: NTREIS #21352262 Report a problem | ||
Public tax history
| Year | Property taxes | Tax assessment |
|---|---|---|
| 2025 | $2,242 -6.1% | $263,081 |
| 2024 | $2,387 +11.3% | $263,081 -16.5% |
| 2023 | $2,144 -22.4% | $315,081 +9.2% |
| 2022 | $2,764 -1.1% | $288,656 +23.5% |
| 2021 | $2,793 +9.3% | $233,685 +9.5% |
| 2020 | $2,557 +12.8% | $213,417 -22.1% |
| 2019 | $2,266 +8.4% | $274,017 +209.6% |
| 2018 | $2,091 +8% | $88,514 -32.1% |
| 2017 | $1,936 +11.5% | $130,332 -0.9% |
| 2016 | $1,736 +27.5% | $131,451 +70.2% |
| 2015 | $1,361 | $77,241 +41.2% |
| 2014 | $1,361 | $54,700 +27.2% |
| 2013 | -- | $43,000 -0.7% |
| 2012 | -- | $43,300 |
| 2011 | -- | $43,300 -1.1% |
| 2010 | -- | $43,800 -8.2% |
| 2009 | -- | $47,700 |
| 2008 | -- | $47,700 |
| 2007 | -- | $47,700 -14.8% |
| 2006 | -- | $56,000 |
| 2005 | -- | $56,000 |
| 2004 | -- | $56,000 |
| 2003 | -- | $56,000 |
| 2002 | -- | $56,000 +47.4% |
| 2001 | -- | $38,000 |
| 2000 | -- | $38,000 |
Find assessor info on the county website
Monthly payment
Est. payment
Payment breakdown
Explore the cost of this home by adjusting the details. Changes won't be saved.Climate risks
Neighborhood: 76060
Nearby schools
GreatSchools rating
- 3/10James F Delaney Elementary SchoolGrades: 2-5Distance: 0.4 mi
- 6/10Kennedale Junior High SchoolGrades: 6-8Distance: 0.7 mi
- 5/10Kennedale High SchoolGrades: 9-12Distance: 1.8 mi
Schools provided by the listing agent
- Elementary: Delaney
- Middle: Kennedale
- High: Kennedale
- District: Kennedale ISD
Source: NTREIS. This data may not be complete. We recommend contacting the local school district to confirm school assignments for this home.
- $242,8003 bd2 ba1.2k sqft531 3rd St, Kennedale, TX 76060Off Market
- $331,9003 bd3 ba1.7k sqft510 4th St, Kennedale, TX 76060Off Market
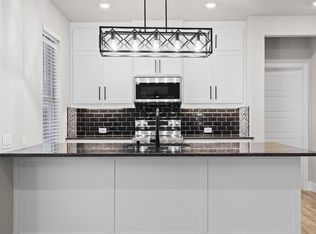
- $--3 bd3 ba1.7k sqft510 4th St UNIT B, Kennedale, TX 76060Off Market
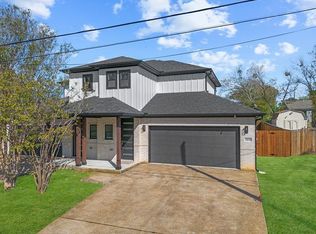
- $285,4003 bd3 ba1.7k sqft510 4th St UNIT A, Kennedale, TX 76060Off Market
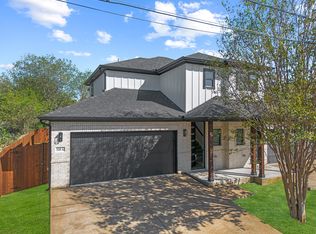
- $285,4003 bd3 ba1.7k sqft510 W 4th St, Kennedale, TX 76060Off Market
- $353,5003 bd2 ba1.7k sqft510 W 4th St #B, Kennedale, TX 76060Off Market
- $285,4003 bd3 ba1.7k sqft510 W 4th St UNIT A, Kennedale, TX 76060Off Market
- $250,3005 bd2 ba1.5k sqft529 3rd St, Kennedale, TX 76060Off Market
A local agent can set up tours, give advice and negotiate with sellers.
Similar homes
- $255,0003 bd2 ba1.2k sqft1902 Alan A Dale Rd, Arlington, TX 76013For Sale
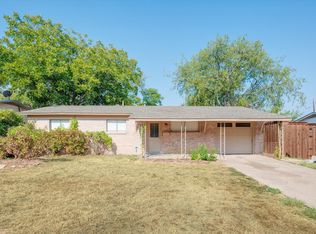 MLS ID #21253742, Sam Adi. NTREIS
 - $284,9003 bd2 ba2k sqft7601 Trimble Dr, Fort Worth, TX 76134For Sale
 MLS ID #21342340, John Laudenslager. NTREIS
 - $249,9003 bd2 ba1.2k sqft6608 Margaret Dr, Forest Hill, TX 76140For Sale
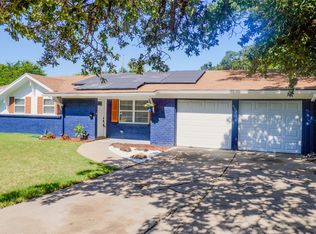 MLS ID #21343786, Sef Gonzalez. NTREIS
 - $300,0003 bd2 ba1.8k sqft620 W Main St, Crowley, TX 76036For Sale
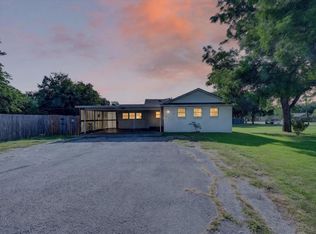 MLS ID #21316127, Chad Smith. NTREIS
 - $279,9004 bd2 ba1.6k sqft1021 Usher St, Benbrook, TX 76126For SaleMLS ID #21338807, Scott Sammons. NTREIS
- $298,0003 bd2 ba1.6k sqft832 Central Dr, Bedford, TX 76022For SaleMLS ID #21353122, Amber Broadway. NTREIS
- $272,0003 bd2 ba1.5k sqft4212 Selina Ct, Arlington, TX 76016For SaleMLS ID #21294770, Roshanda Ford. NTREIS
- $289,0003 bd2 ba1.6k sqft5808 Wales Ave, Fort Worth, TX 76133For SaleMLS ID #21279700, David Smith. NTREIS
- $289,9993 bd2 ba1.7k sqft1916 Valley Ln, Arlington, TX 76013For SaleMLS ID #21255012, John Anderson. NTREIS
- $295,0003 bd2 ba2k sqft4812 Grove St, North Richland Hills, TX 76180For SaleMLS ID #21339797, Daniel Cline. NTREIS
- $275,0003 bd2 ba1.5k sqft6632 Ellis Rd, Fort Worth, TX 76112For SaleMLS ID #21323193, Candice Hill. NTREIS
- $284,0004 bd2 ba1.6k sqft204 W Northern Ave, Saginaw, TX 76179For SaleMLS ID #21353974, Michele Colafrancesco. NTREIS
- $290,0003 bd2 ba1.7k sqft1309 Marydale Dr, Arlington, TX 76013For SaleMLS ID #21275994, Kelly Lawless. NTREIS
- $229,0003 bd2 ba1.4k sqft4305 Highland Lake Dr, Lake Worth, TX 76135For SaleMLS ID #21359391, Ashlee Garrett. NTREIS
- $280,0004 bd1 ba1.4k sqft517 Isbell Rd, Fort Worth, TX 76114For SaleMLS ID #21358796, Jeremy Humphrey. NTREIS
- $246,0003 bd2 ba1.1k sqft5124 Norma St, Fort Worth, TX 76112For SaleMLS ID #21325701, Amber Broadway. NTREIS
- $300,0004 bd3 ba2.2k sqft2604 Woodside Dr, Arlington, TX 76016For SaleMLS ID #21282066, Kim Fernandez. NTREIS
- $229,9004 bd3 ba1.7k sqft2625 Frazier Ave, Fort Worth, TX 76110For SaleMLS ID #21355909, Pam Bookout. NTREIS
- $275,0003 bd2 ba2k sqft1224 Marion Ave, Fort Worth, TX 76104For SaleMLS ID #21258504, Sang Park. NTREIS
- $335,0004 bd2 ba1.6k sqft1304 W Mitchell St, Arlington, TX 76013For SaleMLS ID #21355095, Joseph Jung. NTREIS
