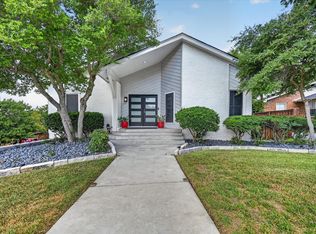
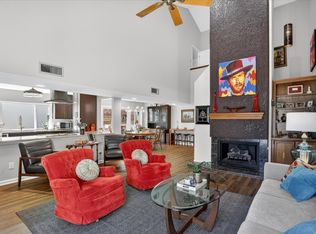
Welcome to a home that makes an impression with its generous spaces, natural light, and inviting outdoor retreat. Featuring 5 spacious bedrooms and 3 beautifully appointed bathrooms, this Lake Country Estates residence offers a thoughtful balance of comfort, style, and functionality. Expansive living areas provide room for both lively gatherings and quiet evenings, with ample space to create distinct areas for entertaining, relaxing, and spending time together.
Natural light enhances the home’s welcoming feel, while the generous bedroom count offers versatility for overnight guests, a dedicated home office, or additional personal space. Whether you’re hosting a celebration or enjoying your daily routine, the layout gives you room to settle in comfortably.
Outside, your private backyard retreat centers around a sparkling pool, creating a beautiful setting for summer afternoons, weekend gatherings, and evenings spent unwinding by the water. The outdoor space extends the home’s entertaining appeal and brings a vacation-like feel to everyday living.
Adding to the property’s functionality is an oversized outdoor storage area with ample room for a boat, recreational vehicles, outdoor equipment, or other storage needs. This standout feature complements the home’s spacious interior and offers flexibility that’s hard to overlook.
With five bedrooms, generous gathering spaces, a private pool, and exceptional outdoor storage, this home delivers features you can enjoy every day. Conveniently located near Eagle Mountain Lake, it’s a property best appreciated in person.
For sale
$489,000
7609 Lake Highlands Dr, Fort Worth, TX 76179
5beds
2,257sqft
Single Family Residence
Built in 1977
0.28 Acres Lot
$483,600 Zestimate®
$217/sqft
$10/mo HOA
What's special
Sparkling poolInviting outdoor retreatPrivate backyard retreatNatural lightSpacious interiorGenerous spaces
- 3 hours
- 78
- 5
Zillow last checked:
Listing updated:
Listed by:
Samir Bauta 0782794 214-754-7040,
Dallas Luxury Realty 214-754-7040
Source: NTREIS,MLS#: 21415967
Facts & features
Interior
Bedrooms & bathrooms
- Bedrooms: 5
- Bathrooms: 3
- Full bathrooms: 3
Primary bedroom
- Features: Ceiling Fan(s), Dual Sinks, En Suite Bathroom, Jetted Tub
- Level: Second
- Dimensions: 0 x 0
Living room
- Level: First
- Dimensions: 0 x 0
Cooling
- Electric
Appliances
- Included: Dishwasher, Electric Cooktop, Electric Oven, Disposal, Refrigerator
- Laundry: In Hall
Features
- Granite Counters, High Speed Internet, Cable TV
- Has basement: No
- Number of fireplaces: 1
- Fireplace features: Living Room
Interior area
- Total interior livable area: 2,257 sqft
Property
Parking
- Total spaces: 2
- Parking features: Door-Multi, Driveway, Garage
- Attached garage spaces: 2
Features
- Levels: Two
- Stories: 2
- Pool features: Pool
Lot
- Size: 0.28 Acres
Details
- Parcel number: 01528106
Construction
Type & style
- Home type: SingleFamily
- Architectural style: Detached
- Property subtype: Single Family Residence
Condition
- Year built: 1977
Utilities & green energy
- Sewer: Public Sewer
- Water: Public
- Utilities for property: Sewer Available, Water Available, Cable Available
Community & HOA
Community
- Subdivision: Lake Country Estates Add
HOA
- Has HOA: Yes
- HOA fee: $125 annually
- HOA name: Lake Country Property Owners Association
- HOA phone: 817-556-2963
Location
- Region: Fort Worth
Financial & listing details
- Price per square foot: $217/sqft
- Tax assessed value: $423,313
- Annual tax amount: $9,608
- Date on market: 10/22/2026
- Cumulative days on market: 1 day
Estimated market value
$483,600
$459,000 - $508,000
$3,956/mo
Price history
| Date | Event | Price |
|---|---|---|
| 10/22/2026 | Listed for sale | $489,000-2.2%$217/sqft |
Source: NTREIS #21415967 Report a problem | ||
| 9/17/2026 | Listing removed | $500,000$222/sqft |
Source: NTREIS #21297229 Report a problem | ||
| 8/1/2026 | Price change | $500,000-3.8%$222/sqft |
Source: NTREIS #21297229 Report a problem | ||
| 7/3/2026 | Listed for sale | $520,000+108.1%$230/sqft |
Source: NTREIS #21297229 Report a problem | ||
| 3/24/2021 | Listing removed | -- |
Source: Owner Report a problem | ||
| 8/11/2016 | Listing removed | $249,900$111/sqft |
Source: Owner Report a problem | ||
| 5/13/2016 | Pending sale | $249,900$111/sqft |
Source: Owner Report a problem | ||
| 5/13/2016 | Listed for sale | $249,900$111/sqft |
Source: Owner Report a problem | ||
Public tax history
| Year | Property taxes | Tax assessment |
|---|---|---|
| 2025 | $7,043 +3.5% | $423,313 |
| 2024 | $6,805 +8.8% | $423,313 +11.4% |
| 2023 | $6,254 -13.8% | $380,000 +11.6% |
| 2022 | $7,259 +5.5% | $340,632 +13.8% |
| 2021 | $6,881 +8.3% | $299,303 +20.7% |
| 2020 | $6,351 -0.8% | $248,000 |
| 2019 | $6,399 -12.2% | $248,000 |
| 2018 | $7,288 +3.4% | $248,000 +4.6% |
| 2017 | $7,050 +98.5% | $237,138 +6.4% |
| 2016 | $3,551 -2.9% | $222,803 +18.8% |
| 2015 | $3,659 | $187,500 |
| 2014 | $3,659 | $187,500 +10.3% |
| 2013 | -- | $170,000 +0.7% |
| 2012 | -- | $168,900 +18.1% |
| 2011 | -- | $143,000 -0.3% |
| 2010 | -- | $143,400 -2.4% |
| 2009 | -- | $147,000 -11% |
| 2008 | -- | $165,200 |
| 2007 | -- | $165,200 +5.4% |
| 2006 | -- | $156,800 +5.7% |
| 2005 | -- | $148,400 -4.4% |
| 2004 | -- | $155,300 +8.8% |
| 2003 | -- | $142,700 -0.7% |
| 2002 | -- | $143,700 |
| 2001 | -- | $143,700 +4.7% |
| 2000 | -- | $137,300 |
Find assessor info on the county website
Monthly payment
Est. payment
Payment breakdown
Explore the cost of this home by adjusting the details. Changes won't be saved.Climate risks
Neighborhood: Lake Country
Nearby schools
Schools provided by the listing agent
- Elementary: Lake Pointe
- Middle: Wayside
- High: Boswell
- District: Eagle MT-Saginaw ISD
Source: NTREIS. This data may not be complete. We recommend contacting the local school district to confirm school assignments for this home.
- $381,1003 bd2 ba2.3k sqft7617 Lake Highlands Dr, Fort Worth, TX 76179Off Market
- $447,2004 bd3 ba2.9k sqft7601 Lake Highlands Dr, Fort Worth, TX 76179Off Market
- $450,9003 bd4 ba2.6k sqft8629 Lake Country Dr, Fort Worth, TX 76179Off Market
- $353,9003 bd2 ba1.9k sqft7621 Lake Highlands Dr, Fort Worth, TX 76179Off Market
Similar homes
- $539,0003 bd3 ba3.1k sqft7624 Skylake Dr, Fort Worth, TX 76179For Sale
 MLS ID #21382366, Ashleigh Barnes. NTREIS
- $495,0004 bd3 ba1.7k sqft1300 Oak Country Est, Weatherford, TX 76085For Sale
 MLS ID #21410144, Kelly Ross. NTREIS
- $399,0005 bd3 ba2.9k sqft6808 Marvin Brown St, Fort Worth, TX 76179For Sale
 MLS ID #21253763, Jonathon Barrientos. NTREIS
- $332,9003 bd2 ba2k sqft7312 Durado Dr, Fort Worth, TX 76179For Sale
 MLS ID #21349190, Shelli Price. NTREIS
