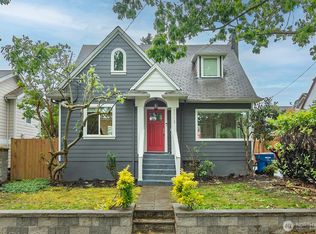
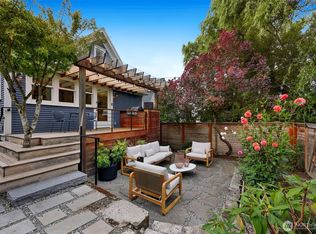
Treasures of Leschi~whether you're looking for your next project, an investment opportunity or a place to call home, these two side-by-side homes on ONE PARCEL are a rare find. Rich in Charm, History and Whimsy, these stately homes built in the early 1900s are ready for your vision. The thoughtfully curated landscaping is a gardener's dream - it is truly an enchanting setting. The Blue Home located at 2902 S Jackson is a 2 story Cape Cod with 2 bdrms, 1 bath at 1160'. Timeless period details including hardwood and fir floors, a large picture window in the living room and built-in shelving blend beautifully w/ tasteful updates completed over the years. Add'l features include A/C, a 350' bonus basement accessed off the back porch and a brand new front porch. Tucked behind, the Green Home located at 320 29th Ave S is a 1 story Craftsman with 2 bdrms, 1 bath, 720' and a spacious unfinished basement offering endless possibilities. The kitchen and bathroom have been updated while the bathroom retains its original stained-glass window preserving the home's historic character. Both homes have been earthquake retrofitted providing added peace of mind. Live in one home and rent the other (homes are very livable), create a multigenerational living arrangement or explore the property's development potential. The area has been upzoned to LR2 RC (M) allowing for townhome development, tiny homes, etc. Seller is offering a 2-1 buy down. Contact your broker or LA for more information.
Active
Listed by: Coldwell Banker Bain • Karen Abbey • 206-409-7415
Price cut: $30K (9/30)
$1,170,000
2902 S Jackson Street, Seattle, WA 98144
6beds
3,840sqft
Single Family Residence
Built in 1903
4,800 Square Feet Lot
$1,137,900 Zestimate®
$305/sqft
$-- HOA
What's special
Enchanting settingSpacious unfinished basementHardwood and fir floorsBuilt-in shelvingThoughtfully curated landscapingBrand new front porchTimeless period details
- --
- on Zillow
- 481
- views
- 26
- saves
Zillow last checked:
Listing updated:
Listed by:
Karen Abbey 206-409-7415 karen.abbey@CBRealty.com,
Coldwell Banker Bain,
Kyle Carter 206-945-4728,
Coldwell Banker Bain
Source: NWMLS as distributed by MLS GRID,MLS#: 2547949
Facts & features
Interior
Bedrooms & bathrooms
- Bedrooms: 6
- Bathrooms: 3
- Full bathrooms: 3
- Main level bathrooms: 1
- Main level bedrooms: 2
Bedroom
- Description: Blue Home
Bedroom
- Description: Green Home
Bedroom
- Description: Green Home
Bedroom
- Description: Blue Home
Bathroom full
- Description: Green Home
Bathroom full
- Description: Blue Home
Dining room
- Description: Blue Home
Entry hall
- Description: Green Home
Entry hall
- Description: Blue Home
Kitchen with eating space
- Description: Green Home
Kitchen without eating space
- Description: Blue Home
Living room
- Description: Green Home
Living room
- Description: Blue Home
Utility room
- Description: Green Home - Unfinished Basement
Utility room
- Description: Blue Home - Unfinished Basement
Heating
- Ductless, Forced Air, Electric, Natural Gas
Cooling
- Ductless
Appliances
- Included: Dishwasher, Dryer, Microwave, Refrigerator, Stove(s)/Range(s), Washer, Dishwasher(s), Dryer(s), Microwave(s), Refrigerator(s), Washer(s), Water Heater: On Demand, Water Heater Location: Detached Basement
Features
- Flooring: Hardwood, Softwood, Vinyl
- Basement: Unfinished
- Has fireplace: No
Interior area
- Total structure area: 3,120
- Total interior livable area: 3,840 sqft
Video & virtual tour
Property
Parking
- Parking features: None
Features
- Levels: One and One Half
- Stories: 1
- Entry location: Main
- Patio & porch: Security System, Water Heater
- Has view: Yes
- View description: Territorial
Lot
- Size: 4,800 Square Feet
- Features: Corner Lot, Curbs, Paved, Sidewalk, Cable TV, Deck, Fenced-Partially, Gas Available, High Speed Internet, Patio
- Topography: Level,Partial Slope
- Residential vegetation: Garden Space
Details
- Additional structures: ADU Beds: 2, ADU Baths: 1
- Parcel number: 1250201285
- Zoning: LR2 RC (M)
- Special conditions: Standard
Construction
Type & style
- Home type: SingleFamily
- Architectural style: Craftsman,1 1/2 Story
- Property subtype: Single Family Residence
Materials
- Wood Siding
- Foundation: Poured Concrete
- Roof: Composition
Condition
- Average
- Year built: 1903
- Major remodel year: 1903
Utilities & green energy
- Electric: Company: Seattle City Lights
- Sewer: Sewer Connected, Company: SPU
- Water: Public, Company: SPU
- Utilities for property: Verizon, Verizon
Community & HOA
Community
- Security: Security System
- Subdivision: Leschi
Location
- Region: Seattle
Financial & listing details
- Price per square foot: $305/sqft
- Tax assessed value: $642,000
- Annual tax amount: $11,773
- Date on market: 7/22/2026
- Listing terms: Conventional
- Inclusions: Dishwasher(s), Dryer(s), Microwave(s), Refrigerator(s), Stove(s)/Range(s), Washer(s)
Estimated market value
$1,137,900
$1.08M - $1.19M
$6,566/mo
Price history
| Date | Event | Price |
|---|---|---|
| 9/30/2026 | Price change | $1,170,000-2.5%$305/sqft |
Source:  NWMLS as distributed by MLS GRID #2547949 Report a problem | ||
| 8/17/2026 | Listed for sale | $1,199,999$312/sqft |
Source: NWMLS as distributed by MLS GRID #2547949 Report a problem | ||
| 8/6/2026 | Listing removed | $1,199,999$312/sqft |
Source: NWMLS as distributed by MLS GRID #2547949 Report a problem | ||
| 7/22/2026 | Listed for sale | $1,199,999$312/sqft |
Source: NWMLS as distributed by MLS GRID #2547949 Report a problem | ||
Public tax history
| Year | Property taxes | Tax assessment |
|---|---|---|
| 2025 | $6,852 +11.3% | $642,000 +3.7% |
| 2024 | $6,158 +5.3% | $619,000 +2.8% |
| 2023 | $5,848 +5.7% | $602,000 -5.2% |
| 2022 | $5,531 +0.4% | $635,000 +8.7% |
| 2021 | $5,511 +7% | $584,000 +13% |
| 2020 | $5,152 +7.9% | $517,000 +7% |
| 2019 | $4,774 +9.9% | $483,000 -1.2% |
| 2018 | $4,343 +4.1% | $489,000 +19.9% |
| 2017 | $4,174 +50.6% | $408,000 +22.2% |
| 2016 | $2,771 | $334,000 +7.7% |
| 2015 | $2,771 | $310,000 +12.3% |
| 2014 | $2,771 | $276,000 +5.7% |
| 2013 | $2,771 | $261,000 +2.8% |
| 2012 | -- | $254,000 -4.2% |
| 2011 | -- | $265,000 -4.7% |
| 2010 | -- | $278,000 |
| 2009 | -- | $278,000 +2.2% |
| 2007 | -- | $272,000 |
| 2006 | -- | $272,000 +9.2% |
| 2005 | -- | $249,000 +69.4% |
| 2001 | $1,788 +10.9% | $147,000 +16.7% |
| 2000 | $1,612 | $126,000 |
Find assessor info on the county website
Monthly payment
Est. payment
Payment breakdown
Explore the cost of this home by adjusting the details. Changes won't be saved.Climate risks
Neighborhood: Leschi
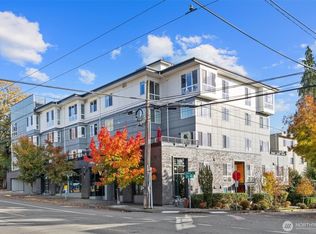
- $420,0002 bd1 ba850 sqft2901 S Jackson St APT 507, Seattle, WA 98144Sold
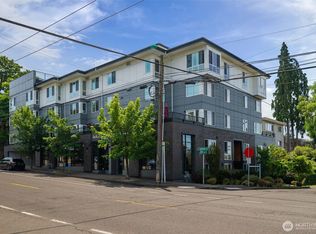
- $368,0001 bd1 ba670 sqft2901 S Jackson St APT 304, Seattle, WA 98144For Sale
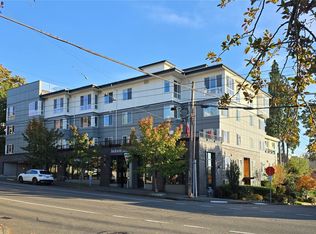
- $414,5002 bd1 ba849 sqft2901 S Jackson St APT 307, Seattle, WA 98144For Sale
- $339,0001 bd1 ba662 sqft2901 S Jackson St APT 404, Seattle, WA 98144For Sale

Similar homes
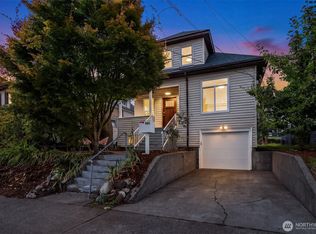
- $1,230,0003 bd3 ba2.8k sqft181 26th Avenue, Seattle, WA 98122Active
 MLS ID #2591292, Kim V Colaprete. NWMLS as distributed by MLS GRID
- $1,095,0003 bd3 ba2.1k sqft1113 26th Avenue S, Seattle, WA 98144Active
 MLS ID #2524298, Paul Lau. NWMLS as distributed by MLS GRID
- $1,350,0003 bd2 ba2.8k sqftCherry St Heights Add, Seattle, WA 98122Active
 MLS ID #2588232, Amie Stewart. NWMLS as distributed by MLS GRID
- $1,249,9504 bd3 ba1.9k sqft3152 NE 82nd Street, Seattle, WA 98115Active
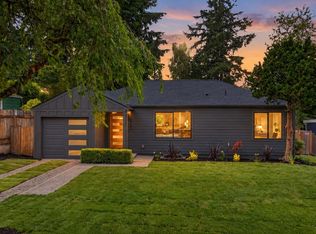 MLS ID #2597658, Megan Halter. NWMLS as distributed by MLS GRID
