Some homes are more than just a place to live-they're where life's most treasured moments unfold. Filled with years of laughter, celebrations, and everyday memories, this beloved home is ready to welcome its next family and a whole new collection of unforgettable moments.
Located in a highly sought-after school district and location, this property offers the perfect setting to put down roots. The spacious home and backyard are made for making memories, featuring a sparkling pool, plenty of room to play, entertain, and gather with people who matter most. From summer afternoons spent poolside to holiday celebrations and quiet evenings under the stars, this is a home where memories are made.
Lovingly cared for throughout the years, this home offers the opportunity to add your own style while honoring the warmth and love it has always held. If you've been searching for more than just a house-if you're looking for a place to build your future-this is the one for you.
Information is deemed reliable but not guaranteed. Buyers should independently verify all information.
Pending
$379,000
1429 Pamela St, Hurst, TX 76053
4beds
2,424sqft
:
Get pre-qualified$2,831/mo
Single Family Residence
Built in 1964
0.33 Acres Lot
$380,900 Zestimate®
$156/sqft
$-- HOA
What's special
Sparkling poolSpacious home
- 16 days |
- 1,399 |
- 185 |
Likely to sell faster than
Zillow last checked:
Listing updated:
Listed by:
Sarah Niehoff 0779434 817-870-1600,
RE/MAX Trinity 817-870-1600
Source: NTREIS,MLS#: 21327856
Facts & features
Interior
Bedrooms & bathrooms
- Bedrooms: 4
- Bathrooms: 3
- Full bathrooms: 2
- 1/2 bathrooms: 1
Primary bedroom
- Features: Ceiling Fan(s)
- Level: First
- Dimensions: 16 x 12
Primary bathroom
- Level: First
- Dimensions: 12 x 8
Kitchen
- Features: Breakfast Bar, Eat-in Kitchen, Granite Counters
- Level: First
- Dimensions: 13 x 19
Living room
- Features: Built-in Features, Ceiling Fan(s), Fireplace
- Level: First
- Dimensions: 19 x 14
Living room
- Level: First
- Dimensions: 25 x 12
Heating
- Fireplace(s), Natural Gas
Cooling
- Central Air, Ceiling Fan(s)
Appliances
- Included: Double Oven, Dishwasher, Electric Cooktop, Disposal
- Laundry: Laundry in Utility Room
Features
- Eat-in Kitchen, Walk-In Closet(s)
- Flooring: Laminate
- Has basement: No
- Number of fireplaces: 1
- Fireplace features: Living Room
Interior area
- Total interior livable area: 2,424 sqft
Video & virtual tour
Property
Parking
- Total spaces: 2
- Parking features: Additional Parking, Door-Multi, Driveway, Garage, Garage Door Opener, Garage Faces Side
- Attached garage spaces: 2
Features
- Levels: One
- Stories: 1
- Patio & porch: Covered
- Exterior features: Rain Gutters
- Pool features: In Ground, Pool
- Fencing: Fenced,Wood
Lot
- Size: 0.33 Acres
- Features: Interior Lot, Few Trees
Details
- Additional structures: Garage(s), Shed(s)
- Parcel number: 01656775
Construction
Type & style
- Home type: SingleFamily
- Architectural style: Detached
- Property subtype: Single Family Residence
Materials
- Foundation: Slab
- Roof: Composition
Condition
- Year built: 1964
Utilities & green energy
- Sewer: Public Sewer
- Water: Public
- Utilities for property: Sewer Available, Water Available
Community & HOA
Community
- Subdivision: Mayfair Add
HOA
- Has HOA: No
Location
- Region: Hurst
Financial & listing details
- Price per square foot: $156/sqft
- Tax assessed value: $303,000
- Annual tax amount: $6,376
- Date on market: 7/12/2026
- Cumulative days on market: 10 days
- Listing terms: Cash,Conventional,FHA,VA Loan
- Exclusions: Bed, Outdoor furniture, Playset
Estimated market value
$380,900
$362,000 - $400,000
$3,629/mo
Price history
| Date | Event | Price |
|---|---|---|
| 7/27/2026 | Pending sale | $379,000$156/sqft |
Source: NTREIS #21327856 Report a problem | ||
| 7/20/2026 | Contingent | $379,000$156/sqft |
Source: NTREIS #21327856 Report a problem | ||
| 7/12/2026 | Listed for sale | $379,000+84.9%$156/sqft |
Source: NTREIS #21327856 Report a problem | ||
| 11/30/2016 | Sold | -- |
Source: Agent Provided Report a problem | ||
| 9/30/2016 | Listed for sale | $205,000$85/sqft |
Source: Coldwell Banker Residential Brokerage - Colleyville Regional #13465698 Report a problem | ||
| 8/27/2008 | Sold | -- |
Source: Agent Provided Report a problem | ||
Public tax history
| Year | Property taxes | Tax assessment |
|---|---|---|
| 2025 | $4,295 -10.4% | $303,000 -18.1% |
| 2024 | $4,792 +11.2% | $370,000 +17.8% |
| 2023 | $4,308 -16.5% | $314,000 +20.9% |
| 2022 | $5,161 +0.8% | $259,717 +6.6% |
| 2021 | $5,120 | $243,622 +6.5% |
| 2020 | -- | $228,859 -10.4% |
| 2019 | $5,167 +8.8% | $255,431 +16.1% |
| 2018 | $4,747 +4.6% | $220,000 +4.6% |
| 2017 | $4,537 +36.7% | $210,411 +60.4% |
| 2016 | $3,319 -11.6% | $131,164 -8.3% |
| 2015 | $3,753 | $143,100 |
| 2014 | $3,753 | $143,100 |
| 2013 | -- | $143,100 -0.3% |
| 2012 | -- | $143,600 |
| 2011 | -- | $143,600 -0.7% |
| 2010 | -- | $144,600 -8.4% |
| 2009 | -- | $157,800 |
| 2008 | -- | $157,800 +7.6% |
| 2007 | -- | $146,700 +3.2% |
| 2006 | -- | $142,100 |
| 2005 | -- | $142,100 |
| 2004 | -- | $142,100 |
| 2003 | -- | $142,100 -1.3% |
| 2002 | -- | $144,000 +18.6% |
| 2001 | -- | $121,400 |
| 2000 | -- | $121,400 |
Find assessor info on the county website
Monthly payment
Est. payment
Payment breakdown
Explore the cost of this home by adjusting the details. Changes won't be saved.Climate risks
Neighborhood: Shady Oaks
Nearby schools
GreatSchools rating
- 8/10Shady Oaks Elementary SchoolGrades: PK-6Distance: 0.3 mi
- 9/10Bedford Junior High SchoolGrades: 7-9Distance: 1.4 mi
- 7/10Bell High SchoolGrades: 10-12Distance: 0.9 mi
Schools provided by the listing agent
- Elementary: Shadyoaks
- Middle: Bedford
- High: Bell
- District: Hurst-Euless-Bedford ISD
Source: NTREIS. This data may not be complete. We recommend contacting the local school district to confirm school assignments for this home.
- $348,8003 bd2 ba2.1k sqft1424 Hurstview Dr, Hurst, TX 76053Off Market
- $--4 bd2 ba1.9k sqft1428 Hurstview Dr, Hurst, TX 76053Sold
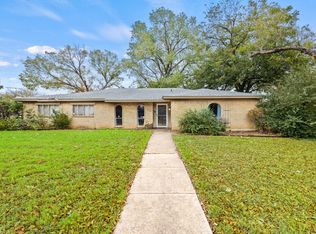
- $381,0003 bd2 ba1.9k sqft1433 Pamela St, Hurst, TX 76053Off Market
- $489,3005 bd2 ba2.6k sqft1432 Hurstview Dr, Hurst, TX 76053Off Market

- $--4 bd3 ba2.4k sqft1428 Pamela St, Hurst, TX 76053Sold
- $334,2003 bd2 ba1.8k sqft1432 Pamela St, Hurst, TX 76053Off Market
- $377,5003 bd2 ba2.5k sqft1424 Pamela St, Hurst, TX 76053Off Market
- $319,6003 bd2 ba1.8k sqft1425 Hurstview Dr, Hurst, TX 76053Off Market
A local agent can set up tours, give advice and negotiate with sellers.
Similar homes
- $377,9004 bd2 ba2k sqft8377 Edgepoint Trl, Hurst, TX 76053For Sale
 MLS ID #21302234, Kelly Boulton. NTREIS
 - $460,0003 bd2 ba2.2k sqft700 Highland Crest Dr, Hurst, TX 76054For Sale
 MLS ID #21338473, Jenni Stolarski. NTREIS
 - $394,9004 bd4 ba2.1k sqft1900 Charleston Dr, Bedford, TX 76022For Sale
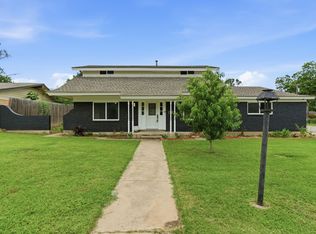 MLS ID #21264352, Ryan Morris. NTREIS
 - $340,0004 bd2 ba1.6k sqft2006 Elmridge Dr, Arlington, TX 76012For Sale
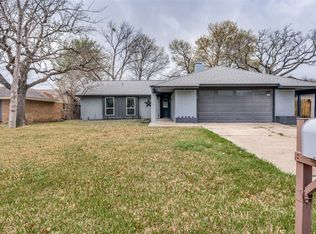 MLS ID #21204861, Lee Wafer. NTREIS
 - $395,0003 bd3 ba2.8k sqft5920 Diamond Oaks Dr S, Haltom City, TX 76117For SaleMLS ID #21302706, Sharon Hodnett. NTREIS
- $330,0004 bd2 ba1.4k sqft3113 Spring Lake Dr, Bedford, TX 76021For SaleMLS ID #21324810, Jessica Youngblood. NTREIS
- $399,9004 bd2 ba2.2k sqft2703 Oak Cliff Ln, Arlington, TX 76012For SaleMLS ID #21263170, Mark Hixson. NTREIS
- $399,9004 bd2 ba2.5k sqft3301 Peachtree Ln, Arlington, TX 76013For SaleMLS ID #21323511, Arunesh Vivek. NTREIS
- $325,9503 bd2 ba1.3k sqft837 Springdale Rd, Bedford, TX 76021For SaleMLS ID #21315384, Dana Lang. NTREIS
- $400,0003 bd2 ba1.8k sqft3104 Story Ln, Bedford, TX 76021For SaleMLS ID #21284299, Patty Jenkins. NTREIS
- $425,0004 bd3 ba2k sqft2115 Meadowlake Ct, Arlington, TX 76013For SaleMLS ID #21322589, Spencer Cearnal. NTREIS
- $465,0003 bd2 ba1.9k sqft409 Summit Ridge Dr, Euless, TX 76039For SaleMLS ID #21338838, Star Green. NTREIS
- $385,9004 bd3 ba2.3k sqft4314 Steeplechase Trl, Arlington, TX 76016For SaleMLS ID #21292642, Monica Zerwas. NTREIS
- $375,0004 bd3 ba1.8k sqft1305 W Lavender Ln, Arlington, TX 76013For SaleMLS ID #21276978, Blake Sims. NTREIS
- $345,0003 bd2 ba1.6k sqft6532 Moonglow Ln, Fort Worth, TX 76148For SaleMLS ID #21294914, Andrea Calero Gomez. NTREIS
- $389,9003 bd2 ba2k sqft2005 Prince John Dr, Grand Prairie, TX 75050For SaleMLS ID #21289086, Carissa Acker. NTREIS
- $299,9004 bd2 ba1.7k sqft7513 Susan Ct, North Richland Hills, TX 76180For SaleMLS ID #21307371, Steve Metarelis. NTREIS
- $329,0003 bd2 ba1.5k sqft4725 Saint Lawrence Rd, Fort Worth, TX 76103For SaleMLS ID #21333123, Leticia Orellana Burke. NTREIS
- $345,4003 bd2 ba1.9k sqft6021 Dusty Rd, Watauga, TX 76148For SaleMLS ID #21222415, Daniel Murphy. NTREIS
- $264,9003 bd2 ba1.2k sqft5616 Ammons St, Haltom City, TX 76117For SaleMLS ID #21341314, Elizabeth Deane. NTREIS
