SPACE. FLEXIBILITY. NO HOA. AND ROOM TO MAKE IT YOUR OWN. Welcome to 2903 Kingsway Road, an all-brick Fort Washington home offering something increasingly difficult to find at this price point: more than 2,000 square feet of finished living space, 4 bedrooms, 3 full baths, an oversized 2-car garage, a generous lot, and no HOA. The main level blends classic character with meaningful updates, including beautifully maintained hardwood floors, abundant natural light, built-in dining room shelving, and two renovated bathrooms featuring porcelain tile. The kitchen offers stainless steel appliances, granite countertops, a dedicated breakfast area, and LVP flooring installed in 2024. But the real opportunity may be downstairs. The finished lower level extends the full length of the home and adds approximately 1,000 square feet of usable living space. A spacious recreation area, brick fireplace, full bathroom, additional bedroom with window, bar area, laundry, abundant storage, and a separate exterior entrance give this level tremendous flexibility. Create a guest retreat, home office, gym, media room, hobby space, or a comfortable secondary living area—the footprint is already here for the next owner to personalize. And unlike many newer communities, there is no HOA—meaning no additional monthly HOA payment and greater freedom to enjoy and personalize your property, subject to applicable county requirements. Outside, the large, level yard offers space to entertain, garden, play, or create the outdoor setting you envision. The oversized 2-car garage is another standout feature, providing room for vehicles, storage, equipment, projects, and more. Two wood-burning brick fireplaces add warmth and character, while newer flooring throughout the lower level and staircase creates a carpet-free interior. Conveniently located near I-495, National Harbor, MGM National Harbor, shopping, dining, Washington, DC, and Northern Virginia, this home delivers space, location, flexibility, and value in one established Fort Washington neighborhood. Some homes are already finished exactly the way someone else wanted them. This one gives you the opportunity to make it yours.
For sale
Price cut: $10K (9/11)
$439,900
2903 Kingsway Rd, Fort Washington, MD 20744
4beds
2,100sqft
Single Family Residence
Built in 1964
0.26 Acres Lot
$439,900 Zestimate®
$209/sqft
$-- HOA
What's special
Storage roomAll-brick raised ramblerBeautifully maintained hardwood floorsSeparate rear entranceBuilt-in dining room shelvingGranite countertopsSeparate laundry room
- 44 days
- 2,287
- 227
Likely to sell faster than
Zillow last checked:
Listing updated:
Listed by:
India Hall 301-717-8280,
HomeSmart 3013524065,
Listing Team: The Ultimate Team
Source: Bright MLS,MLS#: MDPG2214612
Facts & features
Interior
Bedrooms & bathrooms
- Bedrooms: 4
- Bathrooms: 3
- Full bathrooms: 3
- Main level bathrooms: 2
- Main level bedrooms: 3
Basement
- Area: 2100
Heating
- Forced Air, Natural Gas
Cooling
- Other, Electric
Appliances
- Included: Disposal, Oven/Range - Electric, Microwave, Dryer, Exhaust Fan, Stainless Steel Appliance(s), Cooktop, Washer, Gas Water Heater
- Laundry: In Basement, Dryer In Unit, Has Laundry, Lower Level, Washer In Unit
Features
- Kitchen - Table Space, Floor Plan - Traditional, Bathroom - Tub Shower, Bar, Bathroom - Walk-In Shower, Built-in Features, Ceiling Fan(s), Entry Level Bedroom, Kitchen - Gourmet, Primary Bath(s), Upgraded Countertops
- Flooring: Hardwood, Wood
- Basement: Connecting Stairway,Full,Finished,Garage Access,Interior Entry,Exterior Entry,Rear Entrance,Side Entrance,Windows
- Number of fireplaces: 2
- Fireplace features: Brick
Interior area
- Total structure area: 3,150
- Total interior livable area: 2,100 sqft
- Finished area above ground: 1,050
- Finished area below ground: 1,050
Video & virtual tour
Property
Parking
- Total spaces: 5
- Parking features: Garage Faces Front, Storage, Garage Door Opener, Private, Off Street, Attached, Driveway
- Attached garage spaces: 2
- Uncovered spaces: 3
- Details: Garage Sqft: 672
Accessibility
- Accessibility features: 2+ Access Exits
Features
- Levels: Two
- Stories: 2
- Patio & porch: Patio
- Pool features: None
- Fencing: Partial
Lot
- Size: 0.26 Acres
Details
- Additional structures: Above Grade, Below Grade
- Parcel number: 17121255280
- Zoning: RSF95
- Special conditions: Standard
Construction
Type & style
- Home type: SingleFamily
- Architectural style: Raised Ranch/Rambler
- Property subtype: Single Family Residence
Materials
- Brick
- Foundation: Concrete Perimeter
- Roof: Composition,Architectural Shingle
Condition
- Excellent,Very Good,Good
- New construction: No
- Year built: 1964
Utilities & green energy
- Sewer: Public Sewer
- Water: Public
Community & HOA
Community
- Subdivision: Rosedale Estates
HOA
- Has HOA: No
Location
- Region: Fort Washington
Financial & listing details
- Price per square foot: $209/sqft
- Tax assessed value: $323,333
- Annual tax amount: $4,646
- Date on market: 8/12/2026
- Listing agreement: Exclusive Right To Sell
- Listing terms: Cash,Conventional,FHA,VA Loan
- Ownership: Fee Simple
Estimated market value
$439,900
$418,000 - $462,000
$3,073/mo
Price history
| Date | Event | Price |
|---|---|---|
| 9/11/2026 | Price change | $439,900-2.2%$209/sqft |
Source:  Bright MLS #MDPG2214612 Report a problem Bright MLS #MDPG2214612 Report a problem | ||
| 8/21/2026 | Price change | $449,900-4.3%$214/sqft |
Source: Bright MLS #MDPG2214612 Report a problem | ||
| 8/12/2026 | Listed for sale | $469,900+17.5%$224/sqft |
Source: Bright MLS #MDPG2214612 Report a problem | ||
| 9/6/2022 | Listing removed | $400,000$190/sqft |
Source: Bright MLS #MDPG2036404 Report a problem | ||
| 4/19/2022 | Listing removed | -- |
Source: Bright MLS #MDPG2036404 Report a problem | ||
| 4/7/2022 | Listed for sale | $400,000+162.3%$190/sqft |
Source: Bright MLS #MDPG2036404 Report a problem | ||
| 1/1/2015 | Sold | $152,500+9.3%$73/sqft |
Source:  Long & Foster Broker Feed #MDPG360000_100 Report a problem Long & Foster Broker Feed #MDPG360000_100 Report a problem | ||
| 1/22/2002 | Sold | $139,500-22.8%$66/sqft |
Source: Public Record Report a problem | ||
| 12/4/2000 | Sold | $180,658+18.5%$86/sqft |
Source: Public Record Report a problem | ||
| 2/5/1998 | Sold | $152,500+64%$73/sqft |
Source: Public Record Report a problem | ||
| 9/17/1993 | Sold | $93,000$44/sqft |
Source: Public Record Report a problem | ||
Public tax history
| Year | Property taxes | Tax assessment |
|---|---|---|
| 2026 | $5,046 +30% | $323,333 +3.4% |
| 2025 | $3,881 +15.6% | $312,667 +3.5% |
| 2024 | $3,358 +6% | $302,000 +6% |
| 2023 | $3,168 -5.7% | $284,933 -5.7% |
| 2022 | $3,358 +20.4% | $302,000 +20.4% |
| 2021 | $2,789 +5% | $250,800 +5% |
| 2020 | $2,657 -16.9% | $238,933 +11% |
| 2019 | $3,198 | $215,200 |
| 2018 | $3,198 +10.6% | $215,200 +10.6% |
| 2017 | $2,892 +1.5% | $194,600 +11.8% |
| 2016 | $2,848 | $174,000 +13.4% |
| 2015 | $2,848 | $153,400 |
| 2014 | $2,848 | $153,400 |
| 2013 | -- | $153,400 -19.1% |
| 2012 | -- | $189,700 |
| 2011 | -- | $189,700 |
| 2010 | -- | $189,700 -45.1% |
| 2009 | -- | $345,410 +22.2% |
| 2008 | -- | $282,642 +28.5% |
| 2007 | -- | $219,876 +40% |
| 2006 | -- | $157,110 +4.5% |
| 2005 | -- | $150,286 +4.8% |
| 2004 | -- | $143,463 +5% |
| 2003 | -- | $136,640 |
| 2002 | -- | $136,640 +2.7% |
| 2001 | -- | $133,106 |
Find assessor info on the county website
Monthly payment
Est. payment
Payment breakdown
Explore the cost of this home by adjusting the details. Changes won't be saved.Climate risks
Neighborhood: 20744
Nearby schools
Schools provided by the listing agent
- Elementary: Apple Grove
- High: Friendly
- District: Prince George's County Public Schools
Source: Bright MLS. This data may not be complete. We recommend contacting the local school district to confirm school assignments for this home.
- $375,500-- bd3 ba1k sqft2905 Kingsway Rd, Fort Washington, MD 20744Off Market
- $378,500-- bd2 ba1.1k sqft2901 Kingsway Rd, Fort Washington, MD 20744Off Market
- $393,400-- bd2 ba1.6k sqft7402 Fawley Ave, Fort Washington, MD 20744Off Market
- $391,3005 bd2 ba1k sqft2904 Kingsway Rd, Fort Washington, MD 20744Off Market
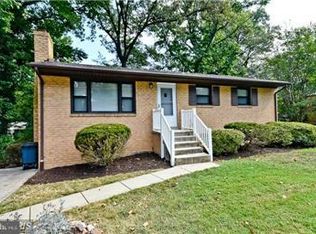
Similar homes
- $430,0003 bd3 ba2.2k sqft4112 Beachcraft Ct, Temple Hills, MD 20748For Sale

 MLS ID #MDPG2217384, Ashley Ali, IGOLDENONE REALTY AND CONCIERGE LLC. Bright MLS
 - $490,0004 bd3 ba1.1k sqft6909 Cherryfield Rd, Fort Washington, MD 20744For Sale
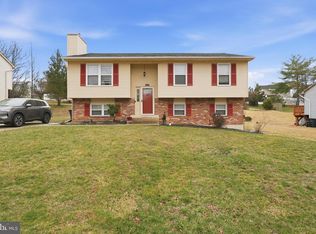 MLS ID #MDPG2195172, Danielle Harris, RLAH @properties. Bright MLS
 - $489,0004 bd3 ba1.3k sqft903 Cascade Dr, Fort Washington, MD 20744For Sale
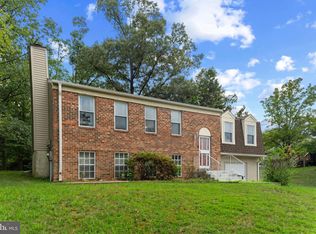 MLS ID #MDPG2214024, Al Elliott, Long & Foster Real Estate, Inc.. Bright MLS
 - $490,0004 bd3 ba1.5k sqft5905 Kirby Rd, Clinton, MD 20735For Sale
 MLS ID #MDPG2216686, Paloma Holmes, Real Broker, LLC. Bright MLS
 - $419,9004 bd3 ba2.2k sqft9106 Ballard Ln, Clinton, MD 20735For SaleMLS ID #MDPG2213946, Candyce Astroth, Samson Properties. Bright MLS
- $400,0003 bd4 ba1.1k sqft5711 Old Temple Hill Rd, Temple Hills, MD 20748For SaleMLS ID #MDPG2217524, Chris Craddock, EXP Realty, LLC. Bright MLS
- $449,9004 bd3 ba2.5k sqft9618 Randall Dr, White Plains, MD 20695For SaleMLS ID #MDCH2059436, Laura Forbes, CENTURY 21 New Millennium. Bright MLS
- $519,9904 bd3 ba2.3k sqftNone Available, Fort Washington, MD 20744For SaleMLS ID #MDPG2207524, Lisa Pinder, EXP Realty, LLC. Bright MLS
- $454,9005 bd3 ba1.4k sqft5006 Rayburn Ct, Temple Hills, MD 20748For SaleMLS ID #MDPG2204148, Mr. Jonathan S Lahey, EXP Realty, LLC. Bright MLS
- $514,9905 bd4 ba2.8k sqft12904 Dauphin Ct, Fort Washington, MD 20744For SaleMLS ID #MDPG2207120, Mr. Dag Alemayehu, Samson Properties. Bright MLS
- $419,9003 bd3 ba1.3k sqft3513 27th Ave, Temple Hills, MD 20748For SaleMLS ID #MDPG2208886, Shelly Rochelle Butler-Jones, EXP Realty, LLC. Bright MLS
- $450,0004 bd3 ba1.2k sqft5927 E Boniwood Turn, Clinton, MD 20735For SaleMLS ID #MDPG2219220, Jarriel Jordan, The Home Team Realty Group, LLC. Bright MLS
- $459,9004 bd3 ba2.4k sqft12305 Birchview Dr, Clinton, MD 20735For SaleMLS ID #MDPG2219392, Tiyawna Duncan, Pearson Smith Realty, LLC. Bright MLS
- $525,0005 bd3 ba2.6k sqft5309 Acorn Dr, Temple Hills, MD 20748For SaleMLS ID #MDPG2218842, Tony Law, Trademark Realty, Inc. Bright MLS
- $409,9004 bd2 ba2.3k sqft6402 Gateway Blvd, District Heights, MD 20747For SaleMLS ID #MDPG2203628, CARLTON STEPHENSON, Long & Foster Real Estate, Inc.. Bright MLS
- $400,0004 bd3 ba1.2k sqft3720 Swann Rd, Suitland, MD 20746For SaleMLS ID #MDPG2212048, DARNELL EATON, CENTURY 21 New Millennium. Bright MLS
- $415,0003 bd3 ba1.1k sqft2503 Oxon Run Dr, Temple Hills, MD 20748For SaleMLS ID #MDPG2207582, Cassandra T. King, Jason Mitchell Group. Bright MLS
- $449,9005 bd3 ba2.9k sqft6328 Foster St, District Heights, MD 20747For SaleMLS ID #MDPG2212288, Yvette Wood, Keller Williams Preferred Properties. Bright MLS
- $429,9004 bd2 ba2k sqft6 Stratford Ct, Waldorf, MD 20602For SaleMLS ID #MDCH2059404, Mike Foster, RE/MAX Realty Group. Bright MLS
- $549,9005 bd3 ba1.3k sqft11905 Bizet Ct, Fort Washington, MD 20744For SaleMLS ID #MDPG2209288, Alethea Morris, Fairfax Realty Premier. Bright MLS
