Spacious split foyer home featuring 4 bedrooms and 3 full bathrooms, offering a functional layout perfect for comfortable living. The upper level welcomes you with bright living spaces, a well appointed kitchen, and generous bedrooms. The lower level provides additional living space ideal for a family room, guest suite, home office, or entertainment area. Conveniently located just minutes from Virginia and Washington DC, this home offers easy access to major commuter routes, shopping, dining, and everyday conveniences while still providing a peaceful residential setting. A great opportunity for anyone looking for space, comfort, and a prime location close to the city.
For sale
Price increase: $100K (9/19)
$490,000
6909 Cherryfield Rd, Fort Washington, MD 20744
4beds
1,108sqft
Single Family Residence
Built in 1988
0.31 Acres Lot
$490,200 Zestimate®
$442/sqft
$-- HOA
What's special
Additional living spaceSpacious split foyer homeBright living spacesWell appointed kitchenGenerous bedroomsPeaceful residential setting
- 210 days
- 51
- 3
Zillow last checked:
Listing updated:
Listed by:
Danielle Harris 301-830-0001,
RLAH @properties 301-652-0643
Source: Bright MLS,MLS#: MDPG2195172
Facts & features
Interior
Bedrooms & bathrooms
- Bedrooms: 4
- Bathrooms: 3
- Full bathrooms: 3
- Main level bathrooms: 3
- Main level bedrooms: 4
Basement
- Area: 0
Heating
- Heat Pump, Electric
Cooling
- Other, Electric
Appliances
- Included: Electric Water Heater
Features
- Basement: Finished
- Number of fireplaces: 1
Interior area
- Total structure area: 1,108
- Total interior livable area: 1,108 sqft
- Finished area above ground: 1,108
- Finished area below ground: 0
Property
Parking
- Parking features: Driveway
- Has uncovered spaces: Yes
Accessibility
- Accessibility features: None
Features
- Levels: Split Foyer,Two
- Stories: 2
- Pool features: None
Lot
- Size: 0.31 Acres
Details
- Additional structures: Above Grade, Below Grade
- Parcel number: 17121340967
- Zoning: RSF95
- Special conditions: Short Sale
Construction
Type & style
- Home type: SingleFamily
- Property subtype: Single Family Residence
Materials
- Frame
- Foundation: Slab
Condition
- New construction: No
- Year built: 1988
Utilities & green energy
- Sewer: Public Sewer
- Water: Public
Community & HOA
Community
- Subdivision: Stonegate 03
HOA
- Has HOA: No
Location
- Region: Fort Washington
Financial & listing details
- Price per square foot: $442/sqft
- Tax assessed value: $371,367
- Annual tax amount: $5,033
- Date on market: 3/20/2026
- Listing agreement: Exclusive Right To Sell
- Ownership: Fee Simple
Estimated market value
$490,200
$466,000 - $515,000
$2,857/mo
Price history
| Date | Event | Price |
|---|---|---|
| 9/19/2026 | Listed for sale | $490,000+25.6%$442/sqft |
Source:  Bright MLS #MDPG2195172 Report a problem Bright MLS #MDPG2195172 Report a problem | ||
| 3/23/2026 | Contingent | $390,000$352/sqft |
Source: Bright MLS #MDPG2195172 Report a problem | ||
| 3/20/2026 | Listed for sale | $390,000-7.1%$352/sqft |
Source: Bright MLS #MDPG2195172 Report a problem | ||
| 10/14/2022 | Sold | $420,000$379/sqft |
Source: Bright MLS #MDPG2050316 Report a problem | ||
| 8/31/2022 | Pending sale | $420,000$379/sqft |
Source: Bright MLS #MDPG2050316 Report a problem | ||
| 8/17/2022 | Listed for sale | $420,000+58.5%$379/sqft |
Source: Bright MLS #MDPG2050316 Report a problem | ||
| 5/23/2017 | Sold | $265,000+2%$239/sqft |
Source: Public Record Report a problem | ||
| 3/8/2017 | Pending sale | $259,900$235/sqft |
Source: Keller Williams - Upper Marlboro #PG9875691 Report a problem | ||
| 3/3/2017 | Listed for sale | $259,900$235/sqft |
Source: Keller Williams - Upper Marlboro #PG9875691 Report a problem | ||
Public tax history
| Year | Property taxes | Tax assessment |
|---|---|---|
| 2026 | $5,433 +5.6% | $371,367 +9.6% |
| 2025 | $5,143 +51.1% | $338,733 +10.7% |
| 2024 | $3,404 +4.6% | $306,100 +4.6% |
| 2023 | $3,255 -4.4% | $292,733 -4.4% |
| 2022 | $3,404 +15.1% | $306,100 +15.1% |
| 2021 | $2,958 +7.1% | $266,000 +7.1% |
| 2020 | $2,762 -12.8% | $248,367 +16.5% |
| 2019 | $3,167 | $213,100 |
| 2018 | $3,167 +5.9% | $213,100 +5.9% |
| 2017 | $2,990 -2.2% | $201,233 +6.3% |
| 2016 | $3,058 | $189,367 +6.7% |
| 2015 | $3,058 | $177,500 |
| 2014 | $3,058 | $177,500 |
| 2013 | -- | $177,500 -20% |
| 2012 | -- | $221,900 |
| 2011 | -- | $221,900 |
| 2010 | -- | $221,900 -32.7% |
| 2009 | -- | $329,530 +19.6% |
| 2008 | -- | $275,436 +24.4% |
| 2007 | -- | $221,343 +32.3% |
| 2006 | -- | $167,250 +5.4% |
| 2005 | -- | $158,680 +5.7% |
| 2004 | -- | $150,110 +6.1% |
| 2003 | -- | $141,540 |
| 2002 | -- | $141,540 +2.6% |
| 2001 | -- | $137,926 |
Find assessor info on the county website
Monthly payment
Est. payment
Payment breakdown
Explore the cost of this home by adjusting the details. Changes won't be saved.Climate risks
Neighborhood: 20744
Nearby schools
Schools provided by the listing agent
- High: Crossland
- District: Prince George's County Public Schools
Source: Bright MLS. This data may not be complete. We recommend contacting the local school district to confirm school assignments for this home.
- $386,600-- bd2 ba1.1k sqft6907 Cherryfield Rd, Fort Washington, MD 20744Off Market
- $395,800-- bd2 ba1.4k sqft6911 Cherryfield Rd, Fort Washington, MD 20744Off Market
- $435,1003 bd3 ba2k sqft6905 Cherryfield Rd, Fort Washington, MD 20744Off Market
- $465,0003 bd4 ba1.4k sqft6910 Cherryfield Rd, Fort Washington, MD 20744Sold
Similar homes
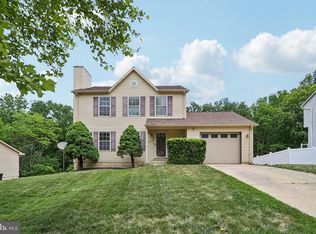
- $460,0003 bd3 ba1.4k sqft3701 Copperville Way, Fort Washington, MD 20744For Sale

 MLS ID #MDPG2221068, Stacy Wilson, Samson Properties. Bright MLS
 - $439,9004 bd3 ba1k sqft2903 Kingsway Rd, Fort Washington, MD 20744For Sale
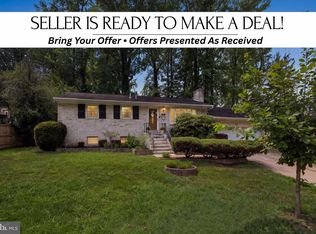 MLS ID #MDPG2214612, India Hall, HomeSmart. Bright MLS
 - $489,0004 bd3 ba1.3k sqft903 Cascade Dr, Fort Washington, MD 20744For Sale
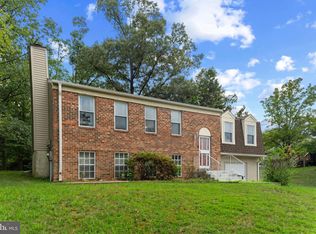 MLS ID #MDPG2214024, Al Elliott, Long & Foster Real Estate, Inc.. Bright MLS
 - $390,0003 bd3 ba1.5k sqft7302 Epping Ave, Fort Washington, MD 20744For Sale
 MLS ID #MDPG2220736, Jonathan Benya, EXP Realty, LLC. Bright MLS
 - $474,9904 bd3 ba1.5k sqft5905 Kirby Rd, Clinton, MD 20735For SaleMLS ID #MDPG2216686, Paloma Holmes, Real Broker, LLC. Bright MLS
- $400,0003 bd4 ba1.1k sqft5711 Old Temple Hill Rd, Temple Hills, MD 20748For SaleMLS ID #MDPG2217524, Chris Craddock, EXP Realty, LLC. Bright MLS
- $454,9005 bd3 ba1.4k sqft5006 Rayburn Ct, Temple Hills, MD 20748For SaleMLS ID #MDPG2204148, Mr. Jonathan S Lahey, EXP Realty, LLC. Bright MLS
- $460,0004 bd3 ba1.2k sqft12112 Birchview Dr, Clinton, MD 20735For SaleMLS ID #MDPG2209608, Ms. Quartrina Humes, The Home Team Realty Group, LLC. Bright MLS
- $430,0004 bd3 ba1.1k sqft8916 Trubador Dr, Clinton, MD 20735For SaleMLS ID #MDPG2218888, Brandon Lindsey, Long & Foster Real Estate, Inc.. Bright MLS
- $460,0003 bd3 ba1k sqft9012 Cameron Ct, Clinton, MD 20735For SaleMLS ID #MDPG2209360, David Maldonado, District Pro Realty. Bright MLS
- $489,0004 bd3 ba1.1k sqft4815 Woodford Ln, Upper Marlboro, MD 20772For SaleMLS ID #MDPG2203656, Emmanuel Chimijomo, Samson Properties. Bright MLS
- $390,0004 bd3 ba1.2k sqft4227 23rd Pkwy, Temple Hills, MD 20748For SaleMLS ID #MDPG2220114, Keri Shull, EXP Realty, LLC. Bright MLS
- $415,0005 bd2 ba1.5k sqft5709 Janice Ln, Temple Hills, MD 20748For SaleMLS ID #MDPG2213088, Natalia WINFFEL, Samson Properties. Bright MLS
- $429,9005 bd3 ba1.4k sqft1924 Gaither St, Temple Hills, MD 20748For SaleMLS ID #MDPG2202448, Felecia Green Brissett, Weichert, REALTORS. Bright MLS
- $415,0003 bd3 ba1.1k sqft2503 Oxon Run Dr, Temple Hills, MD 20748For SaleMLS ID #MDPG2207582, Cassandra T. King, Jason Mitchell Group. Bright MLS
- $379,0003 bd3 ba1.3k sqft3513 27th Ave, Temple Hills, MD 20748For SaleMLS ID #MDPG2208886, Shelly Rochelle Butler-Jones, EXP Realty, LLC. Bright MLS
- $418,0005 bd2 ba1k sqft1303 Wendover Ct, District Heights, MD 20747For SaleMLS ID #MDPG2218278, Erika Williams, Keller Williams Preferred Properties. Bright MLS
- $462,4604 bd2 ba1.4k sqft8517 Potomac Ave, College Park, MD 20740For SaleMLS ID #MDPG2210184, Ms. Sarah Dye, Long & Foster Real Estate, Inc.. Bright MLS
- $485,0002 bd1 ba1.1k sqft6817 Radcliffe Dr, Alexandria, VA 22307For SaleMLS ID #VAFX2334448, Angela Logomasini, Samson Properties. Bright MLS
- $349,9994 bd2 ba936 sqft3517 Chadwick Ct, Temple Hills, MD 20748For SaleMLS ID #MDPG2213672, April Cain-van Overbeek, Samson Properties. Bright MLS
