Welcome to 2903 Quarry Road. This beautiful home is built by award winning builder John Waller of J.P. Waller Design Group. This exceptional home has been constructed with quality and the attention to detail seldom seen. Looking at the front elevation with its abundant curb appeal, just hints at what awaits inside. With its painted brick facade, custom beamed front porch, and custom made Bevelo gas lanterns, this home is warm and welcoming. Upon entry into the foyer, you will notice the wealth of incredible trim details that are featured throughout the home. Custom imported glass steel doors from England provide a modern and elegant entrance to the adjacent study. The study has fully paneled walls that give the space a formal and luxurious feel. Th staircase to the second floor is anchored by custom milled newel posts and open railing. Leaving the entry and entering the great room that highlights as incredible coffered ceiling that has custom designed molding by John. Th custom built mantel and overmantel are flanked by built-ins custom made for the space. The back wall of the great room places focus on oversized windows allowing for a great view onto the large, private yard and covered deck beyond. Th great room is open to a spectacular kitchen. The focal point of this space is the custom-made hood with brass banding. Amish mad custom cabinets are highlighted by Cambria tops with full high backsplash. A 12' long island in sage green matches the hood color is elegant and practical. Thermador appliances that include a 6-burner gas oven, panelized dishwasher and refrigerator complete this incredible space.
The dining area is located off the kitchen and has wonderful Anderson windows and door that leads to the covered porch. The primary bedroom is located on the opposite side of the house and is accentuated by a barrel ceiling with trim paneling. The primary bath feels like your own personal spa. The shower is oversized and the walls have a custom plaster finish. There is also a large soaking tub, heated floors and incredible cabinetry with Cambria tops. The primary closet is oversized and is ready to be customized to your desire.
Moving up to the second floor, there are 4 additional bedrooms that share 2 jack and jill bathrooms. The 4th bedroom has a fantastic bonus area perfect for the child that needs extra space. The 5th bedroom is truly unique, in that it has its own loft, with a window, and is accessed via a library ladder.
Some of the other items to not are 10' tall minimum ceiling height on the first floor, as well as solid core 8' doors. Real 3-1/4" white oak hardwood flooring in entry foyer, library, great room, kitchen, dining area, and master bedroom. Generous 3-car garage. EV charger in garage. Amish cabinets throughout. Full irrigation and landscape lighting. The Reserve at Paramont is located in the award-winning North Oldham school district. Currently the home is still being finished and items that can still be selected are flooring for the 2nd floor bedrooms, and closet shelving throughout the home. This home needs to be seen to be truly appreciated.
For sale
$1,625,000
2903 Quarry Rd, Prospect, KY 40059
5beds
3,455sqft
Single Family Residence
Built in 2025
0.56 Acres Lot
$-- Zestimate®
$470/sqft
$125/mo HOA
What's special
Modern and elegant entranceCustom beamed front porchLarge private yardEv charger in garageSpectacular kitchenPainted brick facadeFormal and luxurious feel
- 3 hours
- 219
- 24
Zillow last checked:
Listing updated:
Listed by:
Steve Canfield 502-649-5687,
Canfield Realty Group, LLC
Source: Metro Search Inc. LLC DBA Apex MLS,MLS#: 1734057
Facts & features
Interior
Bedrooms & bathrooms
- Bedrooms: 5
- Bathrooms: 4
- Full bathrooms: 3
- 1/2 bathrooms: 1
Primary bedroom
- Level: First
Bedroom
- Level: Second
Bedroom
- Level: Second
Bedroom
- Level: Second
Bedroom
- Level: Second
Primary bathroom
- Level: First
Half bathroom
- Level: First
Full bathroom
- Level: Second
Full bathroom
- Level: Second
Breakfast room
- Level: First
Great room
- Level: First
Kitchen
- Level: First
Laundry
- Level: First
Library
- Level: First
Heating
- Forced Air, Natural Gas
Cooling
- Central Air
Features
- Open Floorplan
- Basement: Unfinished
- Number of fireplaces: 1
Interior area
- Total structure area: 3,455
- Total interior livable area: 3,455 sqft
- Finished area above ground: 3,455
- Finished area below ground: 0
Property
Parking
- Total spaces: 3
- Parking features: Attached, Entry Side
- Attached garage spaces: 3
Features
- Stories: 2
- Patio & porch: Patio, Porch
- Exterior features: See Remarks
- Pool features: Association, Community
- Fencing: None
Lot
- Size: 0.56 Acres
- Features: Covt/Restr, Sidewalk, Storm Sewer
Details
- Parcel number: 0
Construction
Type & style
- Home type: SingleFamily
- Architectural style: Traditional
- Property subtype: Single Family Residence
Materials
- Brick Veneer
- Foundation: Concrete Perimeter
- Roof: Shingle
Condition
- Year built: 2025
Utilities & green energy
- Sewer: Private Sewer
- Water: Public
- Utilities for property: Electricity Connected, Natural Gas Connected
Community & HOA
Community
- Subdivision: The Reserve At Paramont
HOA
- Has HOA: Yes
- Amenities included: Clubhouse, Fitness Center, Playground, Pool
- HOA fee: $1,500 annually
Location
- Region: Prospect
Financial & listing details
- Price per square foot: $470/sqft
- Date on market: 11/6/2026
- Electric utility on property: Yes
Estimated market value
Not available
Estimated sales range
Not available
Not available
Price history
| Date | Event | Price |
|---|---|---|
| 11/6/2026 | Listed for sale | $1,625,000$470/sqft |
Source:  Metro Search Inc. LLC DBA Apex MLS #1734057 Report a problem | ||
Public tax history
Tax history is unavailable.
Monthly payment
Est. payment
Payment breakdown
Explore the cost of this home by adjusting the details. Changes won't be saved.Climate risks
Neighborhood: 40059

Similar homes
- $1,499,0005 bd5 ba4.6k sqft9104 Putney Ln, Prospect, KY 40059For Sale

 MLS ID #1728067, Seltz + Pence Group, Lenihan Sotheby's Int'l Realty. Metro Search Inc. LLC DBA Apex MLS
- $1,650,0005 bd4 ba3.8k sqft2712 Adenmore Ct, Prospect, KY 40059For Sale
 MLS ID #1712277, Steve Canfield, Canfield Realty Group, LLC. Metro Search Inc. LLC DBA Apex MLS
- $1,450,0005 bd5 ba3.9k sqft3000 Quarry Rd, Prospect, KY 40059For Sale
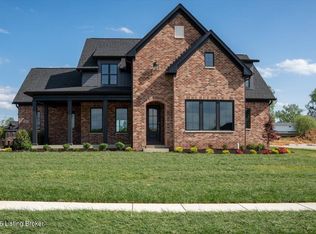 MLS ID #1711479, Daniel Perkins, Keller Williams Collective. Metro Search Inc. LLC DBA Apex MLS
- $1,599,0004 bd4 ba4k sqft12391 Poplar Woods Dr, Goshen, KY 40026For Sale
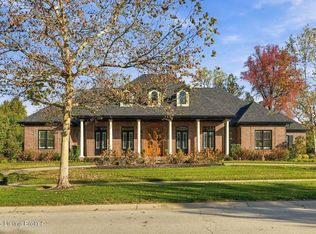 MLS ID #1733343, The Schiller Team, Lenihan Sotheby's Int'l Realty. Metro Search Inc. LLC DBA Apex MLS
- $1,450,0004 bd4 ba4.5k sqft6020 Saint Bernadette Ave, Prospect, KY 40059For SaleMLS ID #1733761, Ellen Thimme, Thimme Company. Metro Search Inc. LLC DBA Apex MLS
- $1,425,0004 bd5 ba3.9k sqft2705 Adenmore Ct, Prospect, KY 40059For SaleMLS ID #1714815, Judie Parks, BERKSHIRE HATHAWAY HomeServices, Parks & Weisberg Realtors. Metro Search Inc. LLC DBA Apex MLS
- $1,595,0005 bd6 ba4.8k sqft11415 River Beauty Loop, Prospect, KY 40059For SaleMLS ID #1733154, Michael Farrar, simpler.realestate. Metro Search Inc. LLC DBA Apex MLS
- $945,0004 bd4 ba4.2k sqft6616 Harrods View Cir, Prospect, KY 40059For SaleMLS ID #1733614, Ginger Plauche, Kentucky Preferred REALTORS. Metro Search Inc. LLC DBA Apex MLS
- $1,375,0003 bd4 ba2.7k sqft2901 Quarry Rd, Prospect, KY 40059For SaleMLS ID #1729105, Brandon R Jones, Lenihan Sotheby's Int'l Realty. Metro Search Inc. LLC DBA Apex MLS
- $989,0005 bd4 ba3.8k sqft8702 Featherbell Blvd, Prospect, KY 40059For SaleMLS ID #1733956, Alissa Meriwether, Julie Pogue Properties. Metro Search Inc. LLC DBA Apex MLS
- $1,299,9994 bd5 ba3.9k sqft4002 Paramont Cmns, Prospect, KY 40059New ConstructionMLS ID #1713650, Paula T Thieneman-Bates, Louisville Realty Group. Metro Search Inc. LLC DBA Apex MLS
- $1,050,0004 bd4 ba3.3k sqft10803 Meeting St, Prospect, KY 40059For SaleMLS ID #1733959, Ellen Thimme, Thimme Company. Metro Search Inc. LLC DBA Apex MLS
- $1,690,0006 bd4 ba3.9k sqft6307 Spring Beauty Ln, Prospect, KY 40059For SaleMLS ID #1728836, Thomas J Block, Forman, Jones & Associates REALTORS. Metro Search Inc. LLC DBA Apex MLS
- $1,299,0003 bd3 ba2.5k sqft2905 Quarry Rd, Prospect, KY 40059New ConstructionMLS ID #1728600, Casey Sokoler, simpler.realestate. Metro Search Inc. LLC DBA Apex MLS
- $975,0004 bd4 ba3.7k sqft3124 English Way, Prospect, KY 40059For SaleMLS ID #1731954, John Black, The Brokerage. Metro Search Inc. LLC DBA Apex MLS
- $1,598,0005 bd5 ba3.4k sqft11702 Sweetflag Cir, Prospect, KY 40059For SaleMLS ID #1713745, Jennifer Ater, Norton Commons Realty. Metro Search Inc. LLC DBA Apex MLS
- $840,0005 bd5 ba4.8k sqft12805 Deer Cross Dr, Prospect, KY 40059For SaleMLS ID #1731591, Kathy Lewis, Semonin Realtors. Metro Search Inc. LLC DBA Apex MLS
- $1,438,0004 bd4 ba4k sqft11507 River Beauty Loop, Prospect, KY 40059For SaleMLS ID #1731072, Jennifer Ater, Norton Commons Realty. Metro Search Inc. LLC DBA Apex MLS
- $2,299,9954 bd5 ba4.8k sqft6904 Beachland Beach Rd, Prospect, KY 40059For SaleMLS ID #1733014, Jill P Tabor, Keller Williams Collective. Metro Search Inc. LLC DBA Apex MLS
