Welcome to The Reserve at Paramont, where award-winning Bentley Homes has created a brand-new residence that lives as easily as it impresses. From the 10' foyer, the home opens into a dramatic great room with vaulted 12' ceilings, a striking gas fireplace with built-ins, and a wall of windows that fills the space with light. It flows seamlessly to the expansive covered porch and deck, complete with an outdoor fireplace for effortless year-round entertaining. The chef's kitchen is the heart of the home, offering a large island, Monogram appliances, walk-in pantry, and an abundance of custom cabinetry just steps from the dining area. A mudroom and powder room sit just off the oversized three-car garage. The Primary Suite is a true retreat with a tray ceiling and a spa-inspired bath featuring dual vanities, a soaking tub, and a tiled shower. The oversized walk-in closet connects directly to the laundry room, streamlining the daily routine. Two additional bedrooms share a full bath in their own private wing, plus a hall flex space ideal for a pocket office or study nook. The lower level is framed and ready to finish, with room for two more bedrooms, a full bath with outdoor access, a family room with bar, fitness space, covered patio, and abundant storage. The builder can complete it to suit your lifestyle - ask for details. Open green space with a tree buffer behind the flat lower lot delivers privacy new construction rarely offers. Located in the award-winning North Oldham County School District, with exclusive Paramont amenities including a scenic quarry, year-round indoor pool, clubhouse, fitness center, and playground. Don't miss your opportunity to make this one yours!
New construction
$1,299,000
2905 Quarry Rd, Prospect, KY 40059
3beds
2,576sqft
Single Family Residence
Built in 2026
0.55 Acres Lot
$1,280,500 Zestimate®
$504/sqft
$138/mo HOA
What's special
Abundance of custom cabinetryPowder roomMonogram appliancesOversized three-car garageWalk-in pantry
- 31 days
- 543
- 36
Zillow last checked:
Listing updated:
Listed by:
Casey Sokoler 502-551-1588,
simpler.realestate
Source: Metro Search Inc. LLC DBA Apex MLS,MLS#: 1728600
Facts & features
Interior
Bedrooms & bathrooms
- Bedrooms: 3
- Bathrooms: 3
- Full bathrooms: 2
- 1/2 bathrooms: 1
Primary bedroom
- Level: First
Bedroom
- Level: First
Bedroom
- Level: First
Primary bathroom
- Level: First
Full bathroom
- Level: First
Half bathroom
- Level: First
Dining room
- Level: First
Kitchen
- Level: First
Laundry
- Level: First
Living room
- Level: First
Mud room
- Level: First
Heating
- Forced Air
Cooling
- Central Air
Features
- Basement: Walkout Unfinished
- Number of fireplaces: 2
Interior area
- Total structure area: 2,576
- Total interior livable area: 2,576 sqft
- Finished area above ground: 2,576
- Finished area below ground: 0
Property
Parking
- Total spaces: 3
- Parking features: Attached, Entry Side
- Attached garage spaces: 3
Features
- Stories: 1
- Patio & porch: Deck, Patio, Porch
- Exterior features: See Remarks
- Pool features: Association, Community
- Fencing: None
Lot
- Size: 0.55 Acres
- Features: See Remarks, Cleared
Details
- Parcel number: 000
Construction
Type & style
- Home type: SingleFamily
- Architectural style: Ranch
- Property subtype: Single Family Residence
Materials
- Cement Siding, Brick, Stone Veneer
- Foundation: Concrete Perimeter
- Roof: Metal,Shingle
Condition
- New construction: Yes
- Year built: 2026
Utilities & green energy
- Sewer: Public Sewer
- Water: Public
- Utilities for property: Electricity Connected, Natural Gas Connected
Community & HOA
Community
- Subdivision: The Reserve At Paramont
HOA
- Has HOA: Yes
- Amenities included: Fitness Center, Playground, Pool
- HOA fee: $1,650 annually
Location
- Region: Prospect
Financial & listing details
- Price per square foot: $504/sqft
- Date on market: 9/10/2026
- Electric utility on property: Yes
Estimated market value
$1,280,500
$1.22M - $1.34M
$3,513/mo
Price history
| Date | Event | Price |
|---|---|---|
| 9/10/2026 | Listed for sale | $1,299,000-5.5%$504/sqft |
Source:  Metro Search Inc. LLC DBA Apex MLS #1728600 Report a problem Metro Search Inc. LLC DBA Apex MLS #1728600 Report a problem | ||
| 9/9/2026 | Listing removed | $1,375,000$534/sqft |
Source: Metro Search Inc. LLC DBA Apex MLS #1708432 Report a problem | ||
| 3/1/2026 | Listed for sale | $1,375,000-3.5%$534/sqft |
Source: Metro Search Inc. LLC DBA Apex MLS #1708432 Report a problem | ||
| 8/21/2025 | Listed for sale | $1,425,000$553/sqft |
Source: Metro Search Inc. LLC DBA Apex MLS #1696042 Report a problem | ||
Public tax history
Tax history is unavailable.
Monthly payment
Est. payment
Payment breakdown
Explore the cost of this home by adjusting the details. Changes won't be saved.Climate risks
Neighborhood: 40059

Similar homes
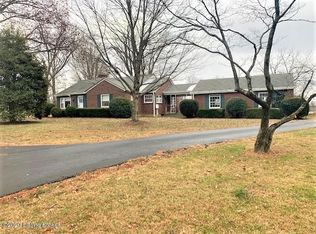
- $1,375,0003 bd4 ba2.7k sqft2901 Quarry Rd, Prospect, KY 40059For Sale
 MLS ID #1729105, Brandon R Jones, Lenihan Sotheby's Int'l Realty. Metro Search Inc. LLC DBA Apex MLS
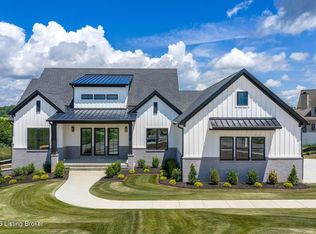
 - $1,185,0004 bd5 ba3.6k sqft6209 Wolf Pen Branch Rd, Prospect, KY 40059For Sale
 MLS ID #1731449, Jon Mand, Lenihan Sotheby's Int'l Realty. Metro Search Inc. LLC DBA Apex MLS
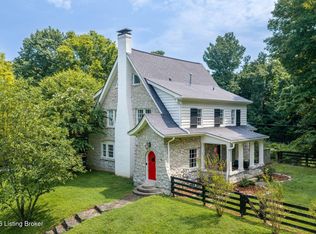
 - $1,274,9004 bd5 ba2.7k sqft11614 Sweetflag Cir, Prospect, KY 40059For Sale
 MLS ID #1701649, Angela C Hepner, Norton Commons Realty. Metro Search Inc. LLC DBA Apex MLS
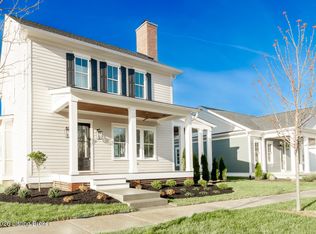
 - $995,0003 bd4 ba3.2k sqft10934 Monkshood Dr, Prospect, KY 40059For Sale
 MLS ID #1728064, Mac Barlow, Kentucky Select Properties. Metro Search Inc. LLC DBA Apex MLS
 - $1,200,0005 bd4 ba3.8k sqft5204 Spring Mist Ct, Prospect, KY 40059For SaleMLS ID #1721854, Trish Segrest, Segrest Flaherty Realtors LLC. Metro Search Inc. LLC DBA Apex MLS
- $799,0003 bd4 ba3.4k sqft3028 Belknap Beach Rd, Prospect, KY 40059For SaleMLS ID #1727643, Ellen Kronauer, Family Realty LLC. Metro Search Inc. LLC DBA Apex MLS
- $1,147,0004 bd4 ba3k sqft6106 Starflower St, Prospect, KY 40059For SaleMLS ID #1719540, Kelsie J Patterson, Kindred Realty. Metro Search Inc. LLC DBA Apex MLS
- $789,9954 bd4 ba2.8k sqft6412 Passionflower Dr, Prospect, KY 40059For SaleMLS ID #1728651, Gregory W Virgin, First Saturday Real Estate. Metro Search Inc. LLC DBA Apex MLS
- $1,099,0004 bd3 ba3.3k sqft10511 Buckeye Trce, Goshen, KY 40026For SaleMLS ID #1717824, Paige Williams, United Real Estate Louisville. Metro Search Inc. LLC DBA Apex MLS
- $659,5004 bd3 ba3.5k sqft5718 Moser Farm Rd, Prospect, KY 40059For SaleMLS ID #1730743, Ken Ransdell, United Real Estate Louisville. Metro Search Inc. LLC DBA Apex MLS
- $1,290,0004 bd3 ba2.8k sqft7576 Ballardsville Rd, Smithfield, KY 40068For SaleMLS ID #1726187, Team Roberts, Torrey Smith Realty Co., LLC. Metro Search Inc. LLC DBA Apex MLS
- $875,0006 bd4 ba3.7k sqft6416 Moonseed St, Prospect, KY 40059For SaleMLS ID #1724336, Keren Benabou, RE/MAX Premier Properties. Metro Search Inc. LLC DBA Apex MLS
- $1,225,0003 bd3 ba3.2k sqft8115 W Highway 42, Goshen, KY 40026For SaleMLS ID #1714148, Nanette C Tafel, Kentucky Select Properties. Metro Search Inc. LLC DBA Apex MLS
- $905,0004 bd4 ba3.2k sqft6225 Mistflower Cir, Prospect, KY 40059For SaleMLS ID #1718856, Mark Stevens, simpler.realestate. Metro Search Inc. LLC DBA Apex MLS
- $916,9803 bd3 ba2.6k sqft6425 Stonecrop Dr, Prospect, KY 40059For SaleMLS ID #1727290, Angela C Hepner, Norton Commons Realty. Metro Search Inc. LLC DBA Apex MLS
- $820,0004 bd4 ba3.3k sqft10809 Jimson St, Prospect, KY 40059For SaleMLS ID #1727440, Gregory W Virgin, First Saturday Real Estate. Metro Search Inc. LLC DBA Apex MLS
- $725,0003 bd3 ba3.7k sqft1126 N Highway 1793, Goshen, KY 40026For SaleMLS ID #1728640, Ryan Davis, Homepage Realty. Metro Search Inc. LLC DBA Apex MLS
- $1,185,0004 bd4 ba3k sqft7209 Sunset Ln, Crestwood, KY 40014For SaleMLS ID #1711473, Cheryl Sylvan, Keller Williams Collective. Metro Search Inc. LLC DBA Apex MLS
- $814,9004 bd4 ba2.6k sqft6300 Leyton Ct, Crestwood, KY 40014For SaleMLS ID #1731246, Nathan Garrett, Coldwell Banker McMahan. Metro Search Inc. LLC DBA Apex MLS
