Welcome to 5913 La Mirado Drive! This 3-bedroom, 2-bath home offers 1,831 square feet of comfortable living space on a desirable corner lot. Recent updates include a new roof, new windows, HVAC, and security cameras, adding even more appeal to this well-maintained home. Inside, you’ll find wood flooring, a spacious kitchen with a breakfast bar, and a sunroom that provides additional space to relax and enjoy. Step outside to a spacious fenced backyard perfect for entertaining, relaxing, or play. The covered back patio offers a great spot to enjoy the outdoors year-round, while the storage shed provides extra room for lawn equipment, tools, and more. Conveniently located in North Little Rock, this home is ready for its next chapter!
Active
$178,500
5913 La Mirado Dr, N Little Rock, AR 72118
3beds
1,831sqft
Single Family Residence
Built in 1968
9,147 Square Feet Lot
$177,900 Zestimate®
$97/sqft
$-- HOA
What's special
Desirable corner lotWood flooring
- 12 hours
- 143
- 25
Zillow last checked:
Listing updated:
Listed by:
Amy Eden 501-680-1744,
CBRPM Bryant 501-316-0955
Source: CARMLS,MLS#: 26042603
Facts & features
Interior
Bedrooms & bathrooms
- Bedrooms: 3
- Bathrooms: 2
- Full bathrooms: 2
Rooms
- Room types: Sun Room, Other (see remarks)
Dining room
- Features: Eat-in Kitchen, Kitchen/Dining Combo, Breakfast Bar
Appliances
- Included: Built-In Range, Double Oven, Gas Range, Dishwasher, Disposal, Plumbed For Ice Maker, Gas Water Heater
- Laundry: Washer Hookup, Gas Dryer Hookup, Electric Dryer Hookup, Laundry Room
Features
- Ceiling Fan(s), Breakfast Bar, Granite Counters, Sheet Rock, Paneling, Primary Bedroom/Main Lv, Guest Bedroom Apart
- Flooring: Carpet, Wood, Tile
- Windows: Insulated Windows
- Attic: Floored
- Has fireplace: No
- Fireplace features: None
Interior area
- Total structure area: 1,831
- Total interior livable area: 1,831 sqft
Property
Parking
- Total spaces: 2
- Parking features: Parking Pad, Two Car
Features
- Levels: One
- Stories: 1
- Patio & porch: Porch
- Exterior features: Storage
- Fencing: Full,Wood
Lot
- Size: 9,147 Square Feet
- Dimensions: 83 x 13 x 117 x 95 x 132
- Features: Level, Corner Lot, Subdivided
Details
- Parcel number: 33N0090004200
Construction
Type & style
- Home type: SingleFamily
- Architectural style: Traditional
- Property subtype: Single Family Residence
Materials
- Brick
- Foundation: Slab
- Roof: Shingle
Condition
- New construction: No
- Year built: 1968
Utilities & green energy
- Electric: Elec-Municipal (+Entergy)
- Gas: Gas-Natural
- Sewer: Public Sewer
- Water: Public
- Utilities for property: Natural Gas Connected
Community & HOA
Community
- Subdivision: TANGLEWOOD
HOA
- Has HOA: No
Location
- Region: N Little Rock
Financial & listing details
- Price per square foot: $97/sqft
- Tax assessed value: $148,965
- Annual tax amount: $2,261
- Date on market: 10/22/2026
- Listing terms: VA Loan,FHA,Conventional
- Road surface type: Paved
Estimated market value
$177,900
$151,000 - $199,000
$1,578/mo
Price history
| Date | Event | Price |
|---|---|---|
| 10/22/2026 | Listed for sale | $178,500+1685%$97/sqft |
Source:  CARMLS #26042603 Report a problem | ||
| 2/17/2015 | Sold | $10,000-90.5%$5/sqft |
Source: Agent Provided Report a problem | ||
| 8/10/2004 | Sold | $105,000$57/sqft |
Source: Public Record Report a problem | ||
Public tax history
| Year | Property taxes | Tax assessment |
|---|---|---|
| 2025 | $982 +5.5% | $22,350 +4.3% |
| 2024 | $931 -1.4% | $21,420 +4.5% |
| 2023 | $944 +1.3% | $20,490 +4.8% |
| 2022 | $932 +7.1% | $19,560 +5% |
| 2021 | $869 | $18,630 |
| 2020 | $869 | $18,630 |
| 2019 | $869 -2.8% | $18,630 |
| 2018 | $894 | $18,630 |
| 2017 | $894 | $18,630 -20% |
| 2016 | $894 -42.5% | $23,300 +0% |
| 2015 | $1,556 +8.8% | $23,299 +8.8% |
| 2014 | $1,431 +4.7% | $21,419 +4.7% |
| 2013 | $1,366 | $20,449 -12.2% |
| 2012 | -- | $23,300 -7.1% |
| 2011 | -- | $25,092 |
| 2010 | -- | $25,092 |
| 2009 | -- | $25,092 |
| 2008 | -- | $25,092 |
| 2007 | -- | $25,092 +34.6% |
| 2005 | -- | $18,640 |
| 2004 | -- | $18,640 +46.3% |
| 2003 | -- | $12,740 |
| 2002 | -- | $12,740 |
| 2001 | -- | $12,740 |
Find assessor info on the county website
Monthly payment
Est. payment
Payment breakdown
Explore the cost of this home by adjusting the details. Changes won't be saved.Climate risks
Neighborhood: 72118
Nearby schools
Schools provided by the listing agent
- Middle: North Little Rock
- High: North Little Rock High School
Source: CARMLS. This data may not be complete. We recommend contacting the local school district to confirm school assignments for this home.
- $133,1003 bd1 ba1k sqft5909 La Mirado Dr, North Little Rock, AR 72118Off Market
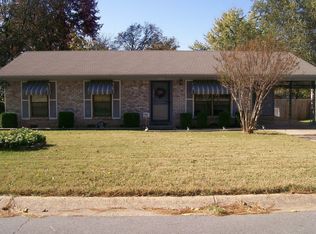
- $171,600-- bd2 ba1.6k sqft5912 Lowrance Dr, N Little Rock, AR 72118Off Market
- $129,500-- bd1 ba1.4k sqft5905 La Mirado Dr, North Little Rock, AR 72118Off Market
- $109,500-- bd1 ba1.2k sqft313 Tonawanda Trl, N Little Rock, AR 72118Off Market
Similar homes
- $165,0003 bd3 ba1.1k sqft4410 Maple St, N Little Rock, AR 72118For Sale
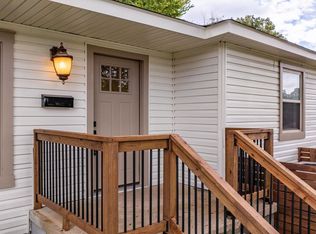
 MLS ID #26042033, Miriam Casillas, Simpli HOM. CARMLS
- $199,0003 bd2 ba1.5k sqft4501 Lakeview Rd, N Little Rock, AR 72116For Sale
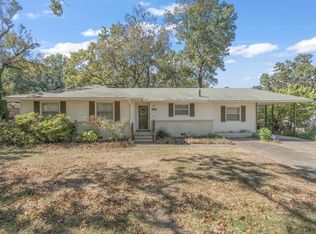 MLS ID #26042394, Elizabeth Phillips, Michele Phillips & Co. Realtors. CARMLS
- $--3 bd2 ba1.5k sqft5809 Hacienda Dr, N Little Rock, AR 72118Auction
 ServiceLink Auction
- $168,0003 bd2 ba1.3k sqft811 Shamrock Dr, N Little Rock, AR 72118For Sale
 MLS ID #26040472, Lindsey N Brannon, Crye-Leike REALTORS NLR Branch. CARMLS
- $195,0004 bd2 ba1.6k sqft5812 Del Prado Dr, North Little Rock, AR 72118For SaleMLS ID #26029808, Deontae R McCuien, Vylla Home. CARMLS
- $209,9003 bd2 ba1.8k sqft7604 Flintrock Rd, N Little Rock, AR 72116For SaleMLS ID #26042267, Allison Scroggins, Century 21 Parker & Scroggins Realty - Benton. CARMLS
- $170,0003 bd2 ba1.6k sqft5820 Alta Vista Dr, N Little Rock, AR 72118For SaleMLS ID #26010084, Deborah Kerley, Century 21 Portfolio. CARMLS
- $175,0003 bd2 ba1.6k sqft4008 Emerson Dr, N Little Rock, AR 72118For SaleMLS ID #26024936, Barbara A Roberts, LPT Realty. CARMLS
- $174,9003 bd2 ba2.2k sqft4106 Orange St, North Little Rock, AR 72118For SaleMLS ID #26030909, Kaneika S Hall-Miller, RE/MAX Encore. CARMLS
- $172,5004 bd2 ba1.7k sqft349 E Military Dr, N Little Rock, AR 72118For SaleMLS ID #26036947, Ross Robinson, REMAX Ultimate. CARMLS
- $179,0003 bd2 ba2.4k sqft4620 Lakeview Rd, N Little Rock, AR 72116For SaleMLS ID #26040223, Rodney Cummings, Keller Williams Realty. CARMLS
- $169,9003 bd2 ba1.7k sqft900 W 51st St, N Little Rock, AR 72118For SaleMLS ID #26008246, Jamie Stratton, LPT Realty Conway. CARMLS
- $179,7773 bd2 ba1.7k sqft3 Coronado Cir, North Little Rock, AR 72116For SaleMLS ID #26039147, Maria Carpenter, Excel Realty Group, Inc.. CARMLS
- $199,9004 bd3 ba2.1k sqft5800 Foxboro Dr, N Little Rock, AR 72118For SaleMLS ID #26034301, Mindy Strand, RE/MAX Homefinders. CARMLS
- $210,0003 bd2 ba1.6k sqft16 Perin Rd, N Little Rock, AR 72118For SaleMLS ID #26040057, Kari L Clay, Mid South Realty. CARMLS
- $169,0003 bd2 ba1.2k sqft4101 Hillside Dr, North Little Rock, AR 72118For SaleMLS ID #26032326, Angie Johnson, Crye-Leike REALTORS Benton Branch. CARMLS
- $169,9003 bd2 ba1.9k sqft1939 Arrowhead Rd, N Little Rock, AR 72118For SaleMLS ID #26032417, Leah R Campbell, Real Broker. CARMLS
- $155,0003 bd2 ba1.5k sqft5813 Granby Rd, North Little Rock, AR 72118For SaleMLS ID #26027295, Chirie Bazzelle, CBRPM Bryant. CARMLS
