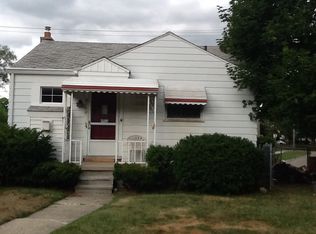
Charming and well-maintained 3-bedroom, 1-bath ranch offering comfort, character, and room to grow! From the moment you arrive, you'll appreciate the inviting curb appeal featuring a large front deck, mature trees, established landscaping, and attractive shrubbery. Inside, the bright and welcoming living room is filled with natural light from multiple windows and showcases a beautiful coved ceiling and attractive flooring. The kitchen offers an abundance of cabinetry and counter space, complemented by a stylish tile backsplash, making meal preparation and entertaining a breeze. 3 generous bedrooms share the updated full bath with shower/tub combo. The full basement provides outstanding potential for additional living space and is already plumbed for a future bathroom. You'll also find a dedicated laundry area and plenty of storage. Step outside to enjoy the fully fenced backyard, complete with a deck for outdoor entertaining and a storage shed for all your lawn and garden equipment. Close to I-75, I-696 and Woodward Ave for an easy commute. Close to downtown Royal Oak, downtown Ferndale and Downtown Detroit offering wonderful dining, shopping and entertainment. Peace of mind with basement waterproofing and transferable warranty. Whether you're a first-time buyer, looking to downsize, or searching for a home with future expansion possibilities, this move-in-ready ranch is one you won't want to miss! Schedule your private showing today.
For sale
Price cut: $2K (10/13)
$247,000
2904 Crooks Rd, Royal Oak, MI 48073
3beds
910sqft
Single Family Residence
Built in 1946
3,920 Square Feet Lot
$245,600 Zestimate®
$271/sqft
$-- HOA
What's special
- 101 days
- 370
- 22
Zillow last checked:
Listing updated:
Listed by:
Jessica Schultz 248-298-6629,
EXP Realty - Mark White & Associates 269-600-4397
Source: Realcomp II,MLS#: 20261052803
Facts & features
Interior
Bedrooms & bathrooms
- Bedrooms: 3
- Bathrooms: 1
- Full bathrooms: 1
Bedroom
- Level: Entry
- Area: 120
- Dimensions: 12 X 10
Bedroom
- Level: Entry
- Area: 99
- Dimensions: 11 X 9
Bedroom
- Level: Entry
- Area: 90
- Dimensions: 9 X 10
Other
- Level: Entry
- Area: 56
- Dimensions: 8 X 7
Dining room
- Level: Entry
- Area: 80
- Dimensions: 10 X 8
Kitchen
- Level: Entry
- Area: 90
- Dimensions: 10 X 9
Laundry
- Level: Basement
- Area: 100
- Dimensions: 10 X 10
Living room
- Level: Entry
- Area: 156
- Dimensions: 13 X 12
Heating
- Forced Air, Natural Gas
Cooling
- Central Air
Appliances
- Included: Dryer, Free Standing Gas Range, Free Standing Refrigerator, Microwave, Washer
- Laundry: Laundry Room
Features
- Basement: Unfinished
- Has fireplace: No
Interior area
- Total interior livable area: 910 sqft
- Finished area above ground: 910
Property
Parking
- Parking features: No Garage
Features
- Levels: One
- Stories: 1
- Entry location: GroundLevelwSteps
- Patio & porch: Deck
- Pool features: None
- Fencing: Back Yard,Fenced
Lot
- Size: 3,920 Square Feet
- Dimensions: 40 x 100
Details
- Parcel number: 2509105011
- Special conditions: Short Sale No,Standard
Construction
Type & style
- Home type: SingleFamily
- Architectural style: Ranch
- Property subtype: Single Family Residence
Materials
- Vinyl Siding
- Foundation: Basement, Block
Condition
- New construction: No
- Year built: 1946
Utilities & green energy
- Sewer: Public Sewer
- Water: Public
Community & HOA
Community
- Subdivision: FOREST HEIGHTSNO 1
HOA
- Has HOA: No
Location
- Region: Royal Oak
Financial & listing details
- Price per square foot: $271/sqft
- Tax assessed value: $94,220
- Annual tax amount: $3,613
- Date on market: 7/11/2026
- Cumulative days on market: 101 days
- Listing agreement: Exclusive Right To Sell
- Listing terms: Cash,Conventional,FHA,Va Loan
- Exclusions: Exclusion(s) Do Not Exist
Estimated market value
$245,600
$233,000 - $258,000
$1,827/mo
Price history
| Date | Event | Price |
|---|---|---|
| 10/13/2026 | Price change | $247,000-0.8%$271/sqft |
Source:  Realcomp II #20261052803 Report a problem Realcomp II #20261052803 Report a problem | ||
| 8/24/2026 | Price change | $249,000-2.4%$274/sqft |
Source: Realcomp II #20261052803 Report a problem | ||
| 7/24/2026 | Price change | $255,000-1.9%$280/sqft |
Source: Realcomp II #20261052803 Report a problem | ||
| 7/14/2026 | Price change | $260,000-1.9%$286/sqft |
Source: Realcomp II #20261052803 Report a problem | ||
| 7/11/2026 | Listed for sale | $265,000+32.5%$291/sqft |
Source: Realcomp II #20261052803 Report a problem | ||
| 8/18/2022 | Sold | $200,000-7%$220/sqft |
Source: Realcomp II #2220038237 Report a problem | ||
| 7/14/2022 | Pending sale | $215,000$236/sqft |
Source: Realcomp II #2220038237 Report a problem | ||
| 5/27/2022 | Listed for sale | $215,000+99.1%$236/sqft |
Source: Realcomp II #2220038237 Report a problem | ||
| 4/9/1999 | Sold | $108,000$119/sqft |
Source: Public Record Report a problem | ||
Public tax history
| Year | Property taxes | Tax assessment |
|---|---|---|
| 2025 | -- | $101,370 +9.1% |
| 2024 | -- | $92,880 +6.7% |
| 2023 | -- | $87,040 +12.8% |
| 2022 | -- | $77,180 +7.9% |
| 2021 | -- | $71,520 +3.8% |
| 2020 | -- | $68,880 +6.9% |
| 2019 | -- | $64,440 +5.8% |
| 2018 | -- | $60,890 |
| 2017 | -- | $60,890 +11.6% |
| 2015 | -- | $54,540 +8.3% |
| 2014 | -- | $50,370 +2.8% |
| 2011 | -- | $49,000 -1.3% |
| 2010 | $1,792 -9.8% | $49,650 -10.8% |
| 2009 | $1,986 +10% | $55,670 -57% |
| 2005 | $1,806 | $129,490 +91.6% |
| 2003 | -- | $67,590 +13.4% |
| 2002 | -- | $59,600 +10.1% |
| 2001 | $1,918 -7.4% | $54,140 +3.2% |
| 2000 | $2,072 | $52,470 |
Find assessor info on the county website
Monthly payment
Est. payment
Payment breakdown
Explore the cost of this home by adjusting the details. Changes won't be saved.Climate risks
Neighborhood: 48073
Similar homes
- $249,9903 bd2 ba1k sqft17319 Wiltshire Blvd, Southfield, MI 48076For Sale

 MLS ID #20261080128, Susan C Stewart, SRG Brokerage. Realcomp II
 - $245,0002 bd1 ba1.3k sqft1624 Eleven Mile Rd, Berkley, MI 48072For Sale
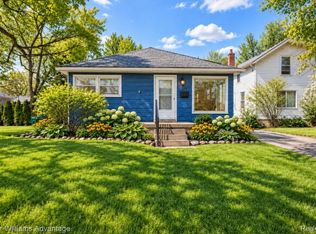 MLS ID #20261067022, Hope Williams, Keller Williams Advantage. Realcomp II
 - $250,0002 bd2 ba997 sqft2100 Shevlin St, Ferndale, MI 48220For Sale
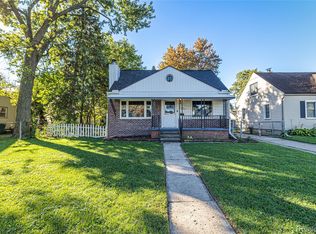 MLS ID #20261081009, Ryan Nelson, DOBI Real Estate. Realcomp II
 - $224,9003 bd2 ba1.3k sqft14620 Pearson St, Oak Park, MI 48237For Sale
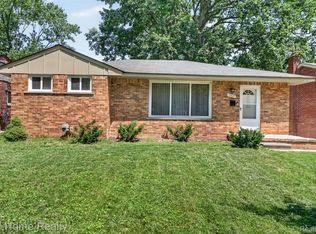 MLS ID #20261050641, Jon Ruud, Keller Williams Home. Realcomp II
 - $234,0003 bd1 ba1.1k sqft19421 Filmore St, Southfield, MI 48075For SaleMLS ID #20261062424, Robert Seggie, Keller Williams Paint Creek. Realcomp II
- $289,9003 bd3 ba1.2k sqft22121 Whitmore Ave, Oak Park, MI 48237For SaleMLS ID #20261081529, John Graham, John Graham Realty, LLC. Realcomp II
- $268,9003 bd1 ba1.1k sqft618 Kensington Ave, Ferndale, MI 48220For SaleMLS ID #20261068782, Maggie Z Ng, BE Realty Team. Realcomp II
- $270,0003 bd2 ba1.2k sqft404 Laprairie St, Ferndale, MI 48220For SaleMLS ID #20261078852, Terri Fenelon, Real Broker, LLC Brighton. Realcomp II
- $159,9993 bd1 ba988 sqft21920 Morton Ave, Oak Park, MI 48237For SaleMLS ID #20261083540, Ali Nasser, Keller Williams Legacy. Realcomp II
- $175,0002 bd1 ba803 sqft30409 Brentwood St, Southfield, MI 48076For SaleMLS ID #20261080676, Stephen P McConkie, Keller Williams Home. Realcomp II
- $269,9003 bd1 ba1k sqft460 W Chesterfield St, Ferndale, MI 48220For SaleMLS ID #20261060524, Andrew Hanagan, @properties Christie's Int'l R.E. Birmingham. Realcomp II
- $169,9003 bd1 ba1k sqft21414 Westview Ave, Ferndale, MI 48220For SaleMLS ID #20261081432, Nicholas Thwany, EXP Realty Main. Realcomp II
- $200,0004 bd3 ba1k sqft335 W Lincoln Ave, Madison Heights, MI 48071For SaleMLS ID #20261056245, Jim Shaffer, Good Company. Realcomp II
- $219,0002 bd1 ba780 sqft988 E Troy Ave, Ferndale, MI 48220For SaleMLS ID #20261052253, Peter Obee, @properties Christie's Int'l R.E. Birmingham. Realcomp II
- $225,0003 bd2 ba1.2k sqft33065 Garfield Rd, Fraser, MI 48026For SaleMLS ID #20261050562, Valbona Vulaj, Golden Key Realty Group LLC. Realcomp II
- $169,9002 bd1 ba814 sqft502 W Houstonia Ave, Royal Oak, MI 48073For SaleMLS ID #20261042164, Benjamin Rondot, EXP Realty Main. Realcomp II
- $189,0002 bd1 ba838 sqft30768 Brentwood St, Southfield, MI 48076For SaleMLS ID #20261056637, Erica Fink, KW Metro. Realcomp II
- $369,0004 bd2 ba1.1k sqft808 N Edgeworth Ave, Royal Oak, MI 48067For SaleMLS ID #20261052919, Matthew Bazner, Max Broock, REALTORS-Royal Oak. Realcomp II
- $269,9002 bd1 ba1.1k sqft7324 Powers Ct, Shelby Township, MI 48317For SaleMLS ID #20261080047, Thomas M Beaudet, Red Fox Realty LLC. Realcomp II
- $349,9993 bd2 ba1.3k sqft535 Gardenia Ave, Royal Oak, MI 48067For SaleMLS ID #20261072810, Delia Chavarria, Good Company. Realcomp II
