Welcome to 2904 Pervis Road! Enjoy nearly half an acre with NO HOA in a convenient Northeast Durham location! This property features two driveways, a carport, a generously sized workshop/storage shed, an expansive front yard with room for gardening, and a spacious backyard perfect for entertaining and outdoor enjoyment. Major improvements are already complete, including a new septic system, new HVAC, updated electrical, updated plumbing, and structural reinforcement—helping save you from costly homeownership projects! The seller is offering $5,000 toward closing costs with an accepted offer. Finance with Charles Puryear at Cross Country Mortgage to receive an additional $2,000 lender credit—that's up to $7,000 toward closing costs!
For sale
Price cut: $15K (10/13)
$350,000
2904 Pervis Rd, Durham, NC 27704
4beds
1,968sqft
Single Family Residence
Built in 1972
0.45 Acres Lot
$346,200 Zestimate®
$178/sqft
$-- HOA
What's special
Nearly half an acreTwo driveways
- 46 days
- 1,317
- 133
Zillow last checked:
Listing updated:
Listed by:
Deren Nieves 984-289-5002,
Better Homes & Gardens Real Es
Source: Doorify MLS,MLS#: 10191497
Facts & features
Interior
Bedrooms & bathrooms
- Bedrooms: 4
- Bathrooms: 3
- Full bathrooms: 3
- Main level bathrooms: 3
- Main level bedrooms: 4
Primary bedroom
- Level: Main
Heating
- Central, Fireplace(s), Heat Pump, Natural Gas, Propane
Cooling
- Central Air, Ceiling Fan(s), Electric
Appliances
- Included: Dishwasher, Microwave, Range, Refrigerator
- Laundry: Washer Hookup
Features
- Beamed Ceilings, Built-in Features, Ceiling Fan(s), Chandelier, Crown Molding, High Ceilings, Recessed Lighting, Vaulted Ceiling(s)
- Flooring: Luxury Vinyl
- Windows: ENERGY STAR Qualified Windows
- Common walls with other units/homes: No Common Walls
Interior area
- Total structure area: 1,968
- Total interior livable area: 1,968 sqft
- Finished area above ground: 1,968
- Finished area below ground: 0
Property
Parking
- Total spaces: 11
- Parking features: Carport, Detached, Driveway, Garage, Parking Pad
- Garage spaces: 1
- Carport spaces: 2
- Covered spaces: 3
- Uncovered spaces: 8
Features
- Levels: One
- Stories: 1
- Patio & porch: Covered, Front Porch, Porch, Wrap Around
- Exterior features: Private Yard, Rain Gutters, Storage, Fenced Yard
- Fencing: Back Yard,Fenced,Gate
- Has view: Yes
- View description: Forest, Trees/Woods
Lot
- Size: 0.45 Acres
- Features: Back Yard, Cleared, Front Yard, Landscaped
Details
- Additional structures: Garage(s), Outbuilding, Shed(s), Storage
- Parcel number: 168444
- Zoning: RD
- Special conditions: Standard
Construction
Type & style
- Home type: SingleFamily
- Architectural style: Ranch
- Property subtype: Single Family Residence
Materials
- HardiPlank Type, Shake Siding
- Foundation: Block, Pillar/Post/Pier, Crawlspace
- Roof: Shingle
Condition
- Updated/Remodeled
- New construction: No
- Year built: 1972
- Major remodel year: 2000
Utilities & green energy
- Sewer: Septic Tank
- Water: Well
- Utilities for property: Electricity Available, Propane, Water Available, Septic Available
Community & HOA
Community
- Subdivision: Pine Grove Village
HOA
- Has HOA: No
Location
- Region: Durham
Financial & listing details
- Price per square foot: $178/sqft
- Tax assessed value: $340,122
- Annual tax amount: $2,374
- Date on market: 9/9/2026
- Listing agreement: Exclusive Agency
- Listing terms: Cash,Conventional,FHA,USDA Loan
- Lease term: 12 Months
Estimated market value
$346,200
$329,000 - $364,000
$2,279/mo
Price history
| Date | Event | Price |
|---|---|---|
| 10/13/2026 | Price change | $350,000-4.1%$178/sqft |
Source:  Doorify MLS #10191497 Report a problem Doorify MLS #10191497 Report a problem | ||
| 9/21/2026 | Price change | $365,000-2.7%$185/sqft |
Source: Doorify MLS #10191497 Report a problem | ||
| 9/9/2026 | Listed for sale | $375,000$191/sqft |
Source: Doorify MLS #10191497 Report a problem | ||
Public tax history
| Year | Property taxes | Tax assessment |
|---|---|---|
| 2025 | $2,566 +31.9% | $340,122 +94.9% |
| 2024 | $1,946 +6.7% | $174,546 |
| 2023 | $1,824 +23.7% | $174,546 |
| 2022 | $1,474 | $174,546 |
| 2021 | $1,474 +1.2% | $174,546 |
| 2020 | $1,457 | $174,546 |
| 2019 | $1,457 +46.1% | $174,546 +59.6% |
| 2018 | $998 | $109,344 |
| 2017 | -- | $109,344 |
| 2016 | $1,115 | $109,344 -5.9% |
| 2015 | $1,115 | $116,142 |
| 2014 | -- | $116,142 |
| 2013 | -- | $116,142 |
| 2012 | -- | $116,142 |
| 2011 | $997 +0.6% | $116,142 |
| 2010 | $991 +4.6% | $116,142 |
| 2009 | $947 | $116,142 |
| 2008 | $947 +0.3% | $116,142 +11.8% |
| 2007 | $945 | $103,915 |
| 2006 | $945 | $103,915 |
| 2005 | $945 +4.2% | $103,915 |
| 2004 | $907 | $103,915 |
| 2003 | -- | $103,915 |
| 2002 | $835 +17.5% | $103,915 +48.2% |
| 2000 | $711 | $70,100 |
Find assessor info on the county website
Monthly payment
Est. payment
Payment breakdown
Explore the cost of this home by adjusting the details. Changes won't be saved.Climate risks
Neighborhood: 27704
Nearby schools
Schools provided by the listing agent
- Elementary: Durham - Glenn Elementary
- Middle: Durham - Neal Middle
- High: Durham - Southern School of Energy and Sustainability
Source: Doorify MLS. This data may not be complete. We recommend contacting the local school district to confirm school assignments for this home.
Similar homes
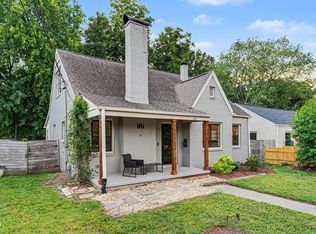
- $349,0003 bd2 ba1.3k sqft2512 Sundial Cir, Durham, NC 27704For Sale

 MLS ID #10188180, Germany McNeal. Doorify MLS
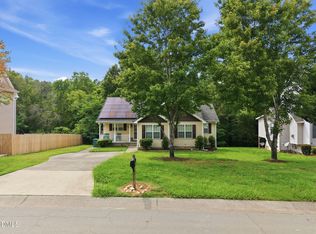
 - $339,9003 bd2 ba1.5k sqft120 Davidson Ave, Durham, NC 27704For Sale
 MLS ID #10184957, Matt Minor. Doorify MLS
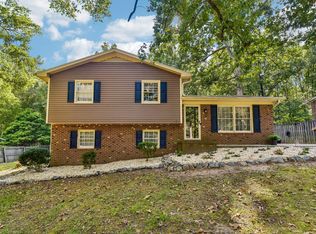
 - $315,0003 bd2 ba1.4k sqft2709 Mortise Ct, Durham, NC 27704For Sale
 MLS ID #10190088, Toni Patterson. Doorify MLS
 - $344,9003 bd2 ba1.6k sqft726 Torredge Rd, Durham, NC 27712For Sale
 MLS ID #10199155, Shakirah James. Doorify MLS
 - $315,8003 bd2 ba1.3k sqft1217 Clinton Rd, Durham, NC 27703For SaleMLS ID #10190775, Jaki J Dysart. Doorify MLS
- $369,0003 bd3 ba1.6k sqft818 Woodside Park Ln, Durham, NC 27704For SaleMLS ID #10196635, Elise Helton. Doorify MLS
- $360,0003 bd3 ba2.4k sqft419 Ganyard Farm Way, Durham, NC 27703For SaleMLS ID #10179438, Angie Cole. Doorify MLS
- $325,0003 bd3 ba1.5k sqft1603 Oak Grove Pkwy, Durham, NC 27703For SaleMLS ID #10196238, Everett Stevenson. Doorify MLS
- $350,0003 bd2 ba1.2k sqft3902 Booker Ave, Durham, NC 27713For SaleMLS ID #10172942, Dana Ellington. Doorify MLS
- $434,9003 bd3 ba2.1k sqft118 Laurston Ct, Durham, NC 27712For SaleMLS ID #10199517, Lisa B Borer. Doorify MLS
- $390,0003 bd2 ba1.9k sqft2503 W Carver St, Durham, NC 27705For SaleMLS ID #10168748, Stacey Hourigan. Doorify MLS
- $375,0003 bd3 ba1.9k sqft4008 Ellisfield Dr, Durham, NC 27705For SaleMLS ID #10157624, Naomi Richardson. Doorify MLS
- $382,5004 bd3 ba1.7k sqft2201 Otis St, Durham, NC 27707For SaleMLS ID #10140351, Dale Moody. Doorify MLS
- $387,0003 bd2 ba1.5k sqft155 Barclay Rd, Durham, NC 27712For SaleMLS ID #10186234, Gloria Raymundo Rodrigues. Doorify MLS
- $400,0003 bd2 ba1.4k sqft5701 Lake Elton Rd, Durham, NC 27713For SaleMLS ID #10196681, Angie Cole. Doorify MLS
- $340,0003 bd3 ba1.5k sqft108 Cedar St, Butner, NC 27509For SaleMLS ID #10181985, Andrea Lauren Felso. Doorify MLS
- $507,0004 bd3 ba1.9k sqft2013 Dartmouth Dr, Durham, NC 27705For SaleMLS ID #10187749, Samantha Abel. Doorify MLS
- $425,0003 bd2 ba2.3k sqft603 Snow Hill Rd, Durham, NC 27712For SaleMLS ID #10191138, Christian Rasberry. Doorify MLS
- $459,9004 bd3 ba2k sqft6424 Amhurst Rd, Durham, NC 27713For SaleMLS ID #10197156, Michele Marinelli. Doorify MLS
- $415,0003 bd2 ba1.5k sqft3116 Stanford Dr, Durham, NC 27707For SaleMLS ID #10183991, Ryan Euliss. Doorify MLS
