Acre-Plus Lot & No HOA! Only Five Minutes to RTP and Southpoint Mall! Rare opportunity to own a charming brick home with several updates on a 1.04 acre lot in one of the Triangle's most convenient locations. Recent improvements and updates include a new roof (2026), updated 400 AMP electrical service with three sub panels, refinished hardwoods, new laminate flooring in basement, new upgraded HVAC (2021) and more! The finished walk out basement provides additional living space with a den, new gas log fireplace, built-in cabinet/shelving, bedroom and full bath. An attached basement level spacious 21x12 workshop with outside entrance, full bath and utility tub provides incredible flexibility for an office, studio, hobbies or storage! The expansive lot offers room to garden, entertain or simply enjoy the space and privacy. The existing chicken coop adds to the property's charm. With no HOA and no known restrictions, there may be opportunities to add an ADU, expand the existing home, or explore future residential possibilities—buyer to verify. Conveniently located just minutes from RTP, Southpoint Mall, major highways, shopping, dining, and more. A rare combination of land, location, flexibility, and potential!
For sale
$459,900
6424 Amhurst Rd, Durham, NC 27713
4beds
2,035sqft
Single Family Residence
Built in 1965
1.04 Acres Lot
$-- Zestimate®
$226/sqft
$-- HOA
What's special
Finished walk out basementRefinished hardwoodsAcre-plus lotNew gas log fireplaceCharming brick home
- 20 days
- 1,649
- 178
Likely to sell faster than
Zillow last checked:
Listing updated:
Listed by:
Michele Marinelli 919-452-2155,
LPT Realty, LLC,
Alyssa Boreiko Glogowski 919-491-4522,
LPT Realty, LLC
Source: Doorify MLS,MLS#: 10197156
Facts & features
Interior
Bedrooms & bathrooms
- Bedrooms: 4
- Bathrooms: 3
- Full bathrooms: 3
- Main level bathrooms: 1
- Main level bedrooms: 3
Primary bedroom
- Level: Upper
- Area: 159.6 Square Feet
- Dimensions: 11.4 x 14.0
Bedroom 2
- Level: Upper
- Area: 126.54 Square Feet
- Dimensions: 11.1 x 11.4
Bedroom 3
- Level: Upper
- Area: 126.56 Square Feet
- Dimensions: 11.2 x 11.3
Bedroom 4
- Level: Lower
- Area: 131.3 Square Feet
- Dimensions: 10.1 x 13.0
Den
- Level: Lower
- Area: 341.88 Square Feet
- Dimensions: 22.2 x 15.4
Dining room
- Level: Main
- Area: 114.13 Square Feet
- Dimensions: 10.1 x 11.3
Other
- Level: Main
- Area: 55.38 Square Feet
- Dimensions: 14.2 x 3.9
Family room
- Level: Main
- Area: 199.2 Square Feet
- Dimensions: 16.6 x 12.0
Kitchen
- Level: Main
- Area: 201.15 Square Feet
- Dimensions: 14.9 x 13.5
Workshop
- Level: Lower
- Area: 255.31 Square Feet
- Dimensions: 21.1 x 12.1
Heating
- Heat Pump, Natural Gas
Cooling
- Central Air, Electric
Appliances
- Included: Built-In Electric Oven, Cooktop, Dishwasher, Microwave
- Laundry: Lower Level
Features
- Ceiling Fan(s), Eat-in Kitchen, High Speed Internet, Bathtub/Shower Combination, Walk-In Shower
- Flooring: Hardwood, Laminate, Linoleum, Tile, Vinyl
- Basement: Finished,Interior Entry,Storage Space,Walk-Out Access,Heated
- Number of fireplaces: 1
- Fireplace features: Gas, Gas Log
Interior area
- Total structure area: 2,035
- Total interior livable area: 2,035 sqft
- Finished area above ground: 1,371
- Finished area below ground: 664
Property
Parking
- Total spaces: 2
- Parking features: Attached Carport, Concrete
- Carport spaces: 2
Features
- Levels: Multi/Split
- Patio & porch: Deck, Front Porch
Lot
- Size: 1.04 Acres
- Features: Corner Lot
Details
- Parcel number: 152789
- Zoning: RD
- Special conditions: Standard
Construction
Type & style
- Home type: SingleFamily
- Architectural style: Traditional
- Property subtype: Single Family Residence
Materials
- Brick, Vinyl Siding
- Foundation: Permanent
- Roof: Shingle
Condition
- New construction: No
- Year built: 1965
Utilities & green energy
- Sewer: Public Sewer
- Water: Public
Community & HOA
HOA
- Has HOA: No
Location
- Region: Durham
Financial & listing details
- Price per square foot: $226/sqft
- Tax assessed value: $389,912
- Annual tax amount: $3,962
- Date on market: 10/8/2026
- Listing agreement: Exclusive Right To Sell
- Listing terms: Cash,Conventional,FHA,VA Loan
Estimated market value
Not available
Estimated sales range
Not available
Not available
Price history
| Date | Event | Price |
|---|---|---|
| 10/8/2026 | Listed for sale | $459,900-5.2%$226/sqft |
Source:  Doorify MLS #10197156 Report a problem | ||
| 2/20/2025 | Listing removed | $485,000$238/sqft |
Source: Doorify MLS #10066156 Report a problem | ||
| 12/5/2024 | Listed for sale | $485,000+120.5%$238/sqft |
Source: Doorify MLS #10066156 Report a problem | ||
| 2/1/2018 | Sold | $220,000+3%$108/sqft |
Source: Agent Provided Report a problem | ||
| 1/15/2018 | Pending sale | $213,500$105/sqft |
Source: Fathom Realty NC, LLC #2167900 Report a problem | ||
| 1/13/2018 | Listed for sale | $213,500$105/sqft |
Source: Fathom Realty NC, LLC #2167900 Report a problem | ||
Public tax history
| Year | Property taxes | Tax assessment |
|---|---|---|
| 2025 | $3,865 +0.1% | $389,912 +40.8% |
| 2024 | $3,863 +6.5% | $276,902 |
| 2023 | $3,627 +2.3% | $276,902 |
| 2022 | $3,544 +0.5% | $276,902 |
| 2021 | $3,527 +2.4% | $276,902 |
| 2020 | $3,444 | $276,902 -14.1% |
| 2019 | $3,444 +25% | $322,536 +67.8% |
| 2018 | $2,756 +6.5% | $192,198 |
| 2017 | $2,588 +42% | $192,198 -20.2% |
| 2016 | $1,822 | $240,924 +59.1% |
| 2015 | $1,822 | $151,403 |
| 2014 | -- | $151,403 |
| 2013 | -- | $151,403 |
| 2012 | -- | $151,403 |
| 2011 | $1,296 0% | $151,403 |
| 2010 | $1,296 +4.6% | $151,403 |
| 2009 | $1,239 | $151,403 |
| 2008 | $1,239 -0.7% | $151,403 +11.5% |
| 2007 | $1,248 +0% | $135,755 |
| 2006 | $1,248 | $135,755 |
| 2005 | $1,248 +2.1% | $135,755 |
| 2004 | $1,222 | $135,755 |
| 2003 | -- | $135,755 |
| 2002 | $1,112 +16.6% | $135,755 +45.2% |
| 2000 | $953 | $93,500 |
Find assessor info on the county website
Monthly payment
Est. payment
Payment breakdown
Explore the cost of this home by adjusting the details. Changes won't be saved.Climate risks
Neighborhood: 27713
Nearby schools
Schools provided by the listing agent
- Elementary: Durham - Lyons Farm Elementary School
- Middle: Durham - Lowes Grove Middle
- High: Durham - Hillside High
Source: Doorify MLS. This data may not be complete. We recommend contacting the local school district to confirm school assignments for this home.
Similar homes
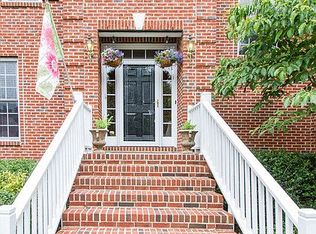
- $459,9904 bd3 ba1.8k sqft5 Sandstone Ridge Dr, Durham, NC 27713For Sale

 MLS ID #10190477, Kharmika T Alston. Doorify MLS
- $505,0004 bd3 ba1.9k sqft15 Creeks Edge Ct, Durham, NC 27713For Sale
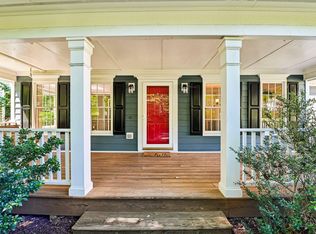 MLS ID #10190397, Patrick Moran. Doorify MLS
- $450,0004 bd3 ba1.9k sqft5605 Whisperwood Dr, Durham, NC 27713For Sale
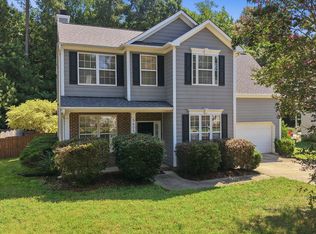 MLS ID #10191857, Ken Cannon. Doorify MLS
- $599,9004 bd3 ba2.3k sqft37 Westridge Dr, Durham, NC 27713For Sale
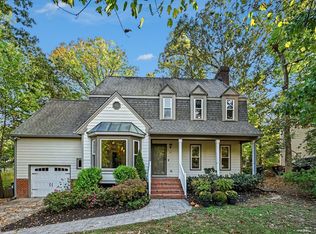 MLS ID #10199060, Bryan Guarnieri. Doorify MLS
- $400,0003 bd2 ba1.4k sqft5701 Lake Elton Rd, Durham, NC 27713For SaleMLS ID #10196681, Angie Cole. Doorify MLS
- $434,9003 bd3 ba2.1k sqft118 Laurston Ct, Durham, NC 27712For SaleMLS ID #10199517, Lisa B Borer. Doorify MLS
- $425,0003 bd2 ba1.3k sqft5 Briarfield Ct, Durham, NC 27713For SaleMLS ID #10176189, Reade Ackner. Doorify MLS
- $525,0003 bd2 ba1.9k sqft306 Clark Lake Rd, Durham, NC 27707For SaleMLS ID #10195782, Dawn Gupton. Doorify MLS
- $549,9004 bd2 ba1.9k sqft2802 Devon Rd, Durham, NC 27707For SaleMLS ID #10163703, Samara Presley. Doorify MLS
- $507,0004 bd3 ba1.9k sqft2013 Dartmouth Dr, Durham, NC 27705For SaleMLS ID #10187749, Samantha Abel. Doorify MLS
- $439,0003 bd3 ba1.5k sqft2717 Cammie St, Durham, NC 27705For SaleMLS ID #10197317, Liz N Dean. Doorify MLS
- $350,0003 bd2 ba1.2k sqft3902 Booker Ave, Durham, NC 27713For SaleMLS ID #10172942, Dana Ellington. Doorify MLS
- $415,0003 bd2 ba1.5k sqft3116 Stanford Dr, Durham, NC 27707For SaleMLS ID #10183991, Ryan Euliss. Doorify MLS
- $495,0003 bd2 ba1.9k sqft3818 Hermine St, Durham, NC 27705For SaleMLS ID #10191624, Jana Elaine Murdock Doherty. Doorify MLS
- $528,0004 bd3 ba2.3k sqft4220 Old Greensboro Rd, Chapel Hill, NC 27516For SaleMLS ID #10199100, Michael Hugelmeyer. Doorify MLS
- $524,9004 bd3 ba2.4k sqft602 Eden Ln, Chapel Hill, NC 27517For SaleMLS ID #10183121, Shahla Rezvani. Doorify MLS
- $497,5004 bd3 ba2k sqft1302 Kingston Ridge Rd, Cary, NC 27511For SaleMLS ID #10197094, Doreen Mathis. Doorify MLS
- $389,0003 bd2 ba1.2k sqft2304 Nelson Hwy, Chapel Hill, NC 27517For SaleMLS ID #10192833, Inna Shapiro. Doorify MLS
- $344,9003 bd2 ba1.6k sqft726 Torredge Rd, Durham, NC 27712For SaleMLS ID #10199155, Shakirah James. Doorify MLS
- $465,0003 bd2 ba1.5k sqft1308 Azalea Dr, Raleigh, NC 27607For SaleMLS ID #10193384, Julia Cowlbeck. Doorify MLS
