Welcome to this inviting 4 bedroom, 3 full bath home, newly relisted at a fresh price point that places it under market value for the size and neighborhood. Located in a quiet area just 10 minutes from HartsfieldJackson Airport and less than 20 minutes from Downtown Atlanta, you'll enjoy easy access to shopping, restaurants, and city amenities. Movein ready and wellmaintained, this home offers comfort, convenience, and strong longterm value. Check out the virtual tour to get a sense off the great space that could be your new home!
Active
$264,000
2904 Ridgeview Dr SW, Atlanta, GA 30331
4beds
2,096sqft
Townhouse
Built in 2008
3,484 Square Feet Lot
$260,700 Zestimate®
$126/sqft
$253/mo HOA
What's special
- 35 days
- 227
- 32
Zillow last checked:
Listing updated:
Listed by:
Sandra Glass 678-235-4052,
eXp Realty
Source: GAMLS,MLS#: 10842215
Facts & features
Interior
Bedrooms & bathrooms
- Bedrooms: 4
- Bathrooms: 3
- Full bathrooms: 3
- Main level bathrooms: 1
- Main level bedrooms: 1
Rooms
- Room types: Office, Other
Dining room
- Features: Dining Rm/Living Rm Combo
Kitchen
- Features: Pantry, Solid Surface Counters
Heating
- Central
Cooling
- Ceiling Fan(s), Central Air
Appliances
- Included: Dishwasher, Disposal, Dryer, Electric Water Heater, Oven/Range (Combo), Refrigerator, Washer
- Laundry: In Hall, Upper Level
Features
- High Ceilings, Separate Shower, Soaking Tub, Vaulted Ceiling(s), Walk-In Closet(s)
- Flooring: Carpet, Hardwood
- Windows: Double Pane Windows
- Basement: None
- Number of fireplaces: 1
- Common walls with other units/homes: 1 Common Wall
Interior area
- Total structure area: 2,096
- Total interior livable area: 2,096 sqft
- Finished area above ground: 2,096
- Finished area below ground: 0
Video & virtual tour
Property
Parking
- Parking features: Garage, Garage Door Opener
- Has garage: Yes
Features
- Levels: Two
- Stories: 2
Lot
- Size: 3,484 Square Feet
- Features: None
Details
- Parcel number: 14 0227 LL1825
Construction
Type & style
- Home type: Townhouse
- Architectural style: Brick/Frame,Traditional
- Property subtype: Townhouse
- Attached to another structure: Yes
Materials
- Stone, Wood Siding
- Roof: Composition
Condition
- Resale
- New construction: No
- Year built: 2008
Utilities & green energy
- Sewer: Public Sewer
- Water: Public
- Utilities for property: Cable Available, Electricity Available, High Speed Internet, Phone Available, Underground Utilities, Water Available
Community & HOA
Community
- Features: Clubhouse, Gated, Pool, Street Lights
- Subdivision: Stoney Pointe
HOA
- Has HOA: Yes
- Services included: Maintenance Structure, Maintenance Grounds, Pest Control, Security, Swimming, Trash
- HOA fee: $3,036 annually
Location
- Region: Atlanta
Financial & listing details
- Price per square foot: $126/sqft
- Tax assessed value: $272,500
- Annual tax amount: $2,886
- Date on market: 9/8/2026
- Cumulative days on market: 35 days
- Listing agreement: Exclusive Right To Sell
- Listing terms: Assumable,Cash,Conventional,FHA,VA Loan
- Electric utility on property: Yes
Estimated market value
$260,700
$248,000 - $274,000
$2,302/mo
Price history
| Date | Event | Price |
|---|---|---|
| 9/9/2026 | Listed for sale | $264,000-7.4%$126/sqft |
Source:  GAMLS #10842215 Report a problem GAMLS #10842215 Report a problem | ||
| 8/11/2026 | Listing removed | $285,000$136/sqft |
Source: GAMLS #10645379 Report a problem | ||
| 4/22/2026 | Price change | $285,000-4%$136/sqft |
Source: GAMLS #10645379 Report a problem | ||
| 11/17/2025 | Listed for sale | $297,000+0.2%$142/sqft |
Source: GAMLS #10645379 Report a problem | ||
| 11/2/2025 | Listing removed | $296,500$141/sqft |
Source: GAMLS #10496670 Report a problem | ||
| 8/22/2025 | Price change | $296,500-1%$141/sqft |
Source:  FMLS GA #7556464 Report a problem FMLS GA #7556464 Report a problem | ||
| 7/24/2025 | Listed for sale | $299,500$143/sqft |
Source: FMLS GA #7556464 Report a problem | ||
| 7/18/2025 | Pending sale | $299,500$143/sqft |
Source: FMLS GA #7556464 Report a problem | ||
| 5/24/2025 | Price change | $299,500-0.2%$143/sqft |
Source: GAMLS #10496670 Report a problem | ||
| 4/14/2025 | Listed for sale | $300,000+362.2%$143/sqft |
Source: GAMLS #10496670 Report a problem | ||
| 5/4/2012 | Sold | $64,900-47%$31/sqft |
Source: Public Record Report a problem | ||
| 4/20/2009 | Sold | $122,500$58/sqft |
Source: Public Record Report a problem | ||
Public tax history
| Year | Property taxes | Tax assessment |
|---|---|---|
| 2025 | $2,852 -1.2% | $109,000 |
| 2024 | $2,886 -2.4% | $109,000 |
| 2023 | $2,956 -28.4% | $109,000 +6.8% |
| 2022 | $4,130 +61.7% | $102,040 +61.9% |
| 2021 | $2,554 +29% | $63,040 +31.9% |
| 2020 | $1,979 +91.6% | $47,800 +1.7% |
| 2019 | $1,033 | $47,000 +96.2% |
| 2018 | $1,033 | $23,960 -13.4% |
| 2017 | $1,033 -16.5% | $27,680 |
| 2016 | $1,236 +0.2% | $27,680 |
| 2015 | $1,234 -1.7% | $27,680 |
| 2014 | $1,255 +354.9% | $27,680 +6.7% |
| 2013 | $276 +467.7% | $25,950 -6.3% |
| 2012 | $49 | $27,680 |
| 2011 | -- | $27,680 -50.6% |
| 2010 | $1,410 | $56,080 -14.1% |
| 2009 | -- | $65,320 +1533% |
| 2008 | -- | $4,000 |
| 2007 | -- | $4,000 |
Find assessor info on the county website
Monthly payment
Est. payment
Payment breakdown
Explore the cost of this home by adjusting the details. Changes won't be saved.Climate risks
Neighborhood: Greenbriar
Nearby schools
Schools provided by the listing agent
- Elementary: Continental Colony
- Middle: Bunche
- High: Therrell
Source: GAMLS. This data may not be complete. We recommend contacting the local school district to confirm school assignments for this home.
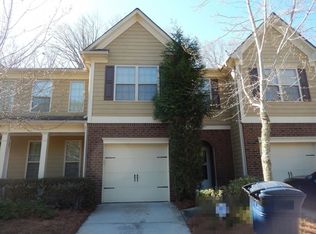
Similar homes
- $265,9003 bd3 ba1.9k sqft2862 Ridgeview Dr SW, Atlanta, GA 30331Active
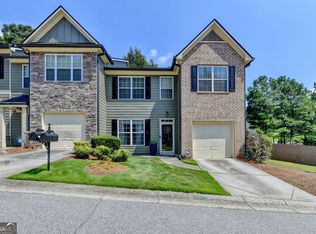
 MLS ID #10829127, Juanita O Nicks-Batts, HomeOwnership.com. GAMLS
 - $284,9004 bd4 ba1.3k sqft969 Society Cir SW, Atlanta, GA 30331Active
 MLS ID #10784295, Tameika W Jordan, Transition Realty, Inc.. GAMLS
 - $194,9003 bd3 ba1.4k sqft2795 Deerwood Ln SW, Atlanta, GA 30331Active
 MLS ID #10822200, Regina Baker, Compass. GAMLS
 - $290,0003 bd3 ba1.7k sqft5556 Cascade Run SW, Atlanta, GA 30336Active
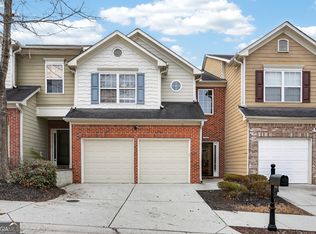 MLS ID #10836963, Oneida Holloman, Homes By Holloman LLC. GAMLS
 - $385,0004 bd3 ba2.2k sqft2095 Enon Mill Dr SW, Atlanta, GA 30331ActiveMLS ID #10852940, Brian Bailey, Bolst. GAMLS
- $379,9004 bd3 ba2.3k sqft3251 Telford Ter SW, Atlanta, GA 30331ActiveMLS ID #10705522, Ory Gari, Gari & Gari Realty. GAMLS
- $265,0003 bd3 ba1.6k sqft1703 Creel Ln, Atlanta, GA 30296ActiveMLS ID #10798854, Mark Spain, Mark Spain Real Estate. GAMLS
- $245,0003 bd3 ba1.4k sqft7070 Galloway Point, Riverdale, GA 30296ActiveMLS ID #10843529, Gregory Anderson, Coldwell Banker Bullard Realty. GAMLS
- $280,0004 bd3 ba2.2k sqft5664 Grande River Rd, College Park, GA 30349ActiveMLS ID #10841006, Rachel Duce, Wynd Realty Georgia. GAMLS
- $255,0004 bd3 ba1.8k sqft2805 Robinson Wood Dr, Riverdale, GA 30296ActiveMLS ID #10827178, Mark Spain, Mark Spain Real Estate. GAMLS
- $259,9003 bd3 ba2.1k sqft2859 S Hls, Riverdale, GA 30296Active Under ContractMLS ID #10842997, Dione D Preston, First United Realty, Inc.. GAMLS
- $300,0004 bd3 ba2.2k sqft1942 Eshelman Ct, College Park, GA 30349ActiveMLS ID #10858282, Terrence Jenkins, Vylla Home. GAMLS
- $325,0004 bd3 ba2.1k sqft5097 Rapahoe Trl, Atlanta, GA 30349ActiveMLS ID #10867134, Eric Baham, Sovereign Real Estate Group. GAMLS
- $270,0004 bd3 ba1.9k sqft5369 Creekview Way, Morrow, GA 30260ActiveMLS ID #10835569, Alicia Henderson, Coldwell Banker Realty. GAMLS
- $275,0003 bd3 ba1.5k sqft5880 Seabright Ln, College Park, GA 30349ActiveMLS ID #10855374, Erin James, Keller Williams Realty PeachtreeRoad. GAMLS
- $274,5003 bd3 ba1.7k sqft7556 Rutgers Cir, Fairburn, GA 30213ActiveMLS ID #10785708, Elrier B Railey II, iBuyiSell Realty. GAMLS
- $242,0003 bd3 ba1.4k sqft6302 Rockaway Rd, Atlanta, GA 30349ActiveMLS ID #10773692, Morris L Wyatt III, eXp Realty. GAMLS
- $239,0003 bd3 ba1.5k sqft4511 Ravenwood Pl #70, Union City, GA 30291ActiveMLS ID #10842895, Shannon Ellis, Shannon Ellis & Associates Realty. GAMLS
- $214,9002 bd3 ba1.3k sqft1732 Pryor Rd #605, Atlanta, GA 30315ActiveMLS ID #10833183, Marcia C Ward, EMM Real Estate Services. GAMLS
- $261,0003 bd3 ba1.7k sqft1290 Adcox Sq, Stone Mountain, GA 30088ActiveMLS ID #10833704, Brittania Dennard, HomeSmart. GAMLS
