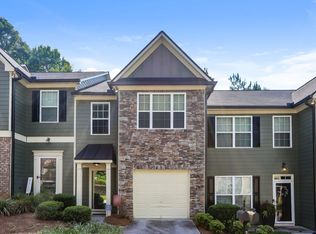
GATED ATLANTA RETREAT WITH PRIVACY & CONVENIENCE. Welcome to 2862 Ridgeview Dr SW, a beautifully positioned property offering the privacy and peace of a gated setting with the convenience of Southwest and one of the largest units in the subdivision. This inviting home provides an excellent opportunity for buyers looking for comfort, functionality, and a location with easy access to the surrounding Atlanta area and only 4 miles to Hartsfield Jackson International Airport . Step inside to discover a versatile floor plan designed for everyday living and entertaining, featuring LVP flooring throughout the home for a modern, durable, and cohesive finish. The kitchen is a standout, complete with granite countertops, abundant cabinet space, and a functional layout that opens to a separate dining area overlooking the kitchen, perfect for both casual meals and gatherings. The spacious primary suite offers a relaxing retreat with a tray ceiling, private sitting area, walk-in closet, single large vanity, and an updated walk-in shower with bench, creating the ideal space to unwind at the end of the day. An additional bedroom includes a stylish accent wall, adding character and design appeal to the home's interior. Enjoy the added appeal of a gated community with a community swimming pool, providing both security and resort-style amenities right at your doorstep. Conveniently located in the 30331 area, this home places you near shopping, dining, major roadways, and the many attractions and amenities of Southwest Atlanta. Whether you're searching for your next home or an investment opportunity, 2862 Ridgeview Dr SW is worth a closer look. Schedule your private showing today and discover the possibilities this Atlanta property has to offer! More Pictures coming soon
Active
$265,900
2862 Ridgeview Dr SW, Atlanta, GA 30331
3beds
1,978sqft
Townhouse
Built in 2007
3,049 Square Feet Lot
$262,900 Zestimate®
$134/sqft
$21/mo HOA
What's special
Gated settingSpacious primary suiteWalk-in closetSingle large vanityGranite countertopsAbundant cabinet space
- 45 days
- 544
- 92
Zillow last checked:
Listing updated:
Listed by:
Juanita O Nicks-Batts 678-437-5431,
HomeOwnership.com
Source: GAMLS,MLS#: 10829127
Facts & features
Interior
Bedrooms & bathrooms
- Bedrooms: 3
- Bathrooms: 3
- Full bathrooms: 2
- 1/2 bathrooms: 1
Rooms
- Room types: Family Room, Other
Dining room
- Features: Separate Room
Kitchen
- Features: Breakfast Room, Pantry, Solid Surface Counters
Heating
- Central, Electric, Hot Water
Cooling
- Ceiling Fan(s), Central Air, Electric
Appliances
- Included: Dishwasher, Electric Water Heater, Microwave, Oven/Range (Combo), Refrigerator, Washer
- Laundry: In Hall, Laundry Closet, Upper Level
Features
- Double Vanity, High Ceilings, Other, Separate Shower, Soaking Tub, Tray Ceiling(s), Walk-In Closet(s)
- Flooring: Other
- Basement: None
- Attic: Pull Down Stairs
- Number of fireplaces: 1
- Fireplace features: Family Room, Other
- Common walls with other units/homes: 1 Common Wall,End Unit,No One Above,No One Below
Interior area
- Total structure area: 1,978
- Total interior livable area: 1,978 sqft
- Finished area above ground: 1,978
- Finished area below ground: 0
Property
Parking
- Total spaces: 1
- Parking features: Attached, Garage, Garage Door Opener, Off Street
- Has attached garage: Yes
Accessibility
- Accessibility features: Accessible Full Bath, Other
Features
- Levels: Two
- Stories: 2
- Patio & porch: Deck, Porch
- Exterior features: Other
- Fencing: Back Yard,Fenced,Wood
- Has view: Yes
- View description: City
Lot
- Size: 3,049 Square Feet
- Features: Corner Lot, Level, Other
Details
- Additional structures: Other
- Parcel number: 14 0227 LL1916
- Special conditions: As Is,Covenants/Restrictions
Construction
Type & style
- Home type: Townhouse
- Architectural style: Brick Front,Other,Traditional
- Property subtype: Townhouse
- Attached to another structure: Yes
Materials
- Brick, Other
- Foundation: Slab
- Roof: Composition
Condition
- Resale
- New construction: No
- Year built: 2007
Utilities & green energy
- Sewer: Public Sewer
- Water: Public
- Utilities for property: Cable Available, Electricity Available, High Speed Internet, Natural Gas Available, Phone Available, Sewer Available, Sewer Connected, Underground Utilities, Water Available
Community & HOA
Community
- Features: Gated, Pool, Sidewalks, Street Lights, Near Public Transport
- Security: Gated Community, Security System, Smoke Detector(s)
- Subdivision: Stoney Pointe
HOA
- Has HOA: Yes
- Services included: Insurance, Maintenance Grounds, Pest Control, Sewer, Swimming, Trash
- HOA fee: $253 annually
Location
- Region: Atlanta
Financial & listing details
- Price per square foot: $134/sqft
- Tax assessed value: $251,100
- Annual tax amount: $4,108
- Date on market: 8/29/2026
- Cumulative days on market: 45 days
- Listing agreement: Exclusive Right To Sell
- Listing terms: Cash,Conventional,FHA,VA Loan
- Electric utility on property: Yes
Estimated market value
$262,900
$250,000 - $276,000
$2,167/mo
Price history
| Date | Event | Price |
|---|---|---|
| 8/29/2026 | Listed for sale | $265,900+60.2%$134/sqft |
Source:  GAMLS #10829127 Report a problem GAMLS #10829127 Report a problem | ||
| 4/21/2008 | Sold | $166,000$84/sqft |
Source: Public Record Report a problem | ||
Public tax history
| Year | Property taxes | Tax assessment |
|---|---|---|
| 2025 | $1,768 -18.1% | $100,440 -12.1% |
| 2024 | $2,158 +85.6% | $114,240 |
| 2023 | $1,163 -40.2% | $114,240 +6.9% |
| 2022 | $1,945 +141.8% | $106,880 +62% |
| 2021 | $804 -61% | $65,960 +32.2% |
| 2020 | $2,065 +2100.1% | $49,880 +1.7% |
| 2019 | $94 | $49,040 +94.6% |
| 2018 | $94 | $25,200 |
| 2017 | $94 +11.4% | $25,200 |
| 2016 | $84 +5.4% | $25,200 |
| 2015 | $80 +90.9% | $25,200 |
| 2014 | $42 | $25,200 +1.9% |
| 2013 | -- | $24,720 |
| 2012 | $11 | $24,720 |
| 2011 | -- | $24,720 -49.3% |
| 2010 | $1,088 | $48,800 -20.1% |
| 2009 | -- | $61,080 -18.7% |
| 2008 | -- | $75,120 +1778% |
| 2007 | -- | $4,000 |
Find assessor info on the county website
Monthly payment
Est. payment
Payment breakdown
Explore the cost of this home by adjusting the details. Changes won't be saved.Climate risks
Neighborhood: Greenbriar
Nearby schools
Schools provided by the listing agent
- Elementary: Continental Colony
- Middle: Bunche
- High: Therrell
Source: GAMLS. This data may not be complete. We recommend contacting the local school district to confirm school assignments for this home.
Similar homes
- $264,0004 bd3 ba2k sqft2904 Ridgeview Dr SW, Atlanta, GA 30331Active

 MLS ID #10842215, Sandra Glass, eXp Realty. GAMLS
 - $194,9003 bd3 ba1.4k sqft2795 Deerwood Ln SW, Atlanta, GA 30331Active
 MLS ID #10822200, Regina Baker, Compass. GAMLS
 - $290,0003 bd3 ba1.7k sqft5556 Cascade Run SW, Atlanta, GA 30336Active
 MLS ID #10836963, Oneida Holloman, Homes By Holloman LLC. GAMLS
 - $265,0003 bd3 ba1.6k sqft1703 Creel Ln, Atlanta, GA 30296Active
 MLS ID #10798854, Mark Spain, Mark Spain Real Estate. GAMLS
 - $385,0004 bd3 ba2.2k sqft2095 Enon Mill Dr SW, Atlanta, GA 30331ActiveMLS ID #10852940, Brian Bailey, Bolst. GAMLS
- $284,9003 bd3 ba1.5k sqft460 Village Creek Dr #B, Atlanta, GA 30354ActiveMLS ID #10710964, Mark Spain, Mark Spain Real Estate. GAMLS
- $275,0003 bd3 ba1.5k sqft5880 Seabright Ln, College Park, GA 30349ActiveMLS ID #10855374, Erin James, Keller Williams Realty PeachtreeRoad. GAMLS
- $385,0005 bd3 ba2.8k sqft3205 Flamingo Dr SW, Atlanta, GA 30344ActiveMLS ID #10869762, Orlena Roland, Vylla Home. GAMLS
- $254,9003 bd3 ba1.5k sqft5705 Union Pointe Dr, Union City, GA 30291ActiveMLS ID #10781826, Carina Figueroa, Keller Williams Realty Atl. Partners. GAMLS
- $242,0003 bd3 ba1.4k sqft6302 Rockaway Rd, Atlanta, GA 30349ActiveMLS ID #10773692, Morris L Wyatt III, eXp Realty. GAMLS
- $274,5003 bd3 ba1.7k sqft7556 Rutgers Cir, Fairburn, GA 30213ActiveMLS ID #10785708, Elrier B Railey II, iBuyiSell Realty. GAMLS
- $335,0004 bd3 ba2.6k sqft2900 Chilhowee Dr SW, Atlanta, GA 30331ActiveMLS ID #10832946, Denise A Edwards, eXp Realty. GAMLS
- $259,9003 bd3 ba2.1k sqft2859 S Hls, Riverdale, GA 30296Active Under ContractMLS ID #10842997, Dione D Preston, First United Realty, Inc.. GAMLS
- $239,0003 bd3 ba1.5k sqft4511 Ravenwood Pl #70, Union City, GA 30291ActiveMLS ID #10842895, Shannon Ellis, Shannon Ellis & Associates Realty. GAMLS
- $261,0003 bd3 ba1.7k sqft1290 Adcox Sq, Stone Mountain, GA 30088ActiveMLS ID #10833704, Brittania Dennard, HomeSmart. GAMLS
- $273,0003 bd3 ba1.9k sqft7808 Rutgers Cir, Fairburn, GA 30213ActiveMLS ID #10771061, Natisha Ettiene, Keller Williams West Atlanta. GAMLS
- $280,0004 bd3 ba2.2k sqft5664 Grande River Rd, College Park, GA 30349ActiveMLS ID #10841006, Rachel Duce, Wynd Realty Georgia. GAMLS
- $270,0004 bd3 ba1.9k sqft5369 Creekview Way, Morrow, GA 30260ActiveMLS ID #10835569, Alicia Henderson, Coldwell Banker Realty. GAMLS
- $250,0003 bd4 ba1.7k sqft3034 Lauren Parc Rd, Decatur, GA 30032Active Under ContractMLS ID #10820704, Raphael Kirby, Keller Williams West Atlanta. GAMLS
- $290,0003 bd3 ba2k sqft1117 W Shore Dr, Riverdale, GA 30296ActiveMLS ID #10858276, Tia J Rosser, Redfin Corporation. GAMLS
