A wide front porch is the place you can rest and greet your new Oakhurst neighbors. This classic feature is a hallmark of vintage home design and is appropriate for this classic, friendly neighborhood. Inside you will find well maintained, original hardwood floors and knotty pine. Bedrooms are arrayed in a split-level arrangement. The top level is a large primary with ensuite bath in an alcove. The downstairs bedroom is well suited as a home office. Double driveway entry provides abundant parking and connects through a gate to the ample fenced back yard. There you can enjoy the wooden deck as well as a brick patio and walkway - a perfect setting for backyard projects or summertime grilling. The beautifully maintained grounds frame this classic home. Come see this home and see what makes Oakhurst so appealing.
For sale
Price cut: $10.1K (10/3)
$299,900
2525 Goldenrod Ave, Fort Worth, TX 76111
3beds
1,606sqft
Single Family Residence
Built in 1939
10,798 Square Feet Lot
$296,000 Zestimate®
$187/sqft
$-- HOA
What's special
Brick patio and walkwayWide front porchWooden deckBeautifully maintained groundsKnotty pine
- 49 days
- 936
- 143
Zillow last checked:
Listing updated:
Listed by:
Don Whitehurst 0685347 817-733-0282,
eXp Realty LLC 888-519-7431
Source: NTREIS,MLS#: 21188548
Facts & features
Interior
Bedrooms & bathrooms
- Bedrooms: 3
- Bathrooms: 2
- Full bathrooms: 2
Primary bedroom
- Features: Ceiling Fan(s), En Suite Bathroom
- Level: Second
- Dimensions: 23 x 12
Bedroom
- Features: Ceiling Fan(s)
- Level: First
- Dimensions: 13 x 11
Bedroom
- Level: First
- Dimensions: 15 x 12
Dining room
- Level: First
- Dimensions: 12 x 10
Kitchen
- Features: Built-in Features, Granite Counters
- Level: First
- Dimensions: 12 x 9
Living room
- Features: Ceiling Fan(s), Fireplace
- Level: First
- Dimensions: 17 x 14
Heating
- Central
Cooling
- Attic Fan, Central Air
Appliances
- Included: Built-In Refrigerator, Dishwasher
- Laundry: In Garage
Features
- Granite Counters, Vaulted Ceiling(s), Natural Woodwork
- Flooring: Carpet, Hardwood, Tile
- Has basement: No
- Number of fireplaces: 1
- Fireplace features: Wood Burning
Interior area
- Total interior livable area: 1,606 sqft
Video & virtual tour
Property
Parking
- Total spaces: 1
- Parking features: Additional Parking, Door-Single
- Attached garage spaces: 1
Features
- Levels: Multi/Split
- Pool features: None
Lot
- Size: 10,798 Square Feet
Details
- Parcel number: 02014742
Construction
Type & style
- Home type: SingleFamily
- Architectural style: Split Level,Traditional,Detached
- Property subtype: Single Family Residence
Materials
- Metal Siding
- Foundation: Pillar/Post/Pier
Condition
- Resale
- Year built: 1939
Utilities & green energy
- Sewer: Public Sewer
- Water: Public
- Utilities for property: Natural Gas Available, Sewer Available, Separate Meters, Water Available
Community & HOA
Community
- Subdivision: Oakhurst
HOA
- Has HOA: No
Location
- Region: Fort Worth
Financial & listing details
- Price per square foot: $187/sqft
- Tax assessed value: $318,819
- Annual tax amount: $4,628
- Date on market: 9/3/2026
- Cumulative days on market: 204 days
- Listing terms: Cash,Conventional
Estimated market value
$296,000
$281,000 - $311,000
$2,272/mo
Price history
| Date | Event | Price |
|---|---|---|
| 10/3/2026 | Price change | $299,900-3.3%$187/sqft |
Source: NTREIS #21188548 Report a problem | ||
| 9/3/2026 | Listed for sale | $310,000$193/sqft |
Source: NTREIS #21188548 Report a problem | ||
| 8/16/2026 | Listing removed | $310,000$193/sqft |
Source: eXp Realty #21188548 Report a problem | ||
| 6/30/2026 | Price change | $310,000-4.6%$193/sqft |
Source: NTREIS #21188548 Report a problem | ||
| 3/15/2026 | Listed for sale | $324,900$202/sqft |
Source: NTREIS #21188548 Report a problem | ||
Public tax history
| Year | Property taxes | Tax assessment |
|---|---|---|
| 2025 | $4,628 +0.7% | $318,819 |
| 2024 | $4,595 +9% | $318,819 +0.7% |
| 2023 | $4,217 -17.9% | $316,486 +17.3% |
| 2022 | $5,137 +3.2% | $269,827 +15.7% |
| 2021 | $4,977 +8.6% | $233,289 +10.8% |
| 2020 | $4,584 +14.8% | $210,589 -0.8% |
| 2019 | $3,994 +6.9% | $212,312 +35.2% |
| 2018 | $3,736 +9.6% | $157,058 -20.5% |
| 2017 | $3,408 +9.2% | $197,536 +25% |
| 2016 | $3,123 +5.9% | $158,060 +33.9% |
| 2015 | $2,949 | $118,000 |
| 2014 | $2,949 | $118,000 +3.1% |
| 2013 | -- | $114,500 -3.3% |
| 2012 | -- | $118,400 -1.7% |
| 2011 | -- | $120,400 +7.7% |
| 2010 | -- | $111,800 -15.6% |
| 2009 | -- | $132,500 +3.3% |
| 2008 | -- | $128,300 +1.5% |
| 2007 | -- | $126,400 |
| 2006 | -- | $126,400 +13.6% |
| 2005 | -- | $111,300 |
| 2004 | -- | $111,300 +15% |
| 2003 | -- | $96,800 +7.9% |
| 2002 | -- | $89,700 +10.9% |
| 2001 | -- | $80,900 +11.3% |
| 2000 | -- | $72,700 |
Find assessor info on the county website
Monthly payment
Est. payment
Payment breakdown
Explore the cost of this home by adjusting the details. Changes won't be saved.Climate risks
Neighborhood: Oakhurst
Nearby schools
Schools provided by the listing agent
- Elementary: Bonniebrae
- Middle: Riverside
- High: Carter Riv
- District: Fort Worth ISD
Source: NTREIS. This data may not be complete. We recommend contacting the local school district to confirm school assignments for this home.

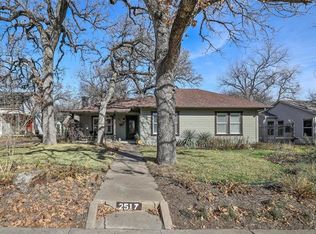
Similar homes
- $299,9993 bd2 ba1.6k sqft2113 David Dr, Fort Worth, TX 76111For Sale
 MLS ID #21397140, Maria Gonzalez. NTREIS
- $299,9002 bd2 ba1.3k sqft2321 Honeysuckle Ave, Fort Worth, TX 76111For Sale
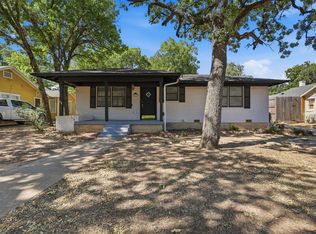 MLS ID #21339242, Chelsie Synatschk. NTREIS
- $314,9992 bd1 ba1.1k sqft1629 Robinwood Dr, Fort Worth, TX 76111For Sale
 MLS ID #21372531, Guillermina Cisneros Garcia. NTREIS
- $389,0003 bd2 ba1.8k sqft2113 Yucca Ave, Fort Worth, TX 76111For Sale
 MLS ID #21329868, Kara Elswick. NTREIS
