Skip main navigation
Off market
Street View
  • $531,700

    2906 Fritzke Rd, Dover, FL 33527

    3beds
    2,085sqft
    Single Family Residence
    Built in 1984
    2.19 Acres Lot
    $531,700 Zestimate®
    $255/sqft
    $2,315 Estimated rent

    Home value

    $531,700

    $489,000 - $580,000

    $2,315/mo

    Zestimate® history
    Loading
    Loading...

    Owner options

    List your home for rent

    $2,315/mo

    Rent Zestimate®

    Find your next renter with Zillow Rental Manager. Plus, with online applications, you can quickly screen prospective tenants – for free.

    Learn more

    $2,315/mo

    Rent Zestimate®

    Refinance and save

    $3,674/mo

    Est. payment

    Refinancing to a lower rate could help reduce your monthly payments and save thousands over the life of the loan.

    See today's rates

    $3,674/mo

    Est. payment

    Explore your selling options

    Work with a Zillow partner agent

    Leverage their expertise and Zillow's premium Showcase listings to get your home seen by more buyers.

    Get started

    List with your own agent

    Get your home in front of millions of buyers by listing it on Zillow.

    Learn how to do it

    Sell it yourself

    Take full control of how buyers see your home on Zillow by listing For Sale by Owner (FSBO).

    List your home

    What's special

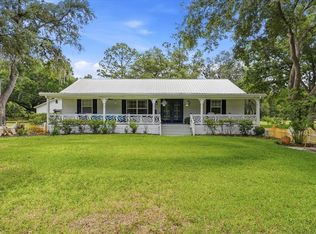

    If you're a little bit country and a little bit rock-n-roll, this is your new home. Well, you can stop the car and back up the moving truck, you've arrived! This home on OVER 2 ACRES sits back off the road and still has over an acre of fenced pasture for your large 4 legged friends. This house has been lovingly enjoyed for the past 25 years but is ready for new owners. Nothing needs done, just move right on in. Kitchen and baths remodeled 5 years ago with granite counter tops and matching stainless steel appliances. Wood look tile is throughout the home with NO thresholds. This 3 bedroom 2 bath split plan has 2 sitting areas, a large family room with vaulted ceilings and a front living room which adjoins the open dining area and kitchen. There is a LARGE "bonus room" attached to the master bedroom which would make a great home office, adult respite area, gym or you name it. All bedrooms have walk-in closets. The home has been freshly painted. Let's talk about the garage, oops, garages. Yep, there are 2 of them. Not the little garages like they build in 2021, these are real family friendly garages. The front attached 2 car garage is 21.5' x 24' and the rear detached garage is a whopping 24' x 30'. There's even a 12' x 20' carport that would make an easy barn for your large 4 legged friends. House roof replaced 07-2009, Back garage roof 03-2016, HVAC 07-2015, Water Heater 06-2016.

    This property is off market, which means it's not currently listed for sale or rent on Zillow. This may be different from what's available on other websites or public sources.

    Originating MLS: Tampa

    Facts & features

    Interior

    Bedrooms & bathrooms
    • Bedrooms: 3
    • Bathrooms: 2
    • Full bathrooms: 2
    Appliances
    • Laundry: Inside, Laundry Room
    Features
    • Ceiling Fans(s), Eating Space In Kitchen, High Ceiling(s), Master Bedroom Downstairs, Open Floorplan, Split Bedroom, Stone Counters, Walk-In Closet(s), Thermostat, Living Room/Dining Room Combo, Window Treatments, Cathedral Ceiling(s), Vaulted Ceiling(s)
    • Windows: Blinds
    • Fireplace features: Wood Burning, Family Room
    Interior area
    • Structure area source: Appraiser
    • Total interior livable area: 2,085 sqft

    Property

    Parking
    • Total spaces: 5
    Features
    • Levels: One
    • Patio & porch: Screened, Covered
    • Fencing: Wood, Barbed
    Lot
    • Size: 2.19 Acres
    • Features: In County, Oversized Lot, Level/Flat, Street Paved, Pasture, Cleared
    • Residential vegetation: Mature Landscaping, Trees/Landscaped
    Details
    • Additional structures: Workshop, Other, Storage
    • Zoning: AS-1

    Construction

    Type & style
    • Home type: SingleFamily
    • Architectural style: Ranch
    • Property subtype: Single Family Residence
    Condition
    • Year built: 1984

    Utilities & green energy

    • Sewer: Septic Tank
    • Water: Well
    • Utilities for property: Electricity Connected, Phone Available, Cable Available, Street Lights, Fiber Optics
    Green energy
    • Energy efficient items: Thermostat, Water Heater

    Community & HOA

    Community
    • Subdivision: UNPLATTED
    Location
    • Region: Dover

    Financial & listing details

    • Price per square foot: $255/sqft
    • Annual tax amount: $2,169
    • Listing terms: Cash, Conventional, FHA
    • Ownership: Fee Simple

    Price history

    Price history is unavailable.

    Public tax history

    Tax history is unavailable.

    Neighborhood: 33527

    Nearby schools

    GreatSchools rating
    Schools provided by the listing agent
    • Elementary: Cork-HB
    • Middle: Tomlin-HB
    • High: Strawberry Crest High School

    Source: The MLS. This data may not be complete. We recommend contacting the local school district to confirm school assignments for this home.

    Get a cash offer in 3 minutes
    Find out how much your home could sell for in as little as 3 minutes with a no-obligation cash offer.
    Estimated market value
    $531,700
    Get a cash offer in 3 minutes
    Find out how much your home could sell for in as little as 3 minutes with a no-obligation cash offer.
    Estimated market value
    $531,700