Tucked beneath a canopy of grandfather oaks and wrapped in timeless Southern charm, this beautifully maintained craftsman-inspired estate captures the essence of refined Florida country living. Set across 3.75 picturesque acres in the heart of Dover, this property blends warmth, functionality, and enduring quality with a level of care and craftsmanship that is increasingly hard to find. From the moment you arrive, the story begins with a winding approach, expansive covered front porch, decorative fencing, and a home that feels both welcoming and unforgettable. Inside, rich engineered hardwood flooring, crown moulding, oversized living spaces, and abundant natural light create an atmosphere that feels elevated yet deeply comfortable. Designed for gathering and everyday living alike, the chef’s kitchen is a true showpiece featuring granite countertops, custom wood cabinetry, prep island with farmhouse sink, walk-in pantry, JennAir commercial-grade gas range with dual ovens and griddle, stainless vent hood, hanging pot rack, built-in microwave, dual drawer dishwasher, and charming breakfast nook seating. The adjoining family room offers built-in shelving, recessed lighting, dual ceiling fans, and a gas fireplace that anchors the home with warmth and character. The primary suite serves as a private retreat with dual walk-in closets, dual wall safes, and an updated ensuite bath featuring an oversized vanity, seated prep area, bidet, and walk-in tiled shower with built-in bench. Guest accommodations are spacious and thoughtfully designed, while the formal dining and living areas add an elegant craftsman touch throughout the home. Beyond the residence, the property continues to impress with exceptional infrastructure and versatility rarely found in today’s market. Features include a 2023 metal roof, updated double-pane windows, whole-home Generac generator, dual HVAC systems, propane tankless water heater, water softener and filtration system, RainBird irrigation, and updated electrical. The detached garage/workshop offers finished flex space ideal for hobbies, office use, crafting, storage, or workshop needs, complete with built-ins, power, wall AC unit, and covered patio space. Additional improvements include a separate metal workshop, elevated shed with electric and AC, portico carport, multiple utility connections, two septic systems, and a second parcel previously housing a mobile home — creating unique opportunities for multigenerational living, future use flexibility, or expanded homestead potential. Whether you envision peaceful mornings on the porch, evenings beneath the oaks, space to create and grow, or simply a home with soul and substance, this extraordinary Dover property delivers a lifestyle that feels rooted, intentional, and truly special.
Sold for $722,000
$722,000
2910 FRITZKE ROAD, DOVER, FL 33527
3beds
2,758sqft
Single Family Residence
Built in 1985
3.75 Acres Lot
$716,700 Zestimate®
$262/sqft
$2,775 Estimated rent
Home value
$716,700
$667,000 - $774,000
$2,775/mo
Zestimate® history
Owner options
List your home for rent
$2,775/mo
Rent Zestimate®
Find your next renter with Zillow Rental Manager. Plus, with online applications, you can quickly screen prospective tenants – for free.
$2,775/mo
Rent Zestimate®
Refinance and save
$5,130/mo
Est. payment
Refinancing to a lower rate could help reduce your monthly payments and save thousands over the life of the loan.
$5,130/mo
Est. payment
Explore your selling options
Work with a Zillow partner agent
Leverage their expertise and Zillow's premium Showcase listings to get your home seen by more buyers.
Get startedList with your own agent
Get your home in front of millions of buyers by listing it on Zillow.
Learn how to do itSell it yourself
Take full control of how buyers see your home on Zillow by listing For Sale by Owner (FSBO).
List your homeWhat's special
Seated prep areaGranite countertopsAbundant natural lightCharming breakfast nook seatingSeparate metal workshopUpdated ensuite bathBuilt-in microwave
Zillow last checked:
Listing updated:
Listed by:
Melissa Connell 813-478-3180,
PALM & PINE REALTY GROUP LLC 813-478-3180
Bought with:
Vicki Carden, 3577195
MARZUCCO REAL ESTATE
Source: Stellar MLS,MLS#: L4961746 Originating MLS: Lakeland
Originating MLS: Lakeland
Facts & features
Interior
Bedrooms & bathrooms
- Bedrooms: 3
- Bathrooms: 2
- Full bathrooms: 2
Rooms
- Room types: Attic, Family Room, Dining Room, Living Room
Primary bedroom
- Features: Ceiling Fan(s), Walk-In Closet(s)
- Level: First
- Area: 255 Square Feet
- Dimensions: 15x17
Bedroom 2
- Features: Ceiling Fan(s), Built-in Closet
- Level: First
- Area: 180 Square Feet
- Dimensions: 15x12
Bedroom 3
- Features: Built-in Closet
- Level: First
- Area: 210 Square Feet
- Dimensions: 15x14
Primary bathroom
- Features: Bidet, Built-In Shower Bench, Ceiling Fan(s), Granite Counters, Makeup/Vanity Space, Shower No Tub, Single Vanity, Dual Closets
- Level: First
- Area: 81 Square Feet
- Dimensions: 9x9
Balcony porch lanai
- Features: Ceiling Fan(s), No Closet
- Level: First
- Area: 510 Square Feet
- Dimensions: 10x51
Balcony porch lanai
- Features: No Closet
- Level: First
- Area: 338 Square Feet
- Dimensions: 13x26
Dinette
- Features: No Closet
- Level: First
- Area: 140 Square Feet
- Dimensions: 14x10
Dining room
- Features: No Closet
- Level: First
- Area: 242 Square Feet
- Dimensions: 11x22
Family room
- Features: Built-In Shelving, Ceiling Fan(s), No Closet
- Level: First
- Area: 442 Square Feet
- Dimensions: 26x17
Kitchen
- Features: Bar, Built-In Shelving, Kitchen Island, Granite Counters, Pantry, Stone Counters, Built-in Closet
- Level: First
- Area: 238 Square Feet
- Dimensions: 14x17
Laundry
- Features: Pantry, Dual Closets
- Level: First
- Area: 180 Square Feet
- Dimensions: 9x20
Living room
- Features: Ceiling Fan(s), No Closet
- Level: First
- Area: 260 Square Feet
- Dimensions: 20x13
Heating
- Central, Electric, Heat Pump
Cooling
- Central Air
Appliances
- Included: Dishwasher, Gas Water Heater, Microwave, Range, Range Hood, Refrigerator, Tankless Water Heater, Water Filtration System, Water Softener
- Laundry: Electric Dryer Hookup, Inside, Laundry Room, Other, Washer Hookup
Features
- Built-in Features, Ceiling Fan(s), Crown Molding, Eating Space In Kitchen, Open Floorplan, Primary Bedroom Main Floor, Solid Surface Counters, Split Bedroom, Stone Counters, Thermostat, Walk-In Closet(s)
- Flooring: Engineered Hardwood, Tile
- Has fireplace: Yes
- Fireplace features: Family Room, Gas, Ventless
Interior area
- Total structure area: 3,552
- Total interior livable area: 2,758 sqft
Property
Parking
- Total spaces: 2
- Parking features: Open, Parking Pad, Workshop in Garage
- Garage spaces: 2
- Has uncovered spaces: Yes
- Details: Garage Dimensions: 36X24
Features
- Levels: One
- Stories: 1
- Patio & porch: Covered, Front Porch, Rear Porch
- Exterior features: Irrigation System, Private Mailbox, Storage
- Fencing: Wire
- Has view: Yes
- View description: Trees/Woods, Pond
- Has water view: Yes
- Water view: Pond
- Waterfront features: Pond, Pond Access
Lot
- Size: 3.75 Acres
- Features: In County, Landscaped
- Residential vegetation: Mature Landscaping, Oak Trees, Trees/Landscaped
Details
- Additional structures: Shed(s), Storage, Workshop
- Additional parcels included: U-16-28-21-ZZZ-000003-60390.1
- Parcel number: U162821ZZZ00000360390.0
- Zoning: AS-1
- Special conditions: None
Construction
Type & style
- Home type: SingleFamily
- Architectural style: Florida
- Property subtype: Single Family Residence
Materials
- Vinyl Siding, Wood Frame
- Foundation: Crawlspace
- Roof: Metal
Condition
- New construction: No
- Year built: 1985
Utilities & green energy
- Sewer: Septic Tank
- Water: Well
- Utilities for property: BB/HS Internet Available, Cable Available, Electricity Available, Electricity Connected, Propane, Sewer Available, Sewer Connected, Water Available, Water Connected
Community & HOA
Community
- Security: Smoke Detector(s)
- Pet fee: $0 monthly
- Subdivision: UNPLATTED
HOA
- Has HOA: No
Location
- Region: Dover
Financial & listing details
- Price per square foot: $262/sqft
- Tax assessed value: $457,837
- Annual tax amount: $3,539
- Date on market: 5/8/2026
- Cumulative days on market: 8 days
- Listing terms: Cash,Conventional,VA Loan
- Ownership: Fee Simple
- Total actual rent: 0
- Electric utility on property: Yes
- Road surface type: Paved
Price history
| Date | Event | Price |
|---|---|---|
| 6/30/2026 | Sold | $722,000-1.1%$262/sqft |
Source:  Stellar MLS #L4961746 Report a problem Stellar MLS #L4961746 Report a problem | ||
| 5/17/2026 | Pending sale | $729,900$265/sqft |
Source: Stellar MLS #L4961746 Report a problem | ||
| 5/8/2026 | Listed for sale | $729,900+2145.8%$265/sqft |
Source: Stellar MLS #L4961746 Report a problem | ||
| 7/21/1998 | Sold | $32,500$12/sqft |
Source: Public Record Report a problem | ||
Public tax history
| Year | Property taxes | Tax assessment |
|---|---|---|
| 2025 | $3,539 +8.7% | $200,470 +2.9% |
| 2024 | $3,256 +4.2% | $194,820 +3% |
| 2023 | $3,125 +5.8% | $189,146 +3% |
| 2022 | $2,954 +1.4% | $183,637 +3% |
| 2021 | $2,913 +3.1% | $178,288 +1.4% |
| 2020 | $2,825 +5.2% | $175,826 +3.6% |
| 2019 | $2,685 | $169,687 +1.9% |
| 2018 | $2,685 +3.6% | $166,523 -28.5% |
| 2017 | $2,591 +1.6% | $232,799 +45.7% |
| 2016 | $2,550 +1.2% | $159,743 +0.7% |
| 2015 | $2,521 -0.1% | $158,633 +0.8% |
| 2014 | $2,523 | $157,374 +1.5% |
| 2013 | $2,523 +0.5% | $155,048 +1.7% |
| 2012 | $2,511 +3.5% | $152,456 +3% |
| 2011 | $2,426 +2.8% | $148,016 +1.5% |
| 2010 | $2,361 +3.1% | $145,829 +2.7% |
| 2009 | $2,289 +0.2% | $141,995 +0.1% |
| 2008 | $2,284 -7.5% | $141,853 +3% |
| 2007 | $2,470 +33.6% | $137,721 +36.9% |
| 2006 | $1,850 | $100,591 |
Find assessor info on the county website
Neighborhood: 33527
Nearby homes
- $589,200-- bd2 ba2k sqft2906 Fritzke Rd, Plant City, FL 33565Off Market
- $505,8003 bd2 ba2k sqft2906 Fritzke Rd, Dover, FL 33527Off Market
- $265,0003 bd2 ba1.9k sqft6109 Doc Thompson Rd, Dover, FL 33527Sold
- $265,0003 bd2 ba1.9k sqft6109 Doc Thompson Rd, Plant City, FL 33565Sold
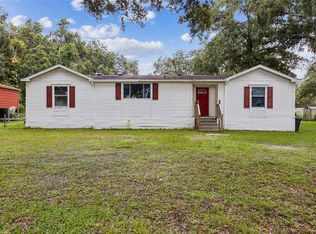
- $184,0002 bd2 ba924 sqft2908 Fritzke Rd, Dover, FL 33527Off Market
- $325,0003 bd1 ba1.3k sqft2914 Fritzke Rd, Dover, FL 33527Sold
- $377,4003 bd2 ba1.6k sqft6101 Doc Thompson Rd, Plant City, FL 33565Off Market
- $378,0003 bd2 ba1.4k sqft2902 Fritzke Rd, Dover, FL 33527Off Market
Nearby schools
GreatSchools rating
- 5/10Cork Elementary SchoolGrades: PK-5Distance: 2.5 mi
- 4/10Tomlin Middle SchoolGrades: 6-8Distance: 4.5 mi
- 5/10Strawberry Crest High SchoolGrades: 9-12Distance: 1.9 mi
Get a cash offer in 3 minutes
Find out how much your home could sell for in as little as 3 minutes with a no-obligation cash offer.
Estimated market value
$716,700
Get a cash offer in 3 minutes
Find out how much your home could sell for in as little as 3 minutes with a no-obligation cash offer.
Estimated market value
$716,700
- Florida
- Hillsborough County
- Plant City
- 33527
- 2910 FRITZKE ROAD
