Welcome home to this beautifully maintained 3 bedroom, 2.5 bathroom townhome in Decatur! The main level features an open floor plan centered around a cozy fireplace in the living room. You will love the dedicated dining area, as well as the main-floor half bath for guests. The kitchen offers wood cabinetry, a pantry, and an arched pass-through window that keeps you connected to the living space. Upstairs, retreat to the primary suite with high ceilings, a walk-in closet, and a private bath. Two additional bedrooms provide plenty of room for family, guests, or a work-from-home office, plus an upper-level laundry space right where you need it. Step out back to your private patio framed by privacy fencing, perfect for unwinding while enjoying views of the community green space and walking path. Includes a 1-car attached garage and easy access to local shops, dining, and major roads.
Active
$175,000
2906 Snapfinger Mnr, Decatur, GA 30035
3beds
--sqft
Single Family Residence
Built in 2004
-- sqft lot
$172,000 Zestimate®
$--/sqft
$264/mo HOA
What's special
Open floor planDedicated dining areaWalk-in closetUpper-level laundry spaceTwo additional bedrooms
- 6 days
- 273
- 37
Likely to sell faster than
Zillow last checked:
Listing updated:
Listed by:
Robyn Binger 404-217-0669,
Noble Fig Realty
Source: GAMLS,MLS#: 10879671
Facts & features
Interior
Bedrooms & bathrooms
- Bedrooms: 3
- Bathrooms: 3
- Full bathrooms: 2
- 1/2 bathrooms: 1
Rooms
- Room types: Family Room, Laundry, Office, Other
Heating
- Central, Forced Air
Cooling
- Ceiling Fan(s), Central Air
Appliances
- Included: Dishwasher, Dryer, Microwave, Other, Oven/Range (Combo)
- Laundry: Upper Level
Features
- Other, Walk-In Closet(s)
- Flooring: Carpet, Other, Tile
- Basement: None
- Number of fireplaces: 1
- Common walls with other units/homes: 2+ Common Walls
Interior area
- Total structure area: 0
- Finished area above ground: 0
- Finished area below ground: 0
Property
Parking
- Parking features: Garage, Garage Door Opener, Kitchen Level
- Has garage: Yes
Features
- Levels: Two
- Stories: 2
- Exterior features: Other
Lot
- Features: Level, Other, Private
Details
- Parcel number: 16 009 05 086
Construction
Type & style
- Home type: SingleFamily
- Architectural style: Other
- Property subtype: Single Family Residence
- Attached to another structure: Yes
Materials
- Other
- Foundation: Slab
- Roof: Composition
Condition
- Resale
- New construction: No
- Year built: 2004
Utilities & green energy
- Electric: 220 Volts
- Sewer: Public Sewer
- Water: Public
- Utilities for property: Cable Available, Electricity Available
Community & HOA
Community
- Features: Gated, Park, Sidewalks, Street Lights
- Security: Gated Community, Smoke Detector(s)
- Subdivision: Snapfinger Manor
HOA
- Has HOA: Yes
- Services included: Maintenance Structure, Maintenance Grounds, Other, Pest Control
- HOA fee: $3,168 annually
Location
- Region: Decatur
Financial & listing details
- Tax assessed value: $235,800
- Annual tax amount: $2,703
- Date on market: 10/27/2026
- Cumulative days on market: 6 days
- Listing agreement: Exclusive Right To Sell
- Electric utility on property: Yes
Estimated market value
$172,000
$163,000 - $181,000
$1,770/mo
Price history
| Date | Event | Price |
|---|---|---|
| 10/27/2026 | Listed for sale | $175,000+32.6% |
Source:  FMLS GA #7859185 Report a problem | ||
| 1/27/2005 | Sold | $132,000 |
Source: Public Record Report a problem | ||
Public tax history
| Year | Property taxes | Tax assessment |
|---|---|---|
| 2025 | $2,703 +2% | $94,320 +6% |
| 2024 | $2,651 +39.2% | $89,000 +5.3% |
| 2023 | $1,905 -1.7% | $84,520 +38.1% |
| 2022 | $1,939 +18.2% | $61,200 +22.2% |
| 2021 | $1,640 +18.3% | $50,080 +17.7% |
| 2020 | $1,386 +43.9% | $42,560 +11.1% |
| 2019 | $963 +29.5% | $38,320 +19.8% |
| 2018 | $744 +7.6% | $32,000 +8.3% |
| 2017 | $691 +74.5% | $29,560 +36.6% |
| 2016 | $396 | $21,640 +4% |
| 2014 | $396 | $20,800 +35.8% |
| 2013 | -- | $15,320 |
| 2012 | -- | $15,320 -27.8% |
| 2011 | -- | $21,216 -49.1% |
| 2010 | $1,016 | $41,720 |
| 2009 | $1,016 -10.9% | $41,720 -22.5% |
| 2008 | $1,140 -1.1% | $53,800 |
| 2007 | $1,153 | $53,800 |
| 2006 | $1,153 +7.9% | $53,800 +5.1% |
| 2005 | $1,069 | $51,200 |
Find assessor info on the county website
Monthly payment
Est. payment
Payment breakdown
Explore the cost of this home by adjusting the details. Changes won't be saved.Climate risks
Neighborhood: 30035
Nearby schools
Schools provided by the listing agent
- Elementary: Fairington
- Middle: Miller Grove
- High: Miller Grove
Source: GAMLS. This data may not be complete. We recommend contacting the local school district to confirm school assignments for this home.


Similar homes
- $189,9993 bd3 ba1.6k sqft2878 Snapfinger Mnr, Decatur, GA 30035Active Under Contract

 MLS ID #10794961, Nicole Miller, Liberty Community Management. GAMLS
- $173,9003 bd3 ba1.6k sqft2875 Snapfinger Mnr, Decatur, GA 30035Active
 MLS ID #10846965, Kartika Ingram, Arriva Realty Group, Inc. GAMLS
- $175,0003 bd3 ba1.4k sqft2511 Walden Lake Dr, Decatur, GA 30035Active
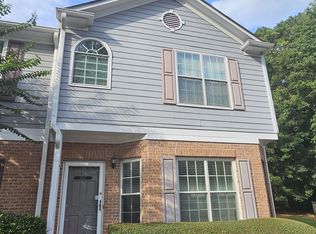 MLS ID #10832608, Linda W Hall, Coldwell Banker Realty. GAMLS
- $174,9003 bd4 ba2.3k sqft5065 Donnell Way, Decatur, GA 30035Active
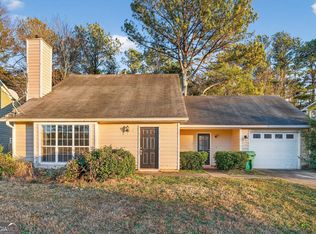 MLS ID #10772595, Deandra Bryant, Trelora Realty, Inc.. GAMLS
- $199,5004 bd2 ba-- sqft4779 Huntsman Bnd, Decatur, GA 30034ActiveMLS ID #10877394, Eugene Winchester, Coldwell Banker Realty. GAMLS
- $175,0005 bd2 ba1.5k sqft4699 Huntsman Bnd, Decatur, GA 30034ActiveMLS ID #10808565, Eugene Winchester, Coldwell Banker Realty. GAMLS
- $182,0003 bd3 ba1.4k sqft2853 Walden Lake Bnd, Decatur, GA 30035ActiveMLS ID #10811143, Rachel Roberts, Connections Realty Group Inc.. GAMLS
- $135,0003 bd3 ba1.6k sqft3500 Tarragon Dr, Decatur, GA 30034ActiveMLS ID #10880941, John Jackson, BHGRE Metro Brokers. GAMLS
- $170,0004 bd3 ba2.3k sqft4110 Emerald Lake Dr, Decatur, GA 30035ActiveMLS ID #10805639, Rachel Lipszyc, Azure Realty. GAMLS
- $193,5003 bd3 ba1.6k sqft2911 Snapfinger Mnr, Decatur, GA 30035ActiveMLS ID #10756279, Cornell D Casey, Brenda Lee Strickland Realty. GAMLS
- $174,9003 bd4 ba1.5k sqft4749 Wildginger Run, Lithonia, GA 30038ActiveMLS ID #10807191, Deandra Bryant, Trelora Realty, Inc.. GAMLS
- $196,0003 bd3 ba1.4k sqft5038 Donnell Way, Decatur, GA 30035ActiveMLS ID #10844836, Ashley Ward, Mainstay Brokerage. GAMLS
- $165,0003 bd3 ba1.7k sqft4366 Pleasant Ridge Rd, Decatur, GA 30034ActiveMLS ID #10808405, Eugene Winchester, Coldwell Banker Realty. GAMLS
- $180,9003 bd3 ba1.1k sqft2146 Wingfoot Pl, Decatur, GA 30035ActiveMLS ID #10778994, Kerry Kretchmer, Mainstay Brokerage. GAMLS
- $180,9004 bd2 ba1.1k sqft2343 Deer Pass Way, Decatur, GA 30035ActiveMLS ID #10785120, Kerry Kretchmer, Mainstay Brokerage. GAMLS
- $175,0003 bd3 ba1.8k sqft2503 Terrace Trl, Decatur, GA 30035ActiveMLS ID #10791755, Mingwei Yang, Virtual Properties Realty.com. GAMLS
- $200,0003 bd3 ba1.3k sqft2502 Walden Lake Dr, Decatur, GA 30035ActiveMLS ID #10798021, Simah Benyamin, BHGRE Metro Brokers. GAMLS
- $191,0002 bd3 ba1.2k sqft2523 Walden Lake Dr, Decatur, GA 30035ActiveMLS ID #10828753, Darnita Boyd, Coldwell Banker Realty. GAMLS
