Located on a quiet cul-de-sac in the Lindbergh School District, this meticulously maintained and thoughtfully renovated brick ranch delivers classic curb appeal, exceptional living space, and true peace of mind. A welcoming front porch invites you in, while the 2-car attached garage provides everyday convenience and extra storage. Inside, the spacious living and dining room combination is warmed by hardwood floors and highlighted by a large picture window that fills the space with natural light. The remodeled eat-in kitchen with white cabinetry, stainless steel appliances, and an island flows seamlessly into the family room-perfect for gathering, entertaining, or relaxing by the fireplace. Just off the kitchen, step outside to the low-maintenance composite deck overlooking the backyard. The primary bedroom offers generous closet space and an updated en-suite bath, while two additional bedrooms and an updated full bath complete the main level. The finished walk-out lower level provides substantial additional living space. Major improvements include hardwood floors and subfloors (2017), new HVAC, humidifier, thermostat, and water heater (2024), irrigation system (2025), and a new roof (2026). Thoughtfully updated, beautifully maintained, and move-in ready, this exceptional ranch is ready to welcome you home.
Pending
Listed by: Janet McAfee Inc. • Mary Ellen Stephens • 314-598-1325
$399,000
4708 Kingbird Ln, Saint Louis, MO 63128
3beds
2,778sqft
Single Family Residence
Built in 1978
10,118 Square Feet Lot
$-- Zestimate®
$144/sqft
$22/mo HOA
What's special
Quiet cul-de-sacWelcoming front porchTwo additional bedroomsStainless steel appliancesUpdated en-suite bathHardwood floorsClassic curb appeal
- 3 days |
- 1,571 |
- 128 |
Zillow last checked:
Listing updated:
Listed by:
Mary Ellen Stephens 314-598-1325,
Janet McAfee Inc.
Source: MARIS,MLS#: 26047781 Originating MLS: St. Louis Association of REALTORS
Originating MLS: St. Louis Association of REALTORSFacts & features
Interior
Bedrooms & bathrooms
- Bedrooms: 3
- Bathrooms: 3
- Full bathrooms: 2
- 1/2 bathrooms: 1
- Main level bathrooms: 2
- Main level bedrooms: 3
Primary bedroom
- Features: Floor Covering: Wood
- Level: Main
Bedroom
- Features: Floor Covering: Wood
- Level: Main
Bedroom 2
- Features: Floor Covering: Wood
- Level: Main
Primary bathroom
- Features: Floor Covering: Ceramic Tile
- Level: Main
Bathroom
- Features: Floor Covering: Ceramic Tile
- Level: Lower
Bathroom 2
- Features: Floor Covering: Ceramic Tile
- Level: Main
Bonus room
- Features: Floor Covering: Carpeting
- Level: Lower
Dining room
- Features: Floor Covering: Wood
- Level: Main
Family room
- Features: Floor Covering: Wood
- Level: Main
Kitchen
- Features: Floor Covering: Wood
- Level: Main
Living room
- Features: Floor Covering: Wood
- Level: Main
Recreation room
- Features: Floor Covering: Carpeting
- Level: Lower
Heating
- Forced Air, Natural Gas, Hot Water
Cooling
- Ceiling Fan(s), Central Air
Appliances
- Included: Stainless Steel Appliance(s), Dishwasher, Disposal, Humidifier, Microwave, Electric Range, Gas Water Heater
Features
- Ceiling Fan(s), Eat-in Kitchen, Kitchen Island
- Flooring: Hardwood, Tile
- Basement: Partially Finished,Walk-Out Access
- Number of fireplaces: 1
- Fireplace features: Gas Log
Interior area
- Total structure area: 2,778
- Total interior livable area: 2,778 sqft
- Finished area above ground: 1,750
- Finished area below ground: 1,028
Property
Parking
- Total spaces: 2
- Parking features: Driveway, Garage
- Attached garage spaces: 2
- Has uncovered spaces: Yes
Features
- Levels: One
- Patio & porch: Deck, Porch
Lot
- Size: 10,118 Square Feet
- Features: Back Yard
Details
- Parcel number: 29K140871
- Special conditions: Standard
Construction
Type & style
- Home type: SingleFamily
- Architectural style: Ranch,Traditional
- Property subtype: Single Family Residence
Materials
- Brick
- Foundation: Concrete Perimeter
Condition
- Year built: 1978
Utilities & green energy
- Electric: Ameren
- Sewer: Public Sewer
- Water: Public
- Utilities for property: Cable Available, Electricity Connected, Natural Gas Connected, Sewer Connected, Water Connected
Community & HOA
Community
- Subdivision: Cardinal Spgs 4
HOA
- Has HOA: Yes
- Amenities included: None
- Services included: Common Area Maintenance
- HOA fee: $260 annually
- HOA name: Cardinal Springs Homeowners Association
Location
- Region: Saint Louis
Financial & listing details
- Price per square foot: $144/sqft
- Tax assessed value: $335,600
- Annual tax amount: $4,058
- Date on market: 8/12/2026
- Cumulative days on market: 3 days
- Listing terms: Private
- Electric utility on property: Yes
Estimated market value
Not available
Estimated sales range
Not available
Not available
Price history
| Date | Event | Price |
|---|---|---|
| 8/14/2026 | Pending sale | $399,000$144/sqft |
Source:  MARIS #26047781 Report a problem MARIS #26047781 Report a problem | ||
| 8/13/2026 | Listed for sale | $399,000$144/sqft |
Source: MARIS #26047781 Report a problem | ||
Public tax history
| Year | Property taxes | Tax assessment |
|---|---|---|
| 2025 | $4,058 +5% | $63,760 +7.3% |
| 2024 | $3,865 +0.2% | $59,410 |
| 2023 | $3,856 +23.3% | $59,410 +28.7% |
| 2022 | $3,126 +3.7% | $46,150 |
| 2021 | $3,015 +1.3% | $46,150 +5% |
| 2020 | $2,978 +6.4% | $43,970 |
| 2019 | $2,799 | $43,970 +16.7% |
| 2018 | $2,799 | $37,670 |
| 2017 | $2,799 +1.1% | $37,670 +11.9% |
| 2016 | $2,769 +6.2% | $33,670 |
| 2015 | $2,608 | $33,670 -2.3% |
| 2014 | $2,608 -1.8% | $34,480 |
| 2013 | $2,655 | $34,480 -6.1% |
| 2012 | -- | $36,710 |
| 2011 | -- | $36,710 +0.4% |
| 2010 | $2,204 +2.8% | $36,560 |
| 2009 | $2,144 -13.6% | $36,560 -13.8% |
| 2008 | $2,480 +30.1% | $42,430 |
| 2007 | $1,907 | $42,430 +32.8% |
| 2006 | $1,907 -3.7% | $31,940 |
| 2005 | $1,979 | $31,940 +12% |
| 2003 | -- | $28,520 +0% |
| 2002 | $1,690 +18% | $28,510 |
| 2001 | $1,432 | $28,510 |
Find assessor info on the county website
Monthly payment
Est. payment
Payment breakdown
Explore the cost of this home by adjusting the details. Changes won't be saved.Climate risks
Neighborhood: 63128
Nearby schools
GreatSchools rating
- 7/10Kennerly Elementary SchoolGrades: K-5Distance: 1.5 mi
- 7/10Robert H. Sperreng Middle SchoolGrades: 6-8Distance: 1.3 mi
- 9/10Lindbergh Sr. High SchoolGrades: 9-12Distance: 2.2 mi
Schools provided by the listing agent
- Elementary: Kennerly Elem.
- Middle: Robert H. Sperreng Middle
- High: Lindbergh Sr. High
Source: MARIS. This data may not be complete. We recommend contacting the local school district to confirm school assignments for this home.
- $395,3003 bd2 ba1.7k sqft4720 Kingbird Ln, Saint Louis, MO 63128Off Market
- $342,2003 bd2 ba1.4k sqft4702 Kingbird Ln, Saint Louis, MO 63128Off Market
- $--3 bd3 ba2.3k sqft4671 Colima Ct, Saint Louis, MO 63128Sold
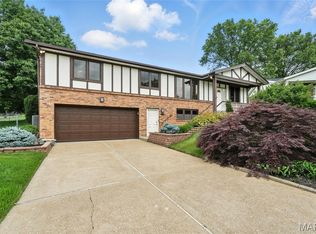
- $382,5004 bd2 ba1.9k sqft4679 Colima Ct, Saint Louis, MO 63128Off Market
- $344,6003 bd2 ba1.8k sqft4726 Kingbird Ln, Saint Louis, MO 63128Off Market
- $351,2003 bd1 ba1.7k sqft4665 Colima Ct, Saint Louis, MO 63128Off Market
- $--4 bd3 ba2.3k sqft4721 Kingbird Ln, Saint Louis, MO 63128Sold
- $475,1004 bd3 ba2.1k sqft4731 Longspur Dr, Saint Louis, MO 63128Off Market
A local agent can set up tours, give advice and negotiate with sellers.
A local lender can help you make sure your offer is ready when you are.
Similar homes
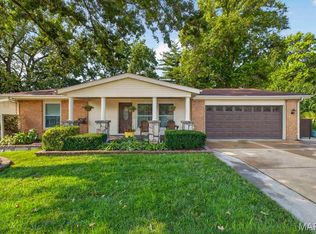
- $396,9003 bd2 ba1.6k sqft4482 Dantonaire Pl, Saint Louis, MO 63128For Sale
 MLS ID #26052655, Claudia Hernandez, The Hermann London Group LLC. MARIS
 - $335,0003 bd3 ba2.1k sqft5116 Kempf Dr, Saint Louis, MO 63128For Sale
 MLS ID #26048522, Cathleen Leininger, Coldwell Banker Realty - Gundaker. MARIS
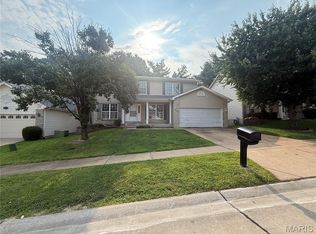
 - $324,9004 bd3 ba2.2k sqft4516 Southridge Pines Dr, Saint Louis, MO 63128For Sale
 MLS ID #26049196, Adam Hoff, Homebound Realty LLC. MARIS
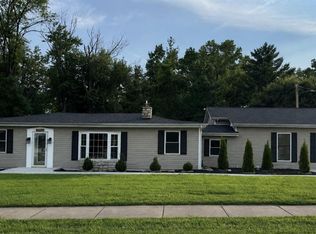
 - $379,9993 bd3 ba1.6k sqft9854 E Concord Rd, Saint Louis, MO 63128For Sale
 MLS ID #26049271, Shpresa Kurti, The Hermann London Group LLC. MARIS
 - $365,0004 bd3 ba2k sqft738 Peal Dr, Saint Louis, MO 63125For SaleMLS ID #26051900, Cortney M McKenna, Gladys Manion, Inc.. MARIS
- $375,0003 bd2 ba1.7k sqft4843 Daltrey Ct, Saint Louis, MO 63129For SaleMLS ID #26048297, Nettie Nettemeyer, Nettwork Global. MARIS
- $329,9003 bd2 ba1.5k sqft4723 Brookton Way, Saint Louis, MO 63128For Sale By Owner
- $349,9003 bd3 ba2.4k sqft5116 Kennerly Place Dr, Saint Louis, MO 63128For SaleMLS ID #26043898, Susan S Bogdanovich, RE/MAX Results. MARIS
- $383,0004 bd3 ba2.4k sqft4456 Butler Hill Rd, Saint Louis, MO 63128For Sale By Owner
- $440,0003 bd4 ba2.3k sqft9746 Wilderness Battle Dr, Saint Louis, MO 63123For SaleMLS ID #26051848, Mark Kim, Koda Realty. MARIS
- $280,0003 bd2 ba1.5k sqft5221 Butler Hill Estates Dr, Saint Louis, MO 63128For SaleMLS ID #26049762, Brittany N Carter, Nettwork Global. MARIS
- $439,9993 bd3 ba2k sqft4706 Butler Hill Rd, Saint Louis, MO 63128For SaleMLS ID #26035427, Valerie K Logaglio, Equity Missouri LLC. MARIS
- $349,0003 bd2 ba1.4k sqft5127 Towne South Rd, Saint Louis, MO 63128For SaleMLS ID #26040927, Maria Timp, STL Rental Services and Sales. MARIS
- $335,0003 bd3 ba1.9k sqft9306 Eddie And Park Rd, Saint Louis, MO 63126For SaleMLS ID #26052111, Brooke Mead, Keller Williams Realty St. Louis. MARIS
- $389,0004 bd2 ba1.8k sqft10612 Ashburn Ct, Saint Louis, MO 63123For SaleMLS ID #26049895, Adam Schultz, Platinum Realty of St. Louis. MARIS
- $365,0004 bd3 ba1.9k sqft5241 Brass Lantern Pl, Saint Louis, MO 63128For SaleMLS ID #26028484, Catherine A Pfeiffer, Vancil Brothers Realty. MARIS
- $489,0003 bd3 ba2.3k sqft8751 Townhill Dr, Saint Louis, MO 63126For SaleMLS ID #26051681, Bradley G Blankenship, Keller Williams Realty St. Louis. MARIS
- $--3 bd2 ba2k sqft5661 Chalet Hill Dr, Saint Louis, MO 63129SoldMLS ID #24044746, Mark & Neil Gellman, EXP Realty, LLC. MARIS
- $390,0003 bd2 ba2.1k sqft12505 Weber Hill Rd, Saint Louis, MO 63127For SaleMLS ID #26032342, Dianne J Stasa, ReeceNichols Real Estate. MARIS
- $315,0003 bd2 ba2k sqft871 Wycliffe Ct, Saint Louis, MO 63125For SaleMLS ID #26052109, Ben Lytle, Opendoor Brokerage LLC. MARIS
