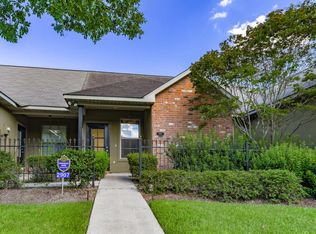
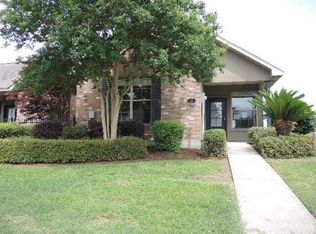
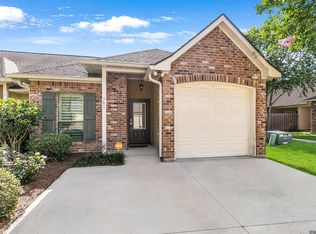
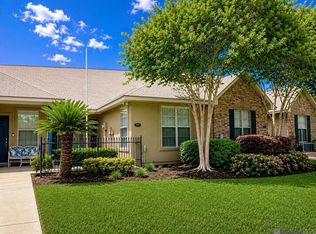
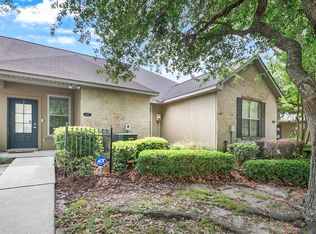
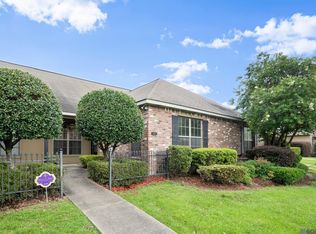
Welcome to The Jewel Box — a beautifully kept 2-bedroom, 2-bath townhome designed for easy living and effortless style. Perfectly sized and thoughtfully laid out, this low-maintenance gem offers the ideal blend of comfort, function, and charm. Step inside to find an, inviting living space with an easy flow and cozy fireplace. The kitchen offers great storage and workspace, opening to the dining and living areas. The spacious laundry room doubles as an office complete with built-in desk. Enjoy a true split floor plan that provides privacy and flexibility. The spacious primary suite features a private en-suite bath with large shower and soaking tub in addition to walk-in shelved closet. The second bedroom and full bath en-suite are thoughtfully positioned on the opposite side of the home—perfect for guests, a home office, or both. Outside, enjoy a pleasant walk to the pond to feed the ducks, and minimal upkeep of your property! Whether you’re looking to downsize, purchase your first home, or invest in a lock-and-leave lifestyle, this home truly shines. Small in size, big in charm — this one truly is a jewel!
For sale
Price increase: $9.5K (5/9)
$224,500
2907 Magazine Dr, Baton Rouge, LA 70816
2beds
1,385sqft
Est.: Get pre-qualified
Single Family Residence, Townhouse, Residential
Built in 2003
3,049 Square Feet Lot
$-- Zestimate®
$162/sqft
$69/mo HOA
What's special
Walk-in shelved closetCozy fireplaceInviting living space
- 29 days |
- 314 |
- 18 |
Zillow last checked:
Listing updated:
Listed by:
Lindsey Guidroz,
Capital Real Estate 225-341-1013
Source: ROAM MLS,MLS#: 2026008264
Tour with a local agent
Facts & features
Interior
Bedrooms & bathrooms
- Bedrooms: 2
- Bathrooms: 2
- Full bathrooms: 2
Rooms
- Room types: Bedroom, Primary Bedroom, Dining Room, Kitchen, Living Room, Utility Room
Primary bedroom
- Features: En Suite Bath, Walk-In Closet(s), Split
- Level: First
- Area: 243.2
- Width: 16
Bedroom 1
- Level: First
- Area: 216
- Width: 16
Primary bathroom
- Features: Double Vanity, Walk-In Closet(s), Multi Head Shower, Separate Shower
Dining room
- Level: First
- Area: 187.88
Kitchen
- Level: First
- Area: 122
- Width: 10
Living room
- Level: First
- Area: 267.96
Heating
- Central
Cooling
- Central Air, Ceiling Fan(s)
Appliances
- Included: Elec Stove Con
- Laundry: Electric Dryer Hookup, Washer Hookup, Inside
Features
- Eat-in Kitchen, Ceiling 9'+
- Flooring: Laminate
- Attic: Attic Access
- Number of fireplaces: 1
Interior area
- Total structure area: 1,805
- Total interior livable area: 1,385 sqft
Property
Parking
- Total spaces: 2
- Parking features: 2 Cars Park, Garage
- Has garage: Yes
Features
- Stories: 1
- Has spa: Yes
- Spa features: Bath
- Fencing: Full,Wood
Lot
- Size: 3,049 Square Feet
- Dimensions: 25 x 120
Details
- Parcel number: 01555952
- Special conditions: Standard
Construction
Type & style
- Home type: Townhouse
- Architectural style: New Orleans
- Property subtype: Single Family Residence, Townhouse, Residential
- Attached to another structure: Yes
Materials
- Vinyl Siding
- Foundation: Slab
- Roof: Shingle
Condition
- New construction: No
- Year built: 2003
Details
- Builder name: Signature Homes, Inc.
Utilities & green energy
- Gas: Delta Utilities
- Water: Public
- Utilities for property: Cable Connected
Community & HOA
Community
- Subdivision: Maison Deville Townhomes
HOA
- Has HOA: Yes
- Services included: Common Areas, Maintenance Grounds, Insurance, Common Area Maintenance
- HOA fee: $825 annually
Location
- Region: Baton Rouge
Financial & listing details
- Price per square foot: $162/sqft
- Tax assessed value: $163,900
- Annual tax amount: $1,046
- Price range: $224.5K - $224.5K
- Date on market: 5/5/2026
- Listing terms: Cash,Conventional,FHA,VA Loan
Estimated market value
Not available
Estimated sales range
Not available
Not available
Price history
| Date | Event | Price |
|---|---|---|
| 5/9/2026 | Price change | $224,500+4.4%$162/sqft |
Source:  ROAM MLS #2026008264 Report a problem ROAM MLS #2026008264 Report a problem | ||
| 5/5/2026 | Listed for sale | $215,000+22.9%$155/sqft |
Source: ROAM MLS #2026008264 Report a problem | ||
| 2/11/2013 | Sold | -- |
Source: ROAM MLS #201208876 Report a problem | ||
| 6/5/2009 | Listing removed | $175,000$126/sqft |
Source: XDeadline.com Inc #B08202914 Report a problem | ||
| 5/2/2009 | Listed for sale | $175,000$126/sqft |
Source: XDeadline.com Inc #B08202914 Report a problem | ||
| 6/23/2006 | Sold | -- |
Source: Public Record Report a problem | ||
| 5/30/2003 | Sold | -- |
Source: Public Record Report a problem | ||
Public tax history
| Year | Property taxes | Tax assessment |
|---|---|---|
| 2025 | $1,046 -0.4% | $16,390 |
| 2024 | $1,051 -1.1% | $16,390 |
| 2023 | $1,062 +3.2% | $16,390 |
| 2022 | $1,029 +1.9% | $16,390 |
| 2021 | $1,010 +0.7% | $16,390 |
| 2020 | $1,003 -46.1% | $16,390 +1.8% |
| 2019 | $1,861 +1.3% | $16,100 |
| 2018 | $1,837 +84.4% | $16,100 |
| 2017 | $996 | $16,100 |
| 2016 | $996 +2.6% | $16,100 |
| 2015 | $971 +2.3% | $16,100 |
| 2014 | $949 | $16,100 |
| 2013 | $949 -47% | $16,100 -2.4% |
| 2012 | $1,791 -0.8% | $16,500 |
| 2011 | $1,806 +1.2% | $16,500 |
| 2010 | $1,785 +86.7% | $16,500 |
| 2009 | $956 -5.3% | $16,500 -2.7% |
| 2008 | $1,010 +70.3% | $16,950 +30.9% |
| 2006 | $593 -1.7% | $12,950 |
| 2005 | $603 +3.7% | $12,950 |
| 2004 | $582 | $12,950 |
Find assessor info on the county website
Monthly payment
Est. payment$--/mo
Payment breakdown
Explore the cost of this home by adjusting the details. Changes won't be saved.
All calculations are estimates and provided by Zillow, Inc. for informational purposes only. Actual amounts may vary.
HOA fees may include property taxes on listings classified as Co-Ops. Contact the listing agent and/or owner for fee details.
Mortgage interest rates are dependent on a number of factors, including credit score, down payment, and repayment length. Interest rate data provided by Zillow Group Marketplace, Inc. as of 1/1/1970 from various mortgage lenders with which we have lead or other similar arrangements; the Estimated Payment is an average of those rates.
See how much you could borrow to make a competitive offer.
Climate risks
Neighborhood: Jones Creek
Nearby schools
GreatSchools rating
- 7/10Cedarcrest-Southmoor Elementary SchoolGrades: PK-5Distance: 0.7 mi
- 4/10Southeast Middle SchoolGrades: 6-8Distance: 2.3 mi
- 2/10Tara High SchoolGrades: 9-12Distance: 2 mi
Schools provided by the listing agent
- District: East Baton Rouge
Source: ROAM MLS. This data may not be complete. We recommend contacting the local school district to confirm school assignments for this home.
A local agent can set up tours, give advice and negotiate with sellers.
A local lender can help you make sure your offer is ready when you are.

- Louisiana
- East Baton Rouge Parish
- Baton Rouge
- 70816
- Jones Creek
- 2907 Magazine Dr
Nearby cities
Nearby neighborhoods
Nearby zip codes
Other Baton Rouge Topics
