Welcome to your own private retreat home on 14.5 secluded acres just minutes from Ozark! This custom built steel frame home features a wrap around porch, 1 bedroom and an office plus large living room, dining room, kitchen, a floor to ceiling stone pellet fireplace, 6 car+ and RV garage all on the main level. The second level a large loft/second bedroom area upstairs, shop office and large storage area complete with built in wood storage area. Other beautiful features are custom Hickory cabinetry, White Pine wood logs on the walls throughout, solid Oak stairs and windows encasements, tin ceilings throughout the home. Exterior features include chicken coop area, solid steel storm shelter, lots of parking areas and a wet weather creek.
Active
Price cut: $49.9K (8/26)
$650,000
2907 Moon Valley Road, Ozark, MO 65721
2beds
5,280sqft
Single Family Residence
Built in 2020
14.5 Acres Lot
$633,100 Zestimate®
$123/sqft
$-- HOA
What's special
Wet weather creekWrap around porchCustom hickory cabinetryChicken coop areaShop officeDining roomLots of parking areas
- 176 days
- 596
- 45
Zillow last checked:
Listing updated:
Listed by:
Charity Fitzgerald 417-840-5276,
Cantrell Real Estate
Source: SOMOMLS as distributed by MLS GRID,MLS#: 60321153
Facts & features
Interior
Bedrooms & bathrooms
- Bedrooms: 2
- Bathrooms: 3
- Full bathrooms: 2
- 1/2 bathrooms: 1
Rooms
- Room types: Loft, Pantry, Living Areas (2), Office, Workshop, Living Room, Master Bedroom
Bedroom 1
- Area: 288
- Dimensions: 16 x 18
Bedroom 2
- Area: 130
- Dimensions: 10 x 13
Bathroom half
- Area: 25
- Dimensions: 5 x 5
Bathroom full
- Area: 40
- Dimensions: 8 x 5
Bonus room
- Description: upstairs storage area
- Area: 760
- Dimensions: 20 x 38
Garage
- Description: heated
- Area: 1200
- Dimensions: 20 x 60
Other
- Area: 388.8
- Dimensions: 18 x 21.6
Living room
- Area: 367.2
- Dimensions: 21.6 x 17
Loft
- Area: 1050
- Dimensions: 30 x 35
Office
- Area: 147.6
- Dimensions: 16.4 x 9
Office
- Description: shop office
- Area: 175.2
- Dimensions: 14.6 x 12
Utility room
- Area: 80
- Dimensions: 10 x 8
Workshop
- Description: garage shop area
- Area: 2250
- Dimensions: 45 x 50
Heating
- Forced Air, Central, Fireplace(s), Zoned, Pellet Stove, Propane
Cooling
- Central Air, Ceiling Fan(s), Zoned
Appliances
- Included: Dishwasher, Free-Standing Propane Oven, Propane Water Heater, Exhaust Fan, Microwave
- Laundry: Main Level, W/D Hookup
Features
- High Speed Internet, High Ceilings, Solid Surface Counters, Granite Counters, Raised or Tiered Entry, Walk-In Closet(s), Walk-in Shower
- Flooring: Hardwood, Engineered Hardwood, Tile
- Windows: Double Pane Windows
- Has basement: No
- Attic: Fully Floored
- Has fireplace: Yes
- Fireplace features: Living Room, Blower Fan, Insert, Stone, Pellet Stove, Glass Doors
Interior area
- Total structure area: 5,280
- Total interior livable area: 5,280 sqft
- Finished area above ground: 5,280
- Finished area below ground: 0
Property
Parking
- Total spaces: 6
- Parking features: RV Access/Parking, Workshop in Garage, Storage, RV Garage, Heated Garage, Golf Cart Garage, Garage Faces Side, Garage Door Opener, Driveway, Boat, Additional Parking, Parking Space
- Attached garage spaces: 6
- Has uncovered spaces: Yes
Features
- Levels: Two
- Stories: 2
- Patio & porch: Covered, Front Porch, Wrap Around
- Exterior features: Rain Gutters
- Fencing: None
- Has view: Yes
- View description: Panoramic
- Waterfront features: Wet Weather Creek
Lot
- Size: 14.5 Acres
- Features: Acreage, Wooded, Landscaped
Details
- Additional structures: Other, Storm Shelter
- Parcel number: 180726000000002000
Construction
Type & style
- Home type: SingleFamily
- Architectural style: Country,Barndominium,Craftsman,Ranch
- Property subtype: Single Family Residence
Materials
- Steel Frame, Metal Siding, HardiPlank Type
- Foundation: Permanent, Slab, Poured Concrete
- Roof: Metal
Condition
- Year built: 2020
Utilities & green energy
- Sewer: Septic Tank
- Water: Private
Green energy
- Energy efficient items: Water Heater, High Efficiency - 90%+, Thermostat, Lighting
Community & HOA
Community
- Security: Smoke Detector(s)
- Subdivision: Christian-Not in List
Location
- Region: Ozark
Financial & listing details
- Price per square foot: $123/sqft
- Tax assessed value: $396,000
- Annual tax amount: $4,234
- Date on market: 4/17/2026
- Listing terms: Cash,VA Loan,Conventional
- Road surface type: Asphalt, Gravel
Estimated market value
$633,100
$601,000 - $665,000
$3,095/mo
Price history
| Date | Event | Price |
|---|---|---|
| 8/26/2026 | Price change | $650,000-7.1%$123/sqft |
Source:  SOMOMLS as distributed by MLS GRID #60321153 Report a problem SOMOMLS as distributed by MLS GRID #60321153 Report a problem | ||
| 6/8/2026 | Price change | $699,900-3.5%$133/sqft |
Source: SOMOMLS as distributed by MLS GRID #60321153 Report a problem | ||
| 5/13/2026 | Price change | $725,000-3.3%$137/sqft |
Source: SOMOMLS as distributed by MLS GRID #60321153 Report a problem | ||
| 4/17/2026 | Listed for sale | $750,000$142/sqft |
Source: SOMOMLS as distributed by MLS GRID #60321153 Report a problem | ||
Public tax history
| Year | Property taxes | Tax assessment |
|---|---|---|
| 2025 | $4,201 +21% | $75,100 +21.9% |
| 2024 | $3,473 +0.1% | $61,590 |
| 2023 | $3,468 -0.2% | $61,590 |
| 2022 | $3,474 | $61,590 |
| 2021 | -- | $61,590 +373.4% |
| 2020 | -- | $13,010 |
| 2019 | -- | $13,010 -0.1% |
| 2018 | -- | $13,020 |
| 2017 | $706 | $13,020 |
| 2016 | $706 | $13,020 |
| 2015 | $706 +1.4% | $13,020 +0.1% |
| 2014 | $697 +10423.3% | $13,010 |
| 2013 | $7 | $13,010 -50% |
| 2011 | $7 | $26,020 |
Find assessor info on the county website
Monthly payment
Est. payment
Payment breakdown
Explore the cost of this home by adjusting the details. Changes won't be saved.Climate risks
Neighborhood: 65721
Nearby schools
Schools provided by the listing agent
- Elementary: OZ South
- Middle: Ozark
- High: Ozark
Source: SOMOMLS as distributed by MLS GRID. This data may not be complete. We recommend contacting the local school district to confirm school assignments for this home.
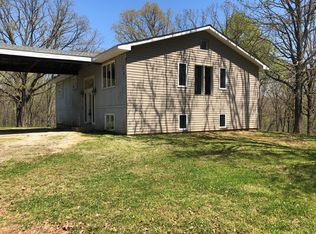
Similar homes
- $585,0005 bd3 ba4.3k sqft300 Alice Place, Ozark, MO 65721Active
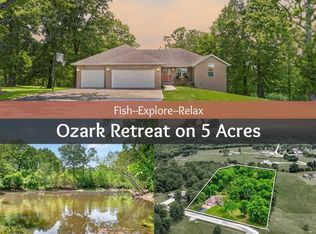
 MLS ID #60323144, Marci Hinnen, Gerken & Associates, Inc.. SOMOMLS as distributed by MLS GRID
 - $609,9005 bd3 ba3k sqft314 Trout Road, Ozark, MO 65721Active
 MLS ID #60333544, Scott Rose, Murney Associates - Primrose. SOMOMLS as distributed by MLS GRID
 - $649,9004 bd3 ba5k sqft1100 E Robertson Street, Ozark, MO 65721Active
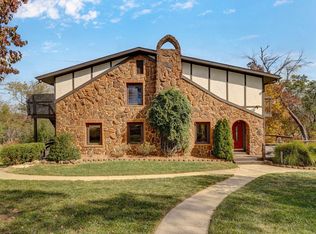 MLS ID #60333187, Team Serrano, Assist 2 Sell. SOMOMLS as distributed by MLS GRID
 - $599,0004 bd4 ba3.2k sqft605 Moon Valley Road, Ozark, MO 65721Active
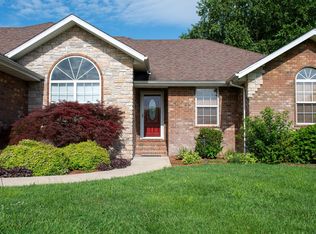 MLS ID #60314363, Justin Hannaford, EXP Realty, LLC.. SOMOMLS as distributed by MLS GRID
 - $499,9003 bd3 ba2.8k sqft753 Cash Spring Road, Ozark, MO 65721ActiveMLS ID #60327875, King Block, Block Realty. SOMOMLS as distributed by MLS GRID
- $615,0005 bd3 ba3.7k sqft175 Trails Head Road, Highlandville, MO 65669ActiveMLS ID #60331431, Langston Group, Murney Associates - Primrose. SOMOMLS as distributed by MLS GRID
- $599,0003 bd3 ba3.6k sqft4303 N Willow Road, Ozark, MO 65721ActiveMLS ID #60315930, Karen Trimble, EXP Realty LLC. SOMOMLS as distributed by MLS GRID
- $720,0004 bd4 ba4.1k sqft6221 S Bluff Ridge Road, Ozark, MO 65721ActiveMLS ID #60335396, Adam Graddy, Keller Williams Local. SOMOMLS as distributed by MLS GRID
- $700,0002 bd2 ba2.6k sqft2115 Garrison Cutoff Road, Taneyville, MO 65759ActiveMLS ID #60335098, Kimberly Hagan, Keller Williams Tri-Lakes. SOMOMLS as distributed by MLS GRID
- $450,0004 bd4 ba3.6k sqft2775 W Heritage Drive, Ozark, MO 65721ActiveMLS ID #60333946, Cathy A Bonham, EXP Realty LLC. SOMOMLS as distributed by MLS GRID
- $687,5004 bd4 ba3k sqft966 Bear Creek Road, Walnut Shade, MO 65771ActiveMLS ID #60326527, Booker Cox III, Foggy River Realty LLC. SOMOMLS as distributed by MLS GRID
- $685,9004 bd3 ba3.6k sqft6191 S Meadowview Drive, Ozark, MO 65721ActiveMLS ID #60329916, Kelly J. Stelling, The Stelling Group. SOMOMLS as distributed by MLS GRID
- $650,0004 bd4 ba3.6k sqft3811 E San Poppi Court, Ozark, MO 65721ActiveMLS ID #60312601, Kyle R. Dowell, EXP Realty LLC. SOMOMLS as distributed by MLS GRID
- $649,9995 bd4 ba2.6k sqft76 Hunters Drive, Galena, MO 65656ActiveMLS ID #60332162, Elizabeth White, Keller Williams Tri-Lakes. SOMOMLS as distributed by MLS GRID
- $650,0004 bd4 ba4.6k sqft3160 Johns Ford Road, Rogersville, MO 65742ActiveMLS ID #60326460, Michelle Cantrell, Cantrell Real Estate. SOMOMLS as distributed by MLS GRID
- $499,9004 bd3 ba3.2k sqft1004 N 22nd Avenue, Ozark, MO 65721ActiveMLS ID #60330219, Chad Jones, Keller Williams Local. SOMOMLS as distributed by MLS GRID
- $650,0004 bd3 ba3k sqft6268 S Weatherwood Trail, Springfield, MO 65810ActiveMLS ID #60335552, Tammy Bracker, Keller Williams Local. SOMOMLS as distributed by MLS GRID
- $649,0005 bd4 ba4k sqft1753 W Camino Lane, Springfield, MO 65810Active w/ContingencyMLS ID #60320844, Courtney Kirkpatrick, Keller Williams Local. SOMOMLS as distributed by MLS GRID
- $625,0004 bd4 ba3.6k sqft169 Ranch Road, Saddlebrooke, MO 65630ActiveMLS ID #60325610, Jeff Reynolds, Keller Williams Tri-Lakes. SOMOMLS as distributed by MLS GRID
- $600,0003 bd2 ba3.7k sqft9561 State Highway 125 S, Chadwick, MO 65629ActiveMLS ID #60329448, Tammy L Caudill-Holt, Keller Williams Local. SOMOMLS as distributed by MLS GRID
