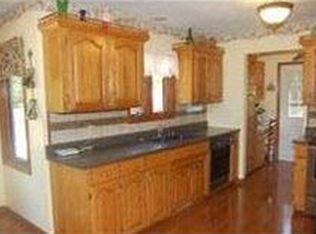
Location, Location, Location! Nestled on scenic Bear Creek Road in sought-after Walnut Shade and located within the highly desirable Branson School District, this stunning 4-bedroom, 3.5-bath French Country-inspired cottage sits on 5 private acres and offers the perfect blend of character, comfort, and privacy.Tucked away in a peaceful setting, this one-of-a-kind home showcases timeless architecture and quality craftsmanship throughout. Step inside to find beautiful wood floors, granite countertops, custom cabinetry, and a spacious walk-in pantry designed for both everyday living and entertaining. The thoughtfully designed floor plan features a spacious primary suite with a walk-in closet, while the versatile bunk room offers endless possibilities as a game room, media room, home office, or additional guest space.Outside, enjoy the tranquility of country living with raised flower beds, a private drive, and abundant space to relax and take in the natural beauty surrounding the property. The oversized garage features 10' x 8' garage doors, providing ample room for vehicles, recreational equipment, storage, or workshop space.Looking for room to expand? An adjoining 301.82-acre tract is available for separate purchase for $2,900,000. This additional acreage features open land, mature woods, a creek, spring, pond, and trails, offering opportunities for recreation, hunting, or an expanded private retreat. A neighboring 5-8-acre tract may also be available separately. Additional acreage is not included in the home's $687,500 asking price.
Active
$687,500
966 Bear Creek Road, Walnut Shade, MO 65771
4beds
3,040sqft
Single Family Residence
Built in 2005
5 Acres Lot
$662,500 Zestimate®
$226/sqft
$-- HOA
What's special
Granite countertopsQuality craftsmanship throughoutVersatile bunk roomThoughtfully designed floor planPrivate driveTimeless architectureSpacious walk-in pantry
- 129 days
- 635
- 55
Zillow last checked:
Listing updated:
Listed by:
Booker Cox III 417-334-5433,
Foggy River Realty LLC
Source: SOMOMLS as distributed by MLS GRID,MLS#: 60326527
Facts & features
Interior
Bedrooms & bathrooms
- Bedrooms: 4
- Bathrooms: 4
- Full bathrooms: 3
- 1/2 bathrooms: 1
Rooms
- Room types: Master Bedroom, Storm Shelter, Bonus Room, Pantry, Living Areas (2), Office, Family Room
Primary bedroom
- Area: 224
- Dimensions: 14 x 16
Bedroom 1
- Area: 162
- Dimensions: 12 x 13.5
Bedroom 2
- Area: 147
- Dimensions: 10.5 x 14
Bedroom 3
- Area: 224.75
- Dimensions: 15.5 x 14.5
Primary bathroom
- Area: 135
- Dimensions: 13.5 x 10
Bathroom half
- Area: 30
- Dimensions: 4 x 7.5
Bathroom full
- Description: Jack N Jill Bath
- Area: 86.25
- Dimensions: 7.5 x 11.5
Bathroom full
- Area: 49.5
- Dimensions: 9 x 5.5
Bonus room
- Description: Bunk Room
- Area: 318.75
- Dimensions: 25.5 x 12.5
Deck
- Description: Covered
- Area: 105
- Dimensions: 10.5 x 10
Family room
- Area: 325.5
- Dimensions: 21 x 15.5
Garage
- Area: 375
- Dimensions: 25 x 15
Garage
- Area: 310.5
- Dimensions: 13.5 x 23
Other
- Area: 325.5
- Dimensions: 21 x 15.5
Laundry
- Description: with Laundry Shoot
- Area: 63.75
- Dimensions: 8.5 x 7.5
Living room
- Area: 333.25
- Dimensions: 15.5 x 21.5
Other
- Description: Mechanical Room
- Area: 166.25
- Dimensions: 9.5 x 17.5
Other
- Description: Kitchenette
- Area: 19.25
- Dimensions: 3.5 x 5.5
Heating
- Forced Air, Propane
Cooling
- Central Air, Ceiling Fan(s)
Appliances
- Included: Dishwasher, Propane Cooktop, Built-In Electric Oven, Microwave, Water Softener Owned, Refrigerator, Electric Water Heater
- Laundry: Main Level, W/D Hookup
Features
- High Speed Internet, Internet - Fiber Optic, Crown Molding, Granite Counters, High Ceilings, Walk-In Closet(s), Walk-in Shower, Wired for Sound
- Flooring: Carpet, Tile, Laminate
- Windows: Double Pane Windows
- Basement: Walk-Out Access,Exterior Entry,Finished,Full
- Has fireplace: Yes
- Fireplace features: Family Room, Basement, Propane
Interior area
- Total structure area: 3,040
- Total interior livable area: 3,040 sqft
- Finished area above ground: 2,338
- Finished area below ground: 702
Property
Parking
- Total spaces: 2
- Parking features: Parking Space, Garage Faces Side, Circular Driveway
- Attached garage spaces: 2
- Has uncovered spaces: Yes
Features
- Levels: Two
- Stories: 2
- Patio & porch: Covered, Front Porch
- Has spa: Yes
- Spa features: Bath
- Fencing: None
- Has view: Yes
- View description: Panoramic
Lot
- Size: 5 Acres
- Features: Acreage
Details
- Parcel number: 054.018000000012.000
Construction
Type & style
- Home type: SingleFamily
- Architectural style: Country,Cottage,French Provincial
- Property subtype: Single Family Residence
Materials
- Fiber Cement, Stone, Brick
- Foundation: Poured Concrete
- Roof: Composition
Condition
- Year built: 2005
Utilities & green energy
- Sewer: Septic Tank
- Water: Private
Community & HOA
Community
- Security: Smoke Detector(s), Security System
- Subdivision: N/A
Location
- Region: Walnut Shade
Financial & listing details
- Price per square foot: $226/sqft
- Tax assessed value: $144,330
- Annual tax amount: $1,438
- Date on market: 6/16/2026
- Listing terms: Cash,VA Loan,USDA/RD,FHA,Conventional
- Road surface type: Asphalt
Estimated market value
$662,500
$629,000 - $696,000
$2,802/mo
Price history
| Date | Event | Price |
|---|---|---|
| 6/16/2026 | Listed for sale | $687,500$226/sqft |
Source:  SOMOMLS as distributed by MLS GRID #60326527 Report a problem | ||
Public tax history
| Year | Property taxes | Tax assessment |
|---|---|---|
| 2025 | $1,439 -14.3% | $27,420 -15.3% |
| 2024 | $1,679 -0.1% | $32,370 |
| 2023 | $1,680 +3% | $32,370 |
| 2022 | $1,632 +0.5% | $32,370 |
| 2021 | $1,624 +8.7% | $32,370 |
| 2020 | $1,494 +2.5% | $32,370 +14.3% |
| 2019 | $1,457 | $28,320 |
| 2018 | $1,457 -0.2% | $28,320 |
| 2017 | $1,459 +1% | $28,320 |
| 2016 | $1,445 +0.2% | $28,320 |
| 2015 | $1,442 +0.9% | $28,320 +2% |
| 2014 | $1,430 | $27,770 |
| 2012 | -- | $27,770 |
| 2011 | -- | $27,770 -2.9% |
| 2010 | -- | $28,610 |
Find assessor info on the county website
Monthly payment
Est. payment
Payment breakdown
Explore the cost of this home by adjusting the details. Changes won't be saved.Climate risks
Neighborhood: 65771
Nearby schools
Schools provided by the listing agent
- Elementary: Branson Buchanan
- Middle: Branson
- High: Branson
Source: SOMOMLS as distributed by MLS GRID. This data may not be complete. We recommend contacting the local school district to confirm school assignments for this home.
- $160,000-- bd-- ba1.2k sqft959 Bear Creek Rd, Walnut Shade, MO 65771Off Market
- $382,800-- bd-- ba1.2k sqft1155 Bear Creek Rd, Walnut Shade, MO 65771Off Market
- $262,200-- bd-- ba1.1k sqft1109 Bear Creek Rd, Walnut Shade, MO 65771Off Market
- $332,7003 bd2 ba2k sqft1109 Bear Creek Rd #N, Walnut Shade, MO 65771Off Market
Similar homes
- $925,0004 bd3 ba3.4k sqft134 Meadowbrook, Walnut Shade, MO 65771Active

 MLS ID #60331391, Carolyn S. Mayhew, Mayhew Realty Group LLC. SOMOMLS as distributed by MLS GRID
- $625,0004 bd4 ba3.6k sqft169 Ranch Road, Saddlebrooke, MO 65630Active
 MLS ID #60325610, Jeff Reynolds, Keller Williams Tri-Lakes. SOMOMLS as distributed by MLS GRID
- $699,9003 bd2 ba2.3k sqft2011 Lane Branch Road, Crane, MO 65633Active
 MLS ID #60336601, Hilary Pennarts, ReeceNichols - Springfield. SOMOMLS as distributed by MLS GRID
- $649,9995 bd4 ba2.6k sqft76 Hunters Drive, Galena, MO 65656Active
 MLS ID #60332162, Elizabeth White, Keller Williams Tri-Lakes. SOMOMLS as distributed by MLS GRID
- $709,9004 bd2 ba3.2k sqft815 Forest View, Saddlebrooke, MO 65630ActiveMLS ID #60316681, Nikola Djorlev, Fathom Realty MO LLC. SOMOMLS as distributed by MLS GRID
- $575,0003 bd2 ba2.2k sqft148 Appaloosa Trail, Saddlebrooke, MO 65630ActiveMLS ID #60335266, Team Serrano, Assist 2 Sell. SOMOMLS as distributed by MLS GRID
- $472,0004 bd4 ba3.6k sqft296 Kirtley Road, Branson, MO 65616ActiveMLS ID #60323315, Shannen White, White Magnolia Real Estate LLC. SOMOMLS as distributed by MLS GRID
- $525,0004 bd3 ba2.6k sqft511 Timberlane Drive, Branson, MO 65616ActiveMLS ID #60332580, April Redford Eby, Foggy River Realty LLC. SOMOMLS as distributed by MLS GRID
- $574,7003 bd3 ba2k sqft42 Hill And Hollow Lane, Branson West, MO 65737ActiveMLS ID #60336869, Kathy J Clark, Table Rock Sunset Properties. SOMOMLS as distributed by MLS GRID
- $489,0004 bd3 ba3.4k sqft861 Country Meadows Road, Highlandville, MO 65669ActiveMLS ID #60336660, Susan Herron, Keller Williams Local. SOMOMLS as distributed by MLS GRID
- $689,0003 bd2 ba2.3k sqft379 Turkey Tree Road, Galena, MO 65656ActiveMLS ID #60323289, Ashley Horn, Cantrell Real Estate. SOMOMLS as distributed by MLS GRID
- $784,9003 bd3 ba2.5k sqft332 Sunset Drive, Saddlebrooke, MO 65630ActiveMLS ID #60333943, Ogden Bolin Real Estate Group, Murney Associates - Nixa. SOMOMLS as distributed by MLS GRID
- $525,0004 bd3 ba1.7k sqft571 Rainbow Valley Drive, Highlandville, MO 65669ActiveMLS ID #60336597, Amber E. Eftink, Eftink Real Estate. SOMOMLS as distributed by MLS GRID
- $825,0003 bd3 ba2.8k sqft9064 State Highway V, Galena, MO 65656ActiveMLS ID #60336554, Cynthia L Johnson, Alpha Realty MO, LLC. SOMOMLS as distributed by MLS GRID
- $649,0005 bd3 ba4.2k sqft135 Roark Hills Drive, Branson, MO 65616ActiveMLS ID #60327572, Rachel Dillard, Home Sweet Home Realty & Associates, LLC. SOMOMLS as distributed by MLS GRID
- $565,0004 bd3 ba2.4k sqft1291 Walnut Springs Drive, Cape Fair, MO 65624ActiveMLS ID #60330824, Theresa L. Lewallen, Murney Associates - Tri-Lakes. SOMOMLS as distributed by MLS GRID
- $789,9005 bd4 ba4.3k sqft109 Cedar Bluff, Saddlebrooke, MO 65630ActiveMLS ID #60317922, Adam Graddy, Keller Williams Local. SOMOMLS as distributed by MLS GRID
- $700,0002 bd2 ba2.6k sqft2115 Garrison Cutoff Road, Taneyville, MO 65759ActiveMLS ID #60335098, Kimberly Hagan, Keller Williams Tri-Lakes. SOMOMLS as distributed by MLS GRID
- $595,0005 bd3 ba3.7k sqft175 Trails Head Road, Highlandville, MO 65669ActiveMLS ID #60331431, Langston Group, Murney Associates - Primrose. SOMOMLS as distributed by MLS GRID
- $580,0004 bd4 ba3.2k sqft605 Moon Valley Road, Ozark, MO 65721ActiveMLS ID #60314363, Justin Hannaford, EXP Realty, LLC.. SOMOMLS as distributed by MLS GRID
