OPEN HOUSE SATURDAY AUGUST 15TH from 12-2PM! If you have been looking in Ridglea Hills, you already know why people love this part of Fort Worth. Mature trees, larger lots, established streets, and a sense of character that newer neighborhoods simply cannot recreate. What makes this home different is what happens when you step inside. Homes from this era can sometimes feel divided, but this one opens up in a way you may not expect. The kitchen connects naturally to the dining and living areas, giving the main living space an easy, open flow that makes the home feel larger, brighter, and more connected. It is the kind of layout that works just as well for a quiet night at home as it does when friends or family are over, without losing the personality that makes an established home feel special. Large windows bring in plenty of natural light and keep the mature trees outside in view, so the setting becomes part of the experience inside as well. Then there is the lot. Positioned on an oversized corner with trees that have been growing here for decades, the property offers room to breathe, space to enjoy the outdoors, and the kind of shade and privacy that cannot be added later. The backyard gives you options, whether that means a garden, room to play, weekend cookouts, or simply a comfortable place to unwind at the end of the day. Ridglea Hills also keeps you close to Camp Bowie, Clearfork, downtown Fort Worth, Lockheed Martin, local restaurants, shopping, and everyday conveniences while still feeling tucked into an established neighborhood. If you have been trying to find the trees and character of an older neighborhood without giving up the open floor plan you want inside, this home brings those two things together in a way that is increasingly hard to find. The photos will get your attention. Walking through the front door is what makes this one worth seeing in person.
For sale
$359,900
6951 Pinon St, Fort Worth, TX 76116
3beds
1,739sqft
Single Family Residence
Built in 1961
0.25 Acres Lot
$-- Zestimate®
$207/sqft
$-- HOA
What's special
Larger lotsEstablished streetsShade and privacyMature trees
- 4 days |
- 660 |
- 47 |
Likely to sell faster than
Zillow last checked:
Listing updated:
Listed by:
Irfan Malik 0618471 817-709-1611,
Keller Williams Realty 817-329-8850
Source: NTREIS,MLS#: 21355025
Facts & features
Interior
Bedrooms & bathrooms
- Bedrooms: 3
- Bathrooms: 3
- Full bathrooms: 2
- 1/2 bathrooms: 1
Primary bedroom
- Features: Ceiling Fan(s), Walk-In Closet(s)
- Level: First
- Dimensions: 14 x 13
Bedroom
- Features: Ceiling Fan(s), Walk-In Closet(s)
- Level: First
- Dimensions: 12 x 11
Bedroom
- Features: Ceiling Fan(s)
- Level: First
- Dimensions: 12 x 11
Primary bathroom
- Features: Built-in Features, Dual Sinks, En Suite Bathroom, Sink
- Level: First
- Dimensions: 9 x 8
Breakfast room nook
- Level: First
- Dimensions: 10 x 10
Dining room
- Level: First
- Dimensions: 13 x 10
Other
- Features: Built-in Features, Jack and Jill Bath
- Level: First
- Dimensions: 8 x 5
Half bath
- Level: First
- Dimensions: 8 x 5
Kitchen
- Features: Breakfast Bar, Built-in Features, Galley Kitchen, Granite Counters
- Level: First
- Dimensions: 17 x 10
Laundry
- Level: First
- Dimensions: 10 x 7
Living room
- Features: Ceiling Fan(s), Fireplace
- Level: First
- Dimensions: 20 x 14
Heating
- Central, Fireplace(s), Natural Gas
Cooling
- Central Air, Ceiling Fan(s), Electric
Appliances
- Included: Dishwasher, Electric Oven, Electric Range, Disposal, Gas Water Heater, Microwave, Refrigerator, Vented Exhaust Fan, Warming Drawer
Features
- Decorative/Designer Lighting Fixtures, Double Vanity, Granite Counters, High Speed Internet, Open Floorplan, Walk-In Closet(s), Wired for Sound
- Flooring: Carpet, Ceramic Tile, Wood
- Windows: Window Coverings
- Has basement: No
- Number of fireplaces: 1
- Fireplace features: Living Room, Wood Burning
Interior area
- Total interior livable area: 1,739 sqft
Video & virtual tour
Property
Parking
- Total spaces: 2
- Parking features: Driveway, Garage, Garage Door Opener, Inside Entrance, Kitchen Level, Lighted, Garage Faces Rear
- Attached garage spaces: 2
Features
- Levels: One
- Stories: 1
- Patio & porch: Rear Porch, Front Porch, Patio, Covered
- Exterior features: Private Yard
- Pool features: None
- Fencing: Back Yard,Chain Link,Wood
Lot
- Size: 0.25 Acres
- Features: Back Yard, Interior Lot, Lawn, Landscaped, Many Trees, Sprinkler System
- Residential vegetation: Grassed
Details
- Parcel number: 02416271
Construction
Type & style
- Home type: SingleFamily
- Architectural style: Traditional,Detached
- Property subtype: Single Family Residence
Materials
- Brick
- Foundation: Slab
- Roof: Composition
Condition
- Resale
- Year built: 1961
Utilities & green energy
- Sewer: Public Sewer
- Water: Public
- Utilities for property: Cable Available, Electricity Connected, Sewer Available, Separate Meters, Underground Utilities, Water Available
Community & HOA
Community
- Features: Curbs
- Security: Carbon Monoxide Detector(s), Fire Alarm, Smoke Detector(s)
- Subdivision: Ridglea Hills Add
HOA
- Has HOA: No
Location
- Region: Fort Worth
Financial & listing details
- Price per square foot: $207/sqft
- Tax assessed value: $322,033
- Annual tax amount: $7,050
- Date on market: 8/11/2026
- Cumulative days on market: 5 days
- Listing terms: Cash,Conventional,FHA,VA Loan
- Exclusions: Fridge, Washer/Dryer, TV Mounts
Estimated market value
Not available
Estimated sales range
Not available
Not available
Price history
| Date | Event | Price |
|---|---|---|
| 8/11/2026 | Listed for sale | $359,900+50%$207/sqft |
Source: NTREIS #21355025 Report a problem | ||
| 7/12/2016 | Listing removed | $239,900$138/sqft |
Source: Mission Real Estate Group #13375020 Report a problem | ||
| 6/12/2016 | Pending sale | $239,900$138/sqft |
Source: Mission Real Estate Group #13375020 Report a problem | ||
| 6/4/2016 | Price change | $239,900-2.9%$138/sqft |
Source: Mission Real Estate Group #13375020 Report a problem | ||
| 5/16/2016 | Listed for sale | $247,000$142/sqft |
Source: Mission Real Estate Group #13375020 Report a problem | ||
| 5/11/2016 | Pending sale | $247,000$142/sqft |
Source: Mission Real Estate Group #13375020 Report a problem | ||
| 5/10/2016 | Listed for sale | $247,000+111.3%$142/sqft |
Source: Mission Real Estate Group #13375020 Report a problem | ||
| 9/21/2015 | Listing removed | $116,900$67/sqft |
Source: KELLER WILLIAMS REALTY #13211888 Report a problem | ||
| 8/20/2015 | Pending sale | $116,900$67/sqft |
Source: Keller Williams - Fort Worth #13211888 Report a problem | ||
| 8/5/2015 | Listed for sale | $116,900$67/sqft |
Source: KELLER WILLIAMS REALTY #13211888 Report a problem | ||
Public tax history
| Year | Property taxes | Tax assessment |
|---|---|---|
| 2025 | $4,945 -16% | $322,033 -5.7% |
| 2024 | $5,886 +3.4% | $341,679 +5.6% |
| 2023 | $5,694 -26.7% | $323,656 +8.3% |
| 2022 | $7,770 +7.1% | $298,880 +10.8% |
| 2021 | $7,253 -8.8% | $269,824 -6.9% |
| 2020 | $7,951 +3.8% | $289,851 +0.1% |
| 2019 | $7,662 +8.6% | $289,479 +12.9% |
| 2018 | $7,054 +7.6% | $256,442 +9% |
| 2017 | $6,554 +668.7% | $235,350 +65.7% |
| 2016 | $853 -11.2% | $142,018 +23.4% |
| 2015 | $960 | $115,100 |
| 2014 | $960 | $115,100 +4% |
| 2013 | -- | $110,700 -2.3% |
| 2012 | -- | $113,300 |
| 2011 | -- | $113,300 +17.7% |
| 2010 | -- | $96,300 -8.5% |
| 2009 | -- | $105,200 -2% |
| 2008 | -- | $107,300 +6.9% |
| 2007 | -- | $100,400 |
| 2006 | -- | $100,400 |
| 2005 | -- | $100,400 +10.6% |
| 2004 | -- | $90,800 |
| 2003 | -- | $90,800 +2.7% |
| 2002 | -- | $88,400 +4.1% |
| 2001 | -- | $84,900 +21.6% |
| 2000 | -- | $69,800 |
Find assessor info on the county website
Monthly payment
Est. payment
Payment breakdown
Explore the cost of this home by adjusting the details. Changes won't be saved.Climate risks
Neighborhood: Ridglea Hills
Nearby schools
GreatSchools rating
- 5/10Ridglea Hills Elementary SchoolGrades: PK-5Distance: 0.4 mi
- 3/10Monnig Middle SchoolGrades: 6-8Distance: 1.8 mi
- 3/10Arlington Heights High SchoolGrades: 9-12Distance: 3.4 mi
Schools provided by the listing agent
- Elementary: Ridgleahil
- Middle: Monnig
- High: Arlington Heights
- District: Fort Worth ISD
Source: NTREIS. This data may not be complete. We recommend contacting the local school district to confirm school assignments for this home.
- $376,5003 bd2 ba1.6k sqft6905 Treehaven Rd, Fort Worth, TX 76116Off Market

- $--3 bd2 ba1.7k sqft6955 Pinon St, Fort Worth, TX 76116Sold
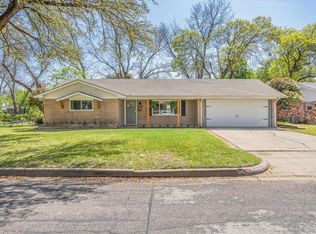
- $356,7003 bd2 ba1.6k sqft6908 Wycliff St, Fort Worth, TX 76116Off Market
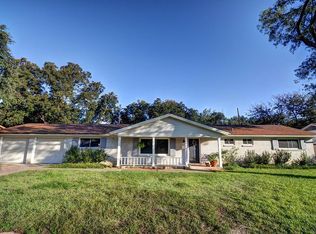
- $361,9003 bd2 ba1.7k sqft6912 Wycliff St, Fort Worth, TX 76116Off Market
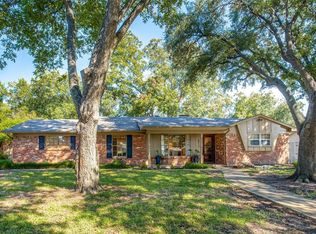
- $287,5003 bd2 ba1.5k sqft6950 Pinon St, Fort Worth, TX 76116Off Market
- $296,9003 bd2 ba1.6k sqft6959 Pinon St, Fort Worth, TX 76116Off Market
- $312,5003 bd2 ba1.8k sqft6900 Wycliff St, Fort Worth, TX 76116Off Market
- $--3 bd3 ba1.9k sqft6912 Treehaven Rd, Fort Worth, TX 76116Sold
A local agent can set up tours, give advice and negotiate with sellers.
Similar homes
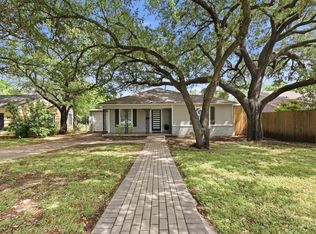
- $309,9993 bd2 ba1.5k sqft7509 Overhill Rd, Fort Worth, TX 76116For Sale
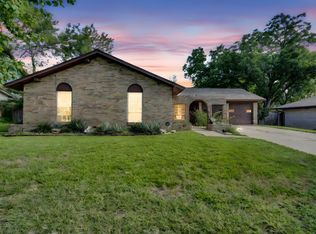 MLS ID #21224805, Lorrie Tezak. NTREIS
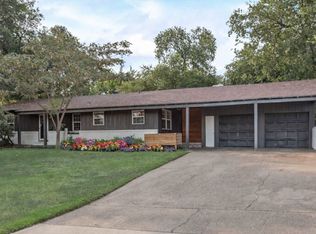
 - $370,0003 bd2 ba1.3k sqft3137 Bigham Blvd, Fort Worth, TX 76116For Sale
 MLS ID #21229571, Sarah Bailey. NTREIS
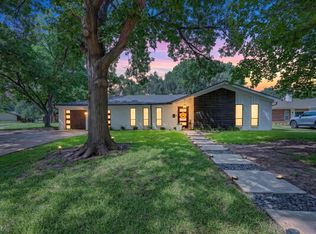
 - $325,0003 bd2 ba1.9k sqft6555 Calmont Ave, Fort Worth, TX 76116For Sale
 MLS ID #21219796, Jennifer Bingham. NTREIS
 - $379,0004 bd2 ba1.9k sqft8920 Kincaid Dr, Benbrook, TX 76116For Sale
 MLS ID #21311739, Ginger Trimble Knox. NTREIS
 - $465,0003 bd2 ba1.9k sqft6525 Dakar Rd, Fort Worth, TX 76116For SaleMLS ID #21343447, Lea McFalls Zeqiri. NTREIS
- $325,0003 bd1 ba1.4k sqft4204 Geddes Ave, Fort Worth, TX 76107For SaleMLS ID #21350101, Lila Wallis. NTREIS
- $359,5003 bd2 ba1.2k sqft3705 Lafayette Ave, Fort Worth, TX 76107For SaleMLS ID #21341228, Michael Kirk. NTREIS
- $332,0003 bd2 ba1.7k sqft720 Thersa Dr, River Oaks, TX 76114For SaleMLS ID #21348461, Khaleel Ahmed. NTREIS
- $335,0003 bd2 ba1.8k sqft4840 Overton Ave, Fort Worth, TX 76133For SaleMLS ID #21346993, Vahn Patino. NTREIS
- $310,0003 bd2 ba1.6k sqft5709 Starlight Dr, Fort Worth, TX 76117For SaleMLS ID #21353950, Stephanie Mcpeak. NTREIS
- $315,0003 bd2 ba1.7k sqft5629 Wharton Dr, Fort Worth, TX 76133For SaleMLS ID #21325463, Angie Anderson. NTREIS
- $384,9003 bd2 ba1.7k sqft4044 Tortoise Ln, Fort Worth, TX 76135For SaleMLS ID #21351569, Letty Berry. NTREIS
- $395,0003 bd3 ba2.1k sqft2308 Briarwood Blvd, Arlington, TX 76013For SaleMLS ID #21357103, Jennifer Anderson. NTREIS
- $378,5003 bd2 ba1.5k sqft4028 Boyd Ave, Fort Worth, TX 76109For SaleMLS ID #21068419, Dan Combe. NTREIS
- $349,9003 bd2 ba2k sqft7312 Durado Dr, Fort Worth, TX 76179For SaleMLS ID #21349190, Shelli Price. NTREIS
- $315,0003 bd2 ba1.4k sqft3905 Driskell Blvd, Fort Worth, TX 76107For SaleMLS ID #21287878, Trenton Mooney. NTREIS
- $410,0004 bd2 ba1.9k sqft4216 Selkirk Dr W, Fort Worth, TX 76109For SaleMLS ID #21236863, Victor Strickland. NTREIS
- $295,0003 bd2 ba2.2k sqft5237 Cockrell Ave, Fort Worth, TX 76133For SaleMLS ID #21349224, Brenton Bridges. NTREIS
- $303,0003 bd2 ba1.7k sqft5310 Westminster Ct S, Fort Worth, TX 76133For SaleMLS ID #21282277, Stacey Davidson. NTREIS
- $425,0004 bd2 ba1.6k sqft3524 South Dr, Fort Worth, TX 76109For SaleMLS ID #21302921, Duke Lane. NTREIS
