Skip main navigation
Active
  • $742,000

    2908 Huddle Rd, Lake Odessa, MI 48849

    5beds
    3,151sqft
    : 
    $4,898/mo
    Get pre-qualified
    Single Family Residence
    Built in 2018
    4.43 Acres Lot
    $715,300 Zestimate®
    $235/sqft
    $-- HOA

    What's special

    Exceptional craftsmanship throughoutTwo additional bedroomsIncredible walk-in showerOversized private deck
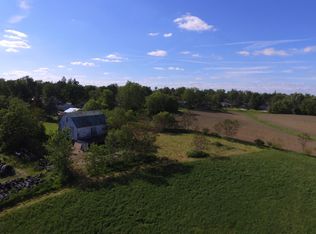
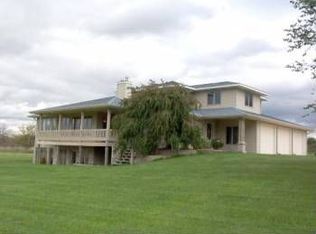
    This extraordinary property offers the perfect blend of luxury, functionality, and country living—just a short walk from Jordan Lake beach and downtown Lake Odessa. Set on more than 4 acres, this thoughtfully designed home features 5 bedrooms, 3 bathrooms, and exceptional craftsmanship throughout. The main level offers three bedrooms, including an impressive primary suite designed to feel like a private retreat. The finished lower level expands the living space with two additional bedrooms, a second living area and an incredible walk-in shower. The 2,240-square-foot heated mechanic shop provides the opportunity for workspace or to operate a business from home. Outside the oversized private deck and playset is ideal for entertaining and relaxing. The property also includes a farm barn for more storage. Complete with a dog washing station in the heated garage. This property offers the best of country living, all while being conveniently located near the lake and downtown amenities.
    6 hours
    371
    9

    Zillow last checked:

    Listing updated:

    Listed by:

    Christine M Atwell 616-366-7515,

    City2Shore Real Estate Inc. 616-662-9664

    Source: MichRIC,MLS#: 26048314MLS Logo

      Facts & features

      Interior

      Bedrooms & bathrooms
      • Bedrooms: 5
      • Bathrooms: 3
      • Full bathrooms: 3
      • Main level bedrooms: 3
      Primary bedroom
      • Level: Main
      • Area: 186.16
      • Dimensions: 13.11 x 14.20
      Bedroom 2
      • Level: Main
      • Area: 154.08
      • Dimensions: 10.70 x 14.40
      Bedroom 3
      • Level: Main
      • Area: 154.08
      • Dimensions: 10.70 x 14.40
      Bedroom 4
      • Level: Lower
      • Area: 185.26
      • Dimensions: 15.70 x 11.80
      Bedroom 5
      • Level: Lower
      • Area: 172.7
      • Dimensions: 15.70 x 11.00
      Primary bathroom
      • Level: Main
      • Area: 129.22
      • Dimensions: 9.10 x 14.20
      Bathroom 1
      • Level: Main
      • Area: 56.16
      • Dimensions: 5.40 x 10.40
      Bathroom 3
      • Level: Lower
      • Area: 129
      • Dimensions: 12.90 x 10.00
      Family room
      • Level: Lower
      • Area: 617.88
      • Dimensions: 22.80 x 27.10
      Kitchen
      • Level: Main
      • Area: 316.03
      • Dimensions: 22.10 x 14.30
      Laundry
      • Level: Main
      • Area: 90.42
      • Dimensions: 13.70 x 6.60
      Living room
      • Level: Main
      • Area: 288.86
      • Dimensions: 20.20 x 14.30
      Heating
      • Forced Air
      Cooling
      • Central Air
      Appliances
      • Included: Dishwasher, Dryer, Oven, Range, Refrigerator, Washer, Water Softener Owned
      • Laundry: Laundry Room, Main Level
      Features
      • Center Island, Pantry
      • Flooring: Carpet, Engineered Hardwood
      • Windows: Insulated Windows, Window Treatments
      • Basement: Full
      • Number of fireplaces: 1
      • Fireplace features: Living Room
      Interior area
      • Total structure area: 1,800
      • Total interior livable area: 3,151 sqft
      • Finished area below ground: 0

      Property

      Parking
      • Total spaces: 2
      • Parking features: Garage Door Opener, Attached
      • Garage spaces: 2
      Features
      • Stories: 1
      • Exterior features: Play Equipment
      Lot
      • Size: 4.43 Acres
      • Dimensions: 579 x 512
      • Features: Level, Shrubs/Hedges
      Details
      • Additional structures: Barn(s), Pole Barn
      • Parcel number: 10003400017502 & 10106000005510
      • Zoning description: Residential TWP

      Construction

      Type & style
      • Home type: SingleFamily
      • Architectural style: Ranch
      • Property subtype: Single Family Residence
      Materials
      • Stone, Vinyl Siding
      • Roof: Shingle
      Condition
      • New construction: No
      • Year built: 2018

      Utilities & green energy

      • Sewer: Public Sewer
      • Water: Public
      • Utilities for property: Natural Gas Connected

      Community & HOA

      Community
      • Security: Smoke Detector(s), Security System
      Location
      • Region: Lake Odessa

      Financial & listing details

      • Price per square foot: $235/sqft
      • Tax assessed value: $195,751
      • Annual tax amount: $5,926
      • Date on market: 9/11/2026
      • Listing terms: Cash,Conventional

        Estimated market value

        $715,300

        $680,000 - $751,000

        Not available

        Price history

        DateEventPrice
        9/11/2026Listed for sale$742,000$235/sqft
        Source: MichRIC #26048314 Report a problem

        Public tax history

        YearProperty taxesTax assessment
        2025$4,680 +11.4%$211,000 +9.6%
        2024$4,201 $192,600 +9.7%
        2023-- $175,500 +20.3%
        2022-- $145,900
        2021-- $145,900 +5%
        2020-- $139,000 +293.8%
        2019-- $35,300 +187%
        2018-- $12,300
        2017-- $12,300 +12.8%
        2016-- $10,900
        2015-- $10,900
        2014-- $10,900 +4.8%
        2013-- $10,400
        2012-- $10,400 -4.6%
        2011-- $10,900 -9.9%
        2010-- $12,100 -12.9%
        2009-- $13,900 -55.2%
        2008-- $31,030 -6.9%
        2007-- $33,320
        2006-- $33,320
        Find assessor info on the county website

        Monthly payment

        Est. payment

        Payment breakdown

        Explore the cost of this home by adjusting the details. Changes won't be saved.
        All calculations are estimates and provided by Zillow, Inc. for informational purposes only. Actual amounts may vary.
        HOA fees may include property taxes on listings classified as Co-Ops. Contact the listing agent and/or owner for fee details.
        See how much you could borrow to make a competitive offer.

        Climate risks

        Neighborhood: 48849

        Getting around

        40 / 100
        Car-Dependent
        41 / 100
        Somewhat Bikeable

        Nearby schools

        GreatSchools rating
        Schools provided by the listing agent
        • Elementary: Lakewood Elementary School
        • Middle: Lakewood Middle School
        • High: Lakewood High School

        Source: MichRIC. This data may not be complete. We recommend contacting the local school district to confirm school assignments for this home.

        A local agent can set up tours, give advice and negotiate with sellers.

        Browse local experts