This home is such a treasure that it was featured in a national magazine! A Uniquely built custom home with frontage on the Thornapple River and 5 acres of peace and privacy. Gorgeous kitchen with granite, solid slab stone, walk-in pantry. Main-floor primary with walk in closet and panoramic views of the river and nature's beauty. Tiled shower (preheat option), jetted jacuzzi tub. Guest room with kitchenette in the west wing of the home and then open upper-level loft with bedroom, plus 3 bonus spaces- great for sitting areas, offices, media, play areas. Room to expand in the unfinished walk-out lower w/ possible in-law suite- plumbed for bathroom, kitchen and/or laundry. Sound-proof and all the features you expect with a home of this caliber including Anderson casement windows, central vac, and all solid hardwood (alder) doors. Tons of storage. Back porch with incredible views of Thornapple River. Heated garage. Large outbuilding for the RV, workshop, riding lawn mower, etc.
Active
$799,900
1308 W State Rd, Hastings, MI 49058
3beds
2,271sqft
Single Family Residence
Built in 2004
5 Acres Lot
$711,900 Zestimate®
$352/sqft
$-- HOA
What's special
Heated garageGuest room with kitchenetteTons of storageJetted jacuzzi tubAnderson casement windowsWalk-in pantryGorgeous kitchen with granite
- 16 hours
- 2,659
- 103
Zillow last checked:
Listing updated:
Listed by:
Ginger Wardwell 616-340-9890,
Coldwell Banker Woodland Schmidt 616-396-5221,
Andrea L Crossman 616-218-0267,
Coldwell Banker Woodland Schmidt
Source: MichRIC,MLS#: 26057600
Facts & features
Interior
Bedrooms & bathrooms
- Bedrooms: 3
- Bathrooms: 4
- Full bathrooms: 3
- 1/2 bathrooms: 1
- Main level bedrooms: 1
Heating
- Forced Air, Hot Water
Cooling
- Central Air
Appliances
- Included: Dishwasher, Disposal, Dryer, Microwave, Oven, Refrigerator, Washer
- Laundry: Laundry Room, Main Level
Features
- Ceiling Fan(s), Central Vacuum, Center Island, Pantry
- Flooring: Carpet, Vinyl, Wood
- Windows: Screens, Window Treatments
- Basement: Walk-Out Access
- Number of fireplaces: 2
- Fireplace features: Gas Log, Living Room
Interior area
- Total structure area: 2,271
- Total interior livable area: 2,271 sqft
- Finished area below ground: 0
Video & virtual tour
Property
Parking
- Total spaces: 2
- Parking features: Garage Faces Front, Garage Door Opener, Attached
- Garage spaces: 2
Features
- Stories: 2
- On waterfront: Yes
- Waterfront features: River
- Body of water: Thornapple River
Lot
- Size: 5 Acres
- Dimensions: 491 x 443
- Features: Wooded
Details
- Additional structures: Pole Barn
- Parcel number: 085510004600
Construction
Type & style
- Home type: SingleFamily
- Architectural style: Traditional
- Property subtype: Single Family Residence
Materials
- Log, Stone
- Roof: Shingle
Condition
- New construction: No
- Year built: 2004
Utilities & green energy
- Sewer: Septic Tank
- Water: Well
Community & HOA
Location
- Region: Hastings
Financial & listing details
- Price per square foot: $352/sqft
- Tax assessed value: $306,344
- Annual tax amount: $12,197
- Date on market: 10/29/2026
- Listing terms: Cash,Conventional
- Road surface type: Paved
Estimated market value
$711,900
$662,000 - $762,000
$2,411/mo
Price history
| Date | Event | Price |
|---|---|---|
| 10/29/2026 | Listed for sale | $799,900+52.4%$352/sqft |
Source:  MichRIC #26057600 Report a problem | ||
| 4/17/2020 | Sold | $525,000$231/sqft |
Source: MichRIC #20004260 Report a problem | ||
| 2/5/2020 | Listed for sale | $525,000$231/sqft |
Source: Icon Realty Group LLC #20004260 Report a problem | ||
Public tax history
| Year | Property taxes | Tax assessment |
|---|---|---|
| 2025 | $11,377 +258.7% | $318,400 +1.7% |
| 2024 | $3,172 +5% | $313,200 +6.3% |
| 2023 | $3,021 -35.2% | $294,500 +8.9% |
| 2022 | $4,661 | $270,400 +33.5% |
| 2021 | -- | $202,600 |
| 2020 | -- | $202,600 +0.1% |
| 2019 | $7,082 | $202,400 +16.2% |
| 2018 | $7,082 | $174,200 |
| 2017 | -- | $174,200 +4.5% |
| 2016 | -- | $166,700 -2.8% |
| 2015 | -- | $171,500 |
| 2014 | -- | $171,500 +3.8% |
| 2012 | -- | $165,300 -5.2% |
| 2011 | -- | $174,300 -0.4% |
| 2010 | -- | $175,000 -3.5% |
| 2009 | -- | $181,400 -0.9% |
| 2008 | -- | $183,000 +0.3% |
| 2007 | -- | $182,514 +3.3% |
| 2006 | -- | $176,689 +160.1% |
| 2005 | -- | $67,929 |
| 2004 | -- | $67,929 |
Find assessor info on the county website
Monthly payment
Est. payment
Payment breakdown
Explore the cost of this home by adjusting the details. Changes won't be saved.Climate risks
Neighborhood: 49058
Similar homes
- $594,9004 bd3 ba2.1k sqft903 E Mill St, Hastings, MI 49058For Sale
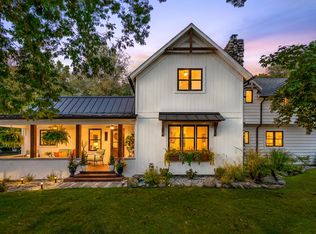
 MLS ID #26055812, Patricia L Doezema, Epique Realty. MichRIC
- $435,0005 bd3 ba2.3k sqft2575 Heath Rd, Hastings, MI 49058For Sale
 MLS ID #26045980, Leanne M Pratt, Bellabay Realty LLC. MichRIC
- $775,0003 bd3 ba2.4k sqft11301 108th St SE, Freeport, MI 49325For Sale
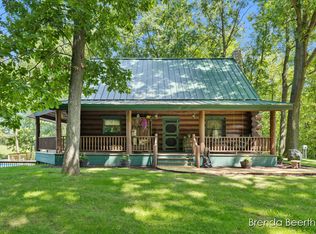 MLS ID #26044287, Brenda S Beerthuis, RE/MAX United (Main). MichRIC
- $424,9004 bd3 ba2.4k sqft11012 Green Lake Rd, Middleville, MI 49333For Sale
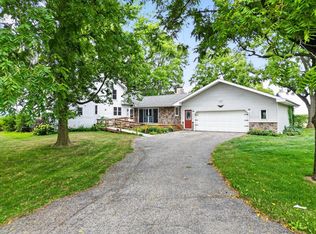 MLS ID #26057294, Bruce Higgins, Five Star Real Estate (Courtland). MichRIC
- $799,9004 bd4 ba3.2k sqft2760 Tyler Trl SE, Lowell, MI 49331For SaleMLS ID #26025129, Tiffany L Reinhardt, Greenridge Realty (EGR). MichRIC
- $700,0003 bd2 ba1.8k sqft5709 Ickes Rd, Nashville, MI 49073For SaleMLS ID #26056092, Christine L Merryweather, Chuck Jaqua, REALTOR. MichRIC
- $700,0003 bd3 ba2.1k sqft9300 Byks Ln SE, Caledonia, MI 49316For SaleMLS ID #26050851, Christine A Kooiker, Redfin Corporation. MichRIC
- $615,0004 bd3 ba3.1k sqft6202 Black Creek Dr, Middleville, MI 49333For SaleMLS ID #26035876, Julie Bays, Berkshire Hathaway HomeServices Michigan Real Estate (South). MichRIC
- $682,5004 bd4 ba3k sqft6244 Black Creek Dr, Middleville, MI 49333For SaleMLS ID #26041152, Michelle Gaudreau, Greenridge Realty (Caledonia). MichRIC
- $799,0003 bd3 ba2.3k sqft4211 Lynden Rd, Shelbyville, MI 49344For SaleMLS ID #26026935, Jeff Heglund, JH Realty Partners. MichRIC
- $895,0004 bd4 ba2.4k sqft12800 Litts Rd, Delton, MI 49046For SaleMLS ID #26046553, Tracy Falbe, Berkshire Hathaway HomeServices Michigan Real Estate. MichRIC
- $450,0003 bd2 ba1.9k sqft2937 Loehrs Landing Dr, Hastings, MI 49058For SaleMLS ID #26031038, Janice A Hawthorne, Chuck Jaqua REALTOR Inc. (Hastings). MichRIC
- $1,195,0003 bd2 ba1.6k sqft2255 River Rd, Hastings, MI 49058For SaleMLS ID #25051999, RJ T Johnson, Michigan Lifestyle Properties / Gull Lake Realty. MichRIC
- $749,9003 bd3 ba2k sqft57 N Mason Rd, Vermontville, MI 49096For SaleMLS ID #26034922, Al L Morehart, Coldwell Banker Morehart Realty. MichRIC
- $729,9005 bd3 ba3.1k sqft2908 Huddle Rd, Lake Odessa, MI 48849For SaleMLS ID #26048314, Christine M Atwell, City2Shore Real Estate Inc.. MichRIC
- $449,9004 bd3 ba2.3k sqft5514 W State Rd, Middleville, MI 49333For SaleMLS ID #26047712, Sarah DeRooy, City2Shore Real Estate (GR). MichRIC
- $950,0004 bd4 ba2.4k sqft8047 Kraft Ave SE, Caledonia, MI 49316For SaleMLS ID #26049828, Diana L Snyder, Morse Realty LLC. MichRIC
- $847,9004 bd3 ba2.9k sqft8059 Buttrick Ridge Trl SE, Alto, MI 49302For SaleMLS ID #26034304, Robert Kornstadt, City2Shore Arete Collection Inc. MichRIC
- $450,0003 bd2 ba2.1k sqft6477 Usborne Rd, Freeport, MI 49325For SaleMLS ID #26039227, Jacob E Buehler, Apex Realty Group. MichRIC
- $625,0003 bd3 ba2.4k sqft12405 Oakridge Rd, Plainwell, MI 49080For SaleMLS ID #26045918, Jodi Noble, Jaqua, REALTORS. MichRIC
