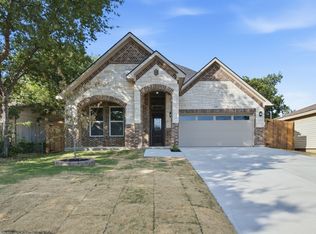
Welcome to 2911 NW 30th Street, where modern style, everyday comfort, and backyard fun come together beautifully. Built in 2025, this thoughtfully designed home offers 4 bedrooms, 2 full baths, 1,790 square feet, and an attached 2-car garage. Ideally located with convenient access to I-35W and I-820, the property is just minutes from major hospitals, the historic Fort Worth Stockyards, downtown dining, entertainment, and other popular destinations.
Inside, a bright, open floor plan and soaring 10-foot ceilings create an airy and inviting atmosphere. The family room makes a dramatic impression with its cathedral ceiling, decorative wood beams, abundant natural light, and modern electric fireplace—perfect for relaxing at home or entertaining guests. The kitchen shines with warm neutral tones, quartz countertops, custom cabinetry, stainless steel appliances, a large center island, and a spacious walk-in pantry. An elegant tray ceiling adds extra character to the adjoining dining area.
The private primary suite offers a spa-inspired bathroom with dual sinks, a beautifully tiled porcelain shower, elegant gold-tone accents, and a generous walk-in closet. Three additional bedrooms provide flexibility for family, guests, a home office, or hobbies.
Step outside and let the fun begin! The fenced backyard is ready for entertaining with an above-ground pool, outdoor shower, fire pit, covered patio, and additional lawn space for play, pets, or relaxing under the Texas sky.
Permanent Govee color changing LED roofline lights allow you to set the mood for any occasion and make the home holiday-ready at the touch of a button. The property is also equipped with Arlo solar-powered security cameras and a chargeable door camera, adding extra convenience and peace of mind.
Appliances and furniture are negotiable with an acceptable offer.
Stylish, inviting, and filled with personality! This home is worth a peek! Schedule your showing today!
Office virtually staged.
For sale
$389,900
2911 NW 30th St, Fort Worth, TX 76106
4beds
1,790sqft
Single Family Residence
Built in 2025
7,013 Square Feet Lot
$-- Zestimate®
$218/sqft
$-- HOA
What's special
Modern electric fireplaceBright open floor planAbove-ground poolAbundant natural lightStainless steel appliancesAiry and inviting atmosphereQuartz countertops
- 18 days |
- 3,446 |
- 460 |
Zillow last checked:
Listing updated:
Listed by:
Stacey Davidson 0694187 214-263-5419,
Keller Williams Realty DPR 972-732-6000
Source: NTREIS,MLS#: 21339445
Facts & features
Interior
Bedrooms & bathrooms
- Bedrooms: 4
- Bathrooms: 2
- Full bathrooms: 2
Primary bedroom
- Level: First
- Dimensions: 0 x 0
Living room
- Level: First
- Dimensions: 0 x 0
Heating
- Electric
Cooling
- Electric
Appliances
- Included: Dishwasher, Disposal
- Laundry: Washer Hookup, Dryer Hookup
Features
- Built-in Features, Chandelier, Cathedral Ceiling(s), Decorative/Designer Lighting Fixtures, Kitchen Island, Pantry, Cable TV, Natural Woodwork
- Has basement: No
- Number of fireplaces: 1
- Fireplace features: Electric
Interior area
- Total interior livable area: 1,790 sqft
Video & virtual tour
Property
Parking
- Total spaces: 2
- Parking features: Driveway
- Attached garage spaces: 2
Features
- Levels: One
- Stories: 1
- Patio & porch: Rear Porch, Covered, Patio
- Pool features: Above Ground, Pool
- Fencing: Back Yard,Wood
Lot
- Size: 7,013 Square Feet
Details
- Parcel number: 02552345
Construction
Type & style
- Home type: SingleFamily
- Architectural style: Farmhouse,Modern,Detached
- Property subtype: Single Family Residence
Materials
- Rock, Stone
Condition
- Year built: 2025
Utilities & green energy
- Sewer: Public Sewer
- Water: Public
- Utilities for property: Sewer Available, Water Available, Cable Available
Community & HOA
Community
- Subdivision: Rosen Heights Second Filing
HOA
- Has HOA: No
Location
- Region: Fort Worth
Financial & listing details
- Price per square foot: $218/sqft
- Tax assessed value: $49,000
- Annual tax amount: $1,073
- Date on market: 8/6/2026
- Cumulative days on market: 18 days
- Listing terms: Cash,Conventional,FHA,VA Loan
Estimated market value
Not available
Estimated sales range
Not available
$2,227/mo
Price history
| Date | Event | Price |
|---|---|---|
| 8/6/2026 | Listed for sale | $389,900+4%$218/sqft |
Source: NTREIS #21339445 Report a problem | ||
| 5/27/2025 | Sold | -- |
Source: NTREIS #20916150 Report a problem | ||
| 5/13/2025 | Pending sale | $375,000$209/sqft |
Source: NTREIS #20916150 Report a problem | ||
| 5/6/2025 | Contingent | $375,000$209/sqft |
Source: NTREIS #20916150 Report a problem | ||
| 4/25/2025 | Listed for sale | $375,000+341.2%$209/sqft |
Source: NTREIS #20916150 Report a problem | ||
| 6/7/2024 | Sold | -- |
Source: NTREIS #20625572 Report a problem | ||
| 5/29/2024 | Pending sale | $85,000$47/sqft |
Source: NTREIS #20625572 Report a problem | ||
| 5/23/2024 | Listed for sale | $85,000$47/sqft |
Source: NTREIS #20625572 Report a problem | ||
Public tax history
| Year | Property taxes | Tax assessment |
|---|---|---|
| 2025 | $1,073 -2.4% | $49,000 |
| 2024 | $1,100 +38.8% | $49,000 +40% |
| 2023 | $792 +134.3% | $35,000 +169.2% |
| 2022 | $338 -3.3% | $13,000 |
| 2021 | $349 -2% | $13,000 |
| 2020 | $357 +3.6% | $13,000 |
| 2019 | $344 -3.8% | $13,000 |
| 2018 | $358 -1.2% | $13,000 |
| 2017 | $362 -1.7% | $13,000 |
| 2016 | $368 +97.9% | $13,000 +98.3% |
| 2015 | $186 | $6,555 |
| 2014 | $186 | $6,555 |
| 2013 | -- | $6,555 |
| 2012 | -- | $6,555 |
| 2011 | -- | $6,555 |
| 2010 | -- | $6,555 |
| 2009 | -- | $6,555 |
| 2008 | -- | $6,555 |
| 2007 | -- | $6,555 |
| 2006 | -- | $6,555 -79.8% |
| 2005 | -- | $32,500 |
| 2004 | -- | $32,500 |
| 2003 | -- | $32,500 +19.5% |
| 2002 | -- | $27,200 +33.3% |
| 2001 | -- | $20,400 +39.7% |
| 2000 | -- | $14,600 |
Find assessor info on the county website
Monthly payment
Est. payment
Payment breakdown
Explore the cost of this home by adjusting the details. Changes won't be saved.Climate risks
Neighborhood: Far Greater Northside
Nearby schools
GreatSchools rating
- 5/10Dolores Huerta Elementary SchoolGrades: PK-5Distance: 0.3 mi
- 4/10Kirkpatrick Middle SchoolGrades: 6-8Distance: 1 mi
- 2/10North Side High SchoolGrades: 9-12Distance: 1.4 mi
Schools provided by the listing agent
- Elementary: Dolores Huerta
- Middle: Kirkpatric
- High: Northside
- District: Fort Worth ISD
Source: NTREIS. This data may not be complete. We recommend contacting the local school district to confirm school assignments for this home.
- $183,9503 bd1 ba1k sqft2913 NW 30th St, Fort Worth, TX 76106Off Market
- $232,3003 bd2 ba1.2k sqft2909 NW 30th St, Fort Worth, TX 76106Off Market

- $271,900-- bd-- ba1.3k sqft2907 NW 30th St, Fort Worth, TX 76106Off Market
- $163,8003 bd1 ba616 sqft2917 NW 30th St, Fort Worth, TX 76106Off Market
- $159,0003 bd1 ba672 sqft2905 NW 30th St, Fort Worth, TX 76106Off Market
- $164,3002 bd1 ba1k sqft2910 NW 29th St, Fort Worth, TX 76106Off Market
- $159,0003 bd1 ba768 sqft2912 NW 29th St, Fort Worth, TX 76106Off Market
- $226,8972 bd1 ba1.3k sqft2914 NW 29th St, Fort Worth, TX 76106Off Market
A local agent can set up tours, give advice and negotiate with sellers.
Similar homes
- $420,0004 bd2 ba2k sqft3201 NW 33rd St, Fort Worth, TX 76106For Sale
 MLS ID #21360478, Daisy Gonzalez. NTREIS
 - $379,0004 bd2 ba1.7k sqft3220 NW 25th St, Fort Worth, TX 76106For Sale
 MLS ID #21328430, Angelica Vargas. NTREIS
 - $384,9003 bd2 ba1.6k sqft5817 Stone Dr, North Richland Hills, TX 76180For Sale
 MLS ID #21367064, Shaley Blanks. NTREIS
 - $375,0003 bd2 ba1.6k sqft821 S Ayers Ave, Fort Worth, TX 76103For Sale
 MLS ID #21356124, Daisy Gonzalez. NTREIS
 - $375,0004 bd3 ba1.9k sqft805 S Tierney Rd, Fort Worth, TX 76112For SaleMLS ID #21358310, Graciela Carrillo. NTREIS
- $385,0003 bd2 ba1.8k sqft2109 Draco Dr, Haslet, TX 76052For SaleMLS ID #21352879, Monica Wofford. NTREIS
- $384,9003 bd2 ba1.9k sqft3920 Felisa Pl, Fort Worth, TX 76133For SaleMLS ID #21338399, Joe McCalip. NTREIS
- $389,9004 bd3 ba2.4k sqft1902 Alamo Dr, Arlington, TX 76012For SaleMLS ID #21357680, Shaley Blanks. NTREIS
- $378,5004 bd3 ba1.9k sqft801 S Tierney Rd, Fort Worth, TX 76112For SaleMLS ID #21356101, Graciela Carrillo. NTREIS
- $379,0004 bd3 ba2.1k sqft14733 Desert Door Dr, Haslet, TX 76052For SaleMLS ID #21364653, Brian Edwards. NTREIS
- $417,0004 bd2 ba1.9k sqft6729 Marilyn Ln, North Richland Hills, TX 76180For SaleMLS ID #21353696, Julie Gray. NTREIS
- $369,9004 bd3 ba2k sqft4237 Avenue H, Fort Worth, TX 76105For SaleMLS ID #21344466, Mariela Borjon. NTREIS
- $410,0004 bd2 ba1.9k sqft3641 Travis Ave, Fort Worth, TX 76110For SaleMLS ID #21340991, Claudia Jimenez. NTREIS
- $355,0004 bd3 ba1.9k sqft1021 E Richmond Ave, Fort Worth, TX 76104For SaleMLS ID #21316003, Graciela Carrillo. NTREIS
- $440,0004 bd3 ba1.7k sqft4171 Carolyn Rd, Fort Worth, TX 76109For SaleMLS ID #21303116, Cecilia Olivo. NTREIS
- $399,9994 bd4 ba2.5k sqft1026 Park Center St, Benbrook, TX 76126For SaleMLS ID #21339349, Steven Jones. NTREIS
- $440,0005 bd4 ba2.6k sqft2416 Bird St, Fort Worth, TX 76111For SaleMLS ID #21317041, Angel Resendiz. NTREIS
- $345,0004 bd3 ba1.8k sqft3017 Donalee St, Fort Worth, TX 76105For SaleMLS ID #21342065, Mariela Borjon. NTREIS
- $369,0003 bd2 ba1.8k sqft417 Shadow Grass Ave, Fort Worth, TX 76120For SaleMLS ID #21335603, Scott Safford. NTREIS
- $299,9003 bd2 ba1.6k sqft10144 Bugle Dr, Fort Worth, TX 76108For SaleMLS ID #21352171, Lucas Byers. NTREIS
