SELLER OFFERING $5000 in seller concession!!!!
Beautiful new construction situated on a corner lot in Fort Worth, approximately five minutes from Texas Wesleyan University. Offering 1,946 square feet, this thoughtfully designed home features four bedrooms, two and a half bathrooms, and an open-concept layout filled with stylish finishes. The spacious living area showcases vaulted ceilings with warm wood beams, an electric fireplace, built-in cabinetry, and floating shelves. The kitchen features custom cabinetry, quartz countertops, a large island with seating, and ample storage. The private primary suite includes an elegant tray ceiling and a spacious bathroom. Additional highlights include luxury vinyl plank flooring throughout, abundant natural light, a fenced yard, and a two-car garage. A beautiful combination of modern design, warm finishes, and functional living space—ready for its first owner!
For sale
Price cut: $3.5K (8/28)
$375,000
801 S Tierney Rd, Fort Worth, TX 76112
4beds
1,946sqft
Single Family Residence
Built in 2026
7,509 Square Feet Lot
$373,200 Zestimate®
$193/sqft
$-- HOA
What's special
Electric fireplaceStylish finishesFenced yardTwo-car garageAbundant natural lightFloating shelvesFour bedrooms
- 50 days
- 464
- 71
Zillow last checked:
Listing updated:
Listed by:
Graciela Carrillo 0647426 817-329-8850,
Keller Williams Realty 817-329-8850
Source: NTREIS,MLS#: 21356101
Facts & features
Interior
Bedrooms & bathrooms
- Bedrooms: 4
- Bathrooms: 3
- Full bathrooms: 2
- 1/2 bathrooms: 1
Primary bedroom
- Features: Ceiling Fan(s), Dual Sinks, Walk-In Closet(s)
- Level: First
- Dimensions: 15 x 14
Bedroom
- Features: Ceiling Fan(s)
- Level: First
- Dimensions: 13 x 11
Bedroom
- Features: Ceiling Fan(s)
- Level: First
- Dimensions: 11 x 11
Bedroom
- Features: Ceiling Fan(s)
- Level: First
- Dimensions: 11 x 10
Living room
- Features: Ceiling Fan(s), Fireplace
- Level: First
- Dimensions: 16 x 13
Heating
- Central, Fireplace(s)
Cooling
- Central Air, Ceiling Fan(s)
Appliances
- Included: Dishwasher, Electric Range, Disposal, Microwave
- Laundry: Washer Hookup, Dryer Hookup, ElectricDryer Hookup
Features
- Decorative/Designer Lighting Fixtures, Granite Counters, Kitchen Island, Open Floorplan, Pantry, Vaulted Ceiling(s)
- Flooring: Luxury Vinyl Plank, Tile
- Has basement: No
- Number of fireplaces: 1
- Fireplace features: Electric
Interior area
- Total interior livable area: 1,946 sqft
Video & virtual tour
Property
Parking
- Total spaces: 2
- Parking features: Driveway
- Attached garage spaces: 2
Features
- Levels: One
- Stories: 1
- Pool features: None
Lot
- Size: 7,509 Square Feet
Details
- Parcel number: 01192116
Construction
Type & style
- Home type: SingleFamily
- Architectural style: Traditional,Detached
- Property subtype: Single Family Residence
Materials
- Rock, Stone
- Roof: Composition
Condition
- New Construction
- Year built: 2026
Utilities & green energy
- Sewer: Public Sewer
- Water: Public
- Utilities for property: Sewer Available, Water Available
Community & HOA
Community
- Subdivision: Hardwood Little Farms
HOA
- Has HOA: No
Location
- Region: Fort Worth
Financial & listing details
- Price per square foot: $193/sqft
- Date on market: 8/11/2026
- Cumulative days on market: 51 days
- Listing terms: Cash,Conventional,FHA
- Exclusions: all staging furniture
Estimated market value
$373,200
$355,000 - $392,000
$2,402/mo
Price history
| Date | Event | Price |
|---|---|---|
| 8/28/2026 | Price change | $375,000-0.9%$193/sqft |
Source: NTREIS #21356101 Report a problem | ||
| 8/11/2026 | Listed for sale | $378,500$195/sqft |
Source: NTREIS #21356101 Report a problem | ||
Public tax history
Tax history is unavailable.
Monthly payment
Est. payment
Payment breakdown
Explore the cost of this home by adjusting the details. Changes won't be saved.Climate risks
Neighborhood: 76112
Nearby schools
Schools provided by the listing agent
- Elementary: Daggett
- Middle: Meadowbrook
- High: Dunbar
- District: Fort Worth ISD
Source: NTREIS. This data may not be complete. We recommend contacting the local school district to confirm school assignments for this home.
Similar homes
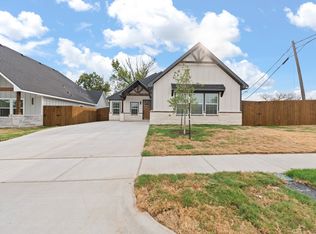
- $375,0004 bd3 ba2k sqft809 Tierney Rd, Fort Worth, TX 76112For Sale
 MLS ID #21381411, Keyla Rivera. NTREIS
 - $375,0004 bd3 ba1.9k sqft805 S Tierney Rd, Fort Worth, TX 76112For Sale
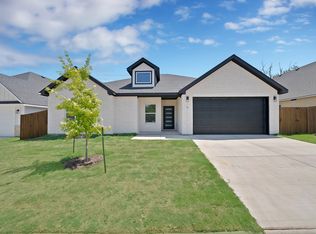 MLS ID #21358310, Graciela Carrillo. NTREIS
 - $375,0004 bd2 ba2.3k sqft5725 Jacqueline Rd, Fort Worth, TX 76112For Sale
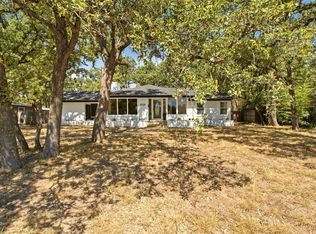 MLS ID #21385024, Angelica Vargas. NTREIS
 - $355,0004 bd2 ba1.8k sqft4918 Sunshine Dr, Fort Worth, TX 76105For Sale
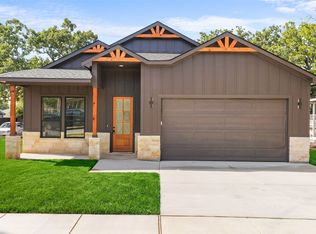 MLS ID #21379514, Daisy Duran. NTREIS
