Welcome to this beautifully designed new construction home in Fort Worth! Offering approximately 2,016 square feet of living space, this thoughtfully designed single-story home features 4 bedrooms, 2 full baths, and an attached 2-car garage. The open-concept floor plan brings together the kitchen, dining area, and spacious living room with a dramatic cathedral ceiling, creating an inviting space for everyday living and entertaining.
The kitchen is designed around a large center island and opens directly to the dining and living areas. The private primary suite features a spacious bedroom, ensuite bath with dual vanities, separate tub and shower, and a walk-in closet. The flexible fourth bedroom can also serve as a home office, while a dedicated laundry room, mudroom, and gallery-style hallway add functionality to the layout.
Outside, the home features attractive brick and board-and-batten fiber cement siding, a welcoming covered front porch, covered rear patio, and attached two-car garage.
Conveniently located in North Fort Worth, the home offers easy access to some of the city's most popular destinations, including the Fort Worth Stockyards, Historic Northside, the Fort Worth Cultural District, Downtown Fort Worth, and nearby shopping, dining, and entertainment. With modern design, functional living spaces, new construction, and a location convenient to many of Fort Worth's attractions, this home offers an excellent opportunity to enjoy both comfort and accessibility.
For sale
$420,000
3203 NW 33rd St, Fort Worth, TX 76106
4beds
2,016sqft
Single Family Residence
Built in 2026
7,405 Square Feet Lot
$418,400 Zestimate®
$208/sqft
$-- HOA
What's special
Gallery-style hallwayOpen-concept floor planAttached two-car garageSpacious bedroomCovered rear patioDramatic cathedral ceilingLarge center island
- 3 days |
- 620 |
- 80 |
Likely to sell faster than
Zillow last checked:
Listing updated:
Listed by:
Orlando Fernandez 0593255 817-703-5557,
Perla Realty Group, LLC 817-703-5557
Source: NTREIS,MLS#: 21357315
Facts & features
Interior
Bedrooms & bathrooms
- Bedrooms: 4
- Bathrooms: 2
- Full bathrooms: 2
Primary bedroom
- Features: Built-in Features, Dual Sinks, En Suite Bathroom, Garden Tub/Roman Tub, Separate Shower, Walk-In Closet(s)
- Level: First
- Dimensions: 13 x 17
Living room
- Level: First
- Dimensions: 15 x 9
Utility room
- Level: First
- Dimensions: 8 x 7
Heating
- Central, Electric
Cooling
- Central Air, Electric
Appliances
- Included: Dishwasher, Disposal
- Laundry: Washer Hookup, Dryer Hookup, ElectricDryer Hookup, Laundry in Utility Room
Features
- Chandelier, Decorative/Designer Lighting Fixtures, Kitchen Island, Open Floorplan, Pantry, Vaulted Ceiling(s), Natural Woodwork, Walk-In Closet(s)
- Flooring: Ceramic Tile
- Windows: Bay Window(s)
- Has basement: No
- Number of fireplaces: 1
- Fireplace features: Decorative, Electric, Living Room
Interior area
- Total interior livable area: 2,016 sqft
Video & virtual tour
Property
Parking
- Total spaces: 2
- Parking features: Door-Single, Driveway, Garage Faces Front, Garage, Garage Door Opener, Outside, Paved, On Street
- Attached garage spaces: 2
Features
- Levels: One
- Stories: 1
- Patio & porch: Rear Porch, Covered
- Exterior features: Private Yard
- Pool features: None
- Fencing: Wood
Lot
- Size: 7,405 Square Feet
- Dimensions: 50 x 140
- Features: Cleared, Sloped
- Residential vegetation: Cleared
Details
- Parcel number: 02556790
- Other equipment: Negotiable, None
Construction
Type & style
- Home type: SingleFamily
- Architectural style: Farmhouse,Modern,Detached
- Property subtype: Single Family Residence
Materials
- Board & Batten Siding, Cedar, Concrete, Wood Siding
- Foundation: Slab
- Roof: Composition
Condition
- Year built: 2026
Utilities & green energy
- Sewer: Public Sewer, Sewer Tap Paid
- Water: Public, Water Tap Paid
- Utilities for property: Electricity Connected, Overhead Utilities, Sewer Available, Separate Meters, Water Available
Green energy
- Energy efficient items: Appliances, HVAC, Thermostat, Windows
- Water conservation: Efficient Hot Water Distribution, Low-Flow Fixtures
Community & HOA
Community
- Security: Smoke Detector(s)
- Subdivision: Rosen Heights Second Filing
HOA
- Has HOA: No
Location
- Region: Fort Worth
Financial & listing details
- Price per square foot: $208/sqft
- Tax assessed value: $198,312
- Annual tax amount: $4,733
- Date on market: 8/12/2026
- Cumulative days on market: 3 days
- Listing terms: Cash,Conventional,FHA,Trust Conveyance,Texas Vet,USDA Loan,VA Loan
Estimated market value
$418,400
$397,000 - $439,000
$1,642/mo
Price history
| Date | Event | Price |
|---|---|---|
| 8/12/2026 | Listed for sale | $420,000+100%$208/sqft |
Source: NTREIS #21357315 Report a problem | ||
| 4/16/2026 | Sold | -- |
Source: NTREIS #21107698 Report a problem | ||
| 4/5/2026 | Pending sale | $210,000$104/sqft |
Source: NTREIS #21107698 Report a problem | ||
| 3/20/2026 | Contingent | $210,000$104/sqft |
Source: NTREIS #21107698 Report a problem | ||
| 1/9/2026 | Price change | $210,000+16.7%$104/sqft |
Source: NTREIS #21107698 Report a problem | ||
| 11/8/2025 | Listed for sale | $180,000+1100%$89/sqft |
Source: NTREIS #21107698 Report a problem | ||
| 10/5/2013 | Listing removed | $15,000$7/sqft |
Source: Coppell - WEICHERT, REALTORS - Watson and Associates #11868329 Report a problem | ||
| 11/28/2012 | Listed for sale | $15,000$7/sqft |
Source: Coppell - WEICHERT, REALTORS - Watson and Associates #11868329 Report a problem | ||
Public tax history
| Year | Property taxes | Tax assessment |
|---|---|---|
| 2025 | $4,733 -2.1% | $198,312 |
| 2024 | $4,832 +0% | $198,312 +0.9% |
| 2023 | $4,830 +22.4% | $196,520 +37.5% |
| 2022 | $3,946 +5.6% | $142,908 +9.5% |
| 2021 | $3,737 +24.9% | $130,482 +25.3% |
| 2020 | $2,993 -3.1% | $104,103 -1.1% |
| 2019 | $3,088 +16.8% | $105,289 +22.2% |
| 2018 | $2,644 +8.9% | $86,159 +10.1% |
| 2017 | $2,427 -1.6% | $78,222 -0.1% |
| 2016 | $2,468 | $78,317 +67% |
| 2015 | -- | $46,900 |
| 2014 | -- | $46,900 |
| 2013 | -- | $46,900 +1.7% |
| 2012 | -- | $46,100 |
| 2011 | -- | $46,100 -11.9% |
| 2010 | -- | $52,300 -1.7% |
| 2009 | -- | $53,200 |
| 2008 | -- | $53,200 -3.4% |
| 2007 | -- | $55,100 +39.5% |
| 2006 | -- | $39,500 -6.4% |
| 2005 | -- | $42,200 |
| 2004 | -- | $42,200 |
| 2003 | -- | $42,200 +29.4% |
| 2002 | -- | $32,600 +29.4% |
| 2001 | -- | $25,200 +40% |
| 2000 | -- | $18,000 |
Find assessor info on the county website
Monthly payment
Est. payment
Payment breakdown
Explore the cost of this home by adjusting the details. Changes won't be saved.Climate risks
Neighborhood: Far Greater Northside
Nearby schools
GreatSchools rating
- 1/10Marilyn Miller Elementary SchoolGrades: 1-5Distance: 1.1 mi
- 3/10Lucyle Collins Middle SchoolGrades: 6-8Distance: 1.1 mi
- 2/10Lake Worth High SchoolGrades: 9-12Distance: 2.3 mi
Schools provided by the listing agent
- Elementary: Marilyn Miller
- Middle: Collins,Hodgkins
- High: Lake Worth
- District: Lake Worth ISD
Source: NTREIS. This data may not be complete. We recommend contacting the local school district to confirm school assignments for this home.
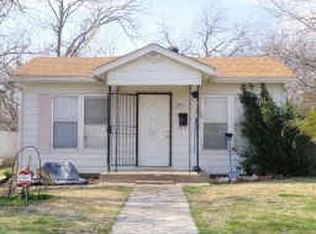
- $185,3003 bd2 ba1.1k sqft3205 NW 33rd St, Fort Worth, TX 76106Off Market
- $201,0003 bd2 ba1k sqft3316 Rock Island St, Fort Worth, TX 76106Off Market
- $212,1003 bd2 ba1.1k sqft3312 Rock Island St, Fort Worth, TX 76106Off Market
- $177,2003 bd1 ba1.1k sqft3200 NW 32nd St, Fort Worth, TX 76106Off Market
- $158,5002 bd1 ba792 sqft3202 NW 32nd St, Fort Worth, TX 76106Off Market
- $218,2003 bd2 ba1.1k sqft3308 Rock Island St, Fort Worth, TX 76106Off Market
- $193,5003 bd1 ba925 sqft3211 NW 33rd St, Fort Worth, TX 76106Off Market
- $157,2002 bd1 ba672 sqft3204 NW 32nd St, Fort Worth, TX 76106Off Market
A local agent can set up tours, give advice and negotiate with sellers.
Similar homes
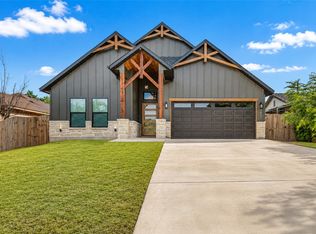
- $389,9004 bd2 ba1.7k sqft2911 NW 30th St, Fort Worth, TX 76106For Sale
 MLS ID #21339445, Stacey Davidson. NTREIS
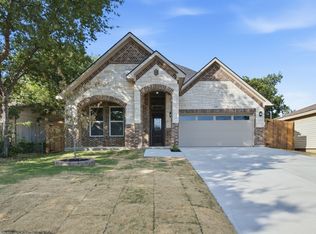
 - $379,0004 bd2 ba1.7k sqft3220 NW 25th St, Fort Worth, TX 76106For Sale
 MLS ID #21328430, Angelica Vargas. NTREIS
 - $376,9004 bd2 ba1.7k sqft3219 NW 25th St, Fort Worth, TX 76106For Sale
 MLS ID #21294241, Cindy Munoz Salinas. NTREIS
 - $379,0004 bd2 ba1.8k sqft3005 Hanna Ave, Fort Worth, TX 76106For Sale
 MLS ID #21305567, Daisy Molina. NTREIS
 - $420,0004 bd3 ba2.1k sqft125 Mossy Oak Trl, Fort Worth, TX 76131For SaleMLS ID #21326890, Ben All. NTREIS
- $430,0003 bd3 ba2.1k sqft2158 Morning Glory Ave, Fort Worth, TX 76111For SaleMLS ID #21229808, Keziah Farrar. NTREIS
- $378,5004 bd3 ba1.9k sqft801 S Tierney Rd, Fort Worth, TX 76112For SaleMLS ID #21356101, Graciela Carrillo. NTREIS
- $385,0003 bd2 ba1.6k sqft8724 Mystic Trl, Fort Worth, TX 76118For SaleMLS ID #21355430, Ashley Tucker. NTREIS
- $375,0003 bd2 ba1.6k sqft821 S Ayers Ave, Fort Worth, TX 76103For SaleMLS ID #21356124, Daisy Gonzalez. NTREIS
- $385,0004 bd3 ba2k sqft640 Fossil Wood Dr, Saginaw, TX 76179For SaleMLS ID #21333817, Christina Peral. NTREIS
- $441,0004 bd3 ba1.9k sqft3828 Winfield Ave, Fort Worth, TX 76109For SaleMLS ID #21311545, Kate Asay. NTREIS
- $435,0003 bd2 ba2.2k sqft612 Rawlins Ln, Fort Worth, TX 76131For SaleMLS ID #21267275, Hira Shahid. NTREIS
- $435,0003 bd3 ba1.6k sqft7007 Clarke Dr, Fort Worth, TX 76135For SaleMLS ID #21311597, Ginger Trimble Knox. NTREIS
- $450,0003 bd2 ba1.8k sqft2620 Trinity Trail Way, Fort Worth, TX 76118For SaleMLS ID #21350379, Marcy Barkemeyer. NTREIS
- $489,0004 bd3 ba2.2k sqft621 Oaklawn Dr, River Oaks, TX 76114For SaleMLS ID #21337677, Pedro Meneses. NTREIS
- $410,0004 bd3 ba2.2k sqft944 Tara Ct, Haslet, TX 76052For SaleMLS ID #21347381, Stephan Cooper. NTREIS
- $378,0004 bd3 ba1.9k sqft5212 Cox St, Fort Worth, TX 76105New ConstructionMLS ID #21274772, Monica Murillo. NTREIS
- $398,9003 bd2 ba1.7k sqft4645 Commack Dr, Fort Worth, TX 76135New ConstructionNTREIS
- $350,0004 bd2 ba1.7k sqft5225 Humbert Ave, Fort Worth, TX 76107For SaleMLS ID #21336197, Tiffany Becerra. NTREIS
- $515,0004 bd3 ba2.7k sqft8023 Pennington, Fort Worth, TX 76126For SaleMLS ID #21356951, Melissa Fain. NTREIS
