Corner 2 bedroom 2 bath split floor plan being sold as-is
Pending
$189,000
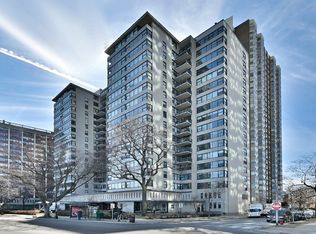
2909 N Sheridan Rd APT 409, Chicago, IL 60657
2beds
1,100sqft
Condominium, Single Family Residence
Built in 1960
-- sqft lot
$-- Zestimate®
$172/sqft
$1,219/mo HOA
What's special
Split floor plan
- 16 days
- 1,138
- 31
Likely to sell faster than
Zillow last checked:
Listing updated:
Listed by:
Michael Zuker 312-543-6766,
@properties Christie's International Real Estate
Source: MRED as distributed by MLS GRID,MLS#: 12769333
Facts & features
Interior
Bedrooms & bathrooms
- Bedrooms: 2
- Bathrooms: 2
- Full bathrooms: 2
Rooms
- Room types: No additional rooms
Primary bedroom
- Features: Bathroom (Full)
- Level: Main
- Area: 221 Square Feet
- Dimensions: 17X13
Bedroom 2
- Features: Flooring (Carpet)
- Level: Main
- Area: 143 Square Feet
- Dimensions: 13X11
Dining room
- Level: Main
- Area: 108 Square Feet
- Dimensions: 12X09
Kitchen
- Level: Main
- Area: 63 Square Feet
- Dimensions: 9X7
Living room
- Level: Main
- Area: 238 Square Feet
- Dimensions: 17X14
Heating
- Radiator(s)
Cooling
- Wall Unit(s)
Features
- Basement: None
- Common walls with other units/homes: End Unit
Interior area
- Total structure area: 0
- Total interior livable area: 1,100 sqft
Property
Parking
- Total spaces: 1
- Parking features: Yes, Leased, Attached, Garage
- Attached garage spaces: 1
Accessibility
- Accessibility features: No Disability Access
Details
- Parcel number: 14282040101147
- Special conditions: List Broker Must Accompany
Construction
Type & style
- Home type: Condo
- Property subtype: Condominium, Single Family Residence
Materials
- Brick
- Foundation: Brick/Mortar
- Roof: Tar/Gravel
Condition
- New construction: No
- Year built: 1960
Utilities & green energy
- Electric: Circuit Breakers, 100 Amp Service
- Sewer: Other
- Water: Lake Michigan
Community & HOA
HOA
- Has HOA: Yes
- Amenities included: Bike Room/Bike Trails, Door Person, Coin Laundry, Elevator in Residence, Storage, On Site Manager/Engineer, Party Room, Service Elevator(s), High Speed Conn.
- Services included: Heat, Water, Insurance, Doorman, Cable TV, Exterior Maintenance, Lawn Care, Scavenger, Snow Removal, Internet
- HOA fee: $1,219 monthly
Location
- Region: Chicago
Financial & listing details
- Price per square foot: $172/sqft
- Tax assessed value: $280,940
- Annual tax amount: $4,186
- Date on market: 9/25/2026
- Ownership: Condo
Estimated market value
Not available
Estimated sales range
Not available
$3,524/mo
Price history
| Date | Event | Price |
|---|---|---|
| 10/7/2026 | Pending sale | $189,000$172/sqft |
Source:  MRED as distributed by MLS GRID #12769333 Report a problem MRED as distributed by MLS GRID #12769333 Report a problem | ||
| 9/30/2026 | Contingent | $189,000$172/sqft |
Source: MRED as distributed by MLS GRID #12769333 Report a problem | ||
| 9/25/2026 | Listed for sale | $189,000+133.3%$172/sqft |
Source: MRED as distributed by MLS GRID #12769333 Report a problem | ||
| 12/3/1986 | Sold | $81,000$74/sqft |
Source: Agent Provided Report a problem | ||
Public tax history
| Year | Property taxes | Tax assessment |
|---|---|---|
| 2024 | $4,053 +8% | $28,094 +18.3% |
| 2023 | $3,751 +3.7% | $23,748 |
| 2022 | $3,618 +27.2% | $23,748 |
| 2021 | $2,844 +1.7% | $23,748 +26.6% |
| 2020 | $2,797 +1.7% | $18,758 -8.7% |
| 2019 | $2,750 +1.8% | $20,545 |
| 2018 | $2,701 -8% | $20,545 -2% |
| 2017 | $2,938 -11.4% | $20,969 |
| 2016 | $3,317 -6.1% | $20,969 -4.2% |
| 2015 | $3,532 +24.8% | $21,896 +22.8% |
| 2014 | $2,831 +2.4% | $17,825 |
| 2013 | $2,764 -5.3% | $17,825 -5% |
| 2012 | $2,918 -7.3% | $18,758 -12.5% |
| 2011 | $3,148 +3.3% | $21,445 -9% |
| 2010 | $3,046 +25.8% | $23,566 -5.6% |
| 2009 | $2,422 +2.8% | $24,951 -8.8% |
| 2008 | $2,356 -8.9% | $27,347 |
| 2007 | $2,585 +14.1% | $27,347 |
| 2006 | $2,265 -13% | $27,347 +17.6% |
| 2005 | $2,603 +3.9% | $23,252 |
| 2004 | $2,505 +4.7% | $23,252 |
| 2003 | $2,393 +12.2% | $23,252 +42.5% |
| 2002 | $2,133 -13.8% | $16,314 |
| 2001 | $2,475 +37.5% | $16,314 |
| 2000 | $1,800 +0% | $16,314 +43.5% |
| 1999 | $1,800 | $11,370 |
Find assessor info on the county website
Monthly payment
Est. payment
Payment breakdown
Explore the cost of this home by adjusting the details. Changes won't be saved.Climate risks
Neighborhood: Lake View
Nearby schools
Schools provided by the listing agent
- Elementary: Nettelhorst Elementary School
- District: 299
Source: MRED as distributed by MLS GRID. This data may not be complete. We recommend contacting the local school district to confirm school assignments for this home.
- $136,5001 bd1 ba550 sqft2909 N Sheridan Rd APT 301, Chicago, IL 60657Off Market
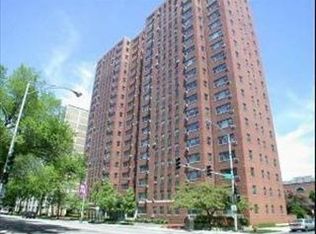
- $211,5001 bd1 ba1k sqft2909 N Sheridan Rd APT 401, Chicago, IL 60657Off Market
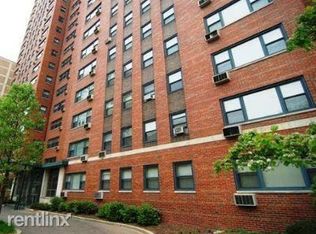
- $182,7001 bd1 ba640 sqft2909 N Sheridan Rd APT 601, Chicago, IL 60657Off Market
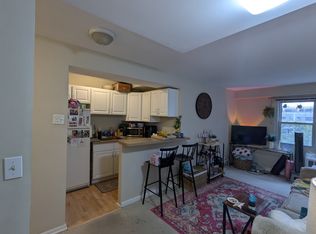
- $166,9001 bd1 ba-- sqft2909 N Sheridan Rd APT 801, Chicago, IL 60657Off Market
Similar homes
- $250,0001 bd1 ba950 sqft2909 N Sheridan Rd APT 1907, Chicago, IL 60657New
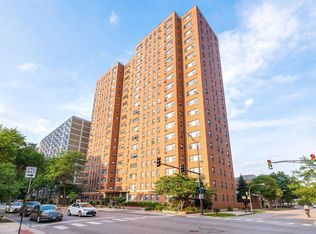 MLS ID #12780730, Spencer Terry, Jameson Sotheby's Intl Realty. MRED as distributed by MLS GRID
 - $169,0001 bd1 ba800 sqft3440 N Lake Shore Dr APT 3C, Chicago, IL 60657Active
 MLS ID #12775669, Dympna Fay-Hart, Baird & Warner. MRED as distributed by MLS GRID
 - $215,0001 bd1 ba770 sqft555 W Cornelia Ave APT 1002, Chicago, IL 60657Active
 MLS ID #12770986, Rachelle Rasich, eXp Realty. MRED as distributed by MLS GRID
 - $270,0001 bd1 ba713 sqft2930 N Sheridan Rd APT 1205, Chicago, IL 60657New
 MLS ID #12774436, Abby Kelley, @properties Christie's International Real Estate. MRED as distributed by MLS GRID
