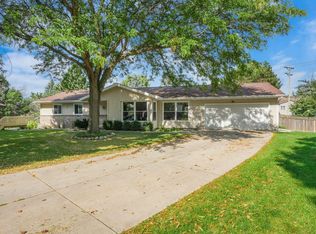
Bring your vision and imagine the possibilities! This spacious Madison home offers room to grow, multiple living areas and endless opportunity to update and make it truly your own. The finished lower level adds flexible space for a rec room, office, playroom or hobbies and features patio doors providing a convenient walk-out to the backyard. Outside, enjoy a fantastic, fenced yard with charming paver walking paths, mature surroundings and plenty of space to play, garden or entertain. A screened porch offers another place to relax and enjoy the setting. Centrally located for an easy commute to Madison's East or West side. Space, location and potential; come see what you can make of it! Some photos have been virtually staged.
Active
Price cut: $30K (9/14)
$500,000
2909 Pelham ROAD, Madison, WI 53713
4beds
2,753sqft
Single Family Residence
Built in 1977
0.32 Acres Lot
$501,300 Zestimate®
$182/sqft
$-- HOA
What's special
Finished lower levelMature surroundingsFantastic fenced yardCharming paver walking paths
- 24 days
- 2,499
- 203
Zillow last checked:
Listing updated:
Listed by:
Desiree Delmore 608-577-3493,
Next Door Realty
Source: WIREX MLS,MLS#: 1978435 Originating MLS: Metro MLS
Originating MLS: Metro MLSFacts & features
Interior
Bedrooms & bathrooms
- Bedrooms: 4
- Bathrooms: 3
- Full bathrooms: 2
- 1/2 bathrooms: 1
Primary bedroom
- Level: Upper
- Area: 182
- Dimensions: 13 x 14
Bedroom 2
- Level: Upper
- Area: 208
- Dimensions: 16 x 13
Bedroom 3
- Level: Upper
- Area: 132
- Dimensions: 12 x 11
Bedroom 4
- Level: Upper
- Area: 150
- Dimensions: 15 x 10
Bathroom
- Features: Tub Only, Master Bedroom Bath: Walk-In Shower
Dining room
- Level: Main
- Area: 99
- Dimensions: 11 x 9
Family room
- Level: Lower
- Area: 255
- Dimensions: 17 x 15
Kitchen
- Level: Main
- Area: 255
- Dimensions: 17 x 15
Living room
- Level: Main
- Area: 308
- Dimensions: 22 x 14
Heating
- Natural Gas, Forced Air
Cooling
- Central Air
Appliances
- Included: Dishwasher, Disposal, Dryer, Oven, Range, Refrigerator, Washer, Water Softener
Features
- High Speed Internet, Walk-In Closet(s)
- Flooring: Wood
- Basement: Finished,Full,Full Size Windows,Walk-Out Access,Exposed
Interior area
- Total structure area: 2,753
- Total interior livable area: 2,753 sqft
- Finished area above ground: 1,969
- Finished area below ground: 784
Property
Parking
- Total spaces: 2
- Parking features: Garage Door Opener, Attached, 2 Car
- Attached garage spaces: 2
Features
- Levels: Multi-Level,Tri-Level
- Fencing: Fenced Yard
Lot
- Size: 0.32 Acres
- Features: Wooded
Details
- Parcel number: 060904102063
- Zoning: SR-C1
Construction
Type & style
- Home type: SingleFamily
- Architectural style: Contemporary
- Property subtype: Single Family Residence
Materials
- Brick, Brick/Stone, Stone, Wood Siding
Condition
- 21+ Years
- New construction: No
- Year built: 1977
Utilities & green energy
- Sewer: Public Sewer
- Water: Public
- Utilities for property: Cable Available
Community & HOA
Community
- Subdivision: Arbor Hills
Location
- Region: Madison
- Municipality: Madison
Financial & listing details
- Price per square foot: $182/sqft
- Tax assessed value: $528,400
- Annual tax amount: $11,680
- Date on market: 8/30/2026
- Inclusions: Range/Oven, Refrigerator, Dishwasher, Disposal, Window Coverings And Water Softener Owned
- Exclusions: Sellers Personal Property
Estimated market value
$501,300
$476,000 - $526,000
$3,325/mo
Price history
| Date | Event | Price |
|---|---|---|
| 9/14/2026 | Price change | $500,000-5.7%$182/sqft |
Source:  WIREX MLS #1978435 Report a problem WIREX MLS #1978435 Report a problem | ||
| 8/30/2026 | Listed for sale | $530,000+6.2%$193/sqft |
Source: WIREX MLS #1978435 Report a problem | ||
| 11/25/2024 | Listing removed | $499,000$181/sqft |
Source: WIREX MLS #1981937 Report a problem | ||
| 9/19/2024 | Price change | $499,000-2.2%$181/sqft |
Source: WIREX MLS #1981937 Report a problem | ||
| 8/30/2024 | Listed for sale | $510,000$185/sqft |
Source: WIREX MLS #1981937 Report a problem | ||
Public tax history
| Year | Property taxes | Tax assessment |
|---|---|---|
| 2024 | $10,343 +10.8% | $528,400 +14% |
| 2023 | $9,339 | $463,500 +12% |
| 2022 | -- | $413,800 +9% |
| 2021 | -- | $379,600 +8% |
| 2020 | -- | $351,500 +5% |
| 2019 | $7,053 | $334,800 +3% |
| 2018 | $7,053 +3.7% | $325,000 +8% |
| 2017 | $6,803 +2% | $300,900 +6% |
| 2016 | $6,669 +5.2% | $283,900 +5% |
| 2014 | $6,342 -1.9% | $270,400 +2% |
| 2013 | $6,463 +3.7% | $265,100 |
| 2012 | $6,234 -3.5% | $265,100 -8% |
| 2011 | $6,463 +0.4% | $288,200 -3% |
| 2010 | $6,438 +8.1% | $297,100 |
| 2009 | $5,957 +2.1% | $297,100 -3% |
| 2008 | $5,837 -1.3% | $306,300 |
| 2007 | $5,916 0% | $306,300 |
| 2006 | $5,919 +0.2% | $306,300 +6% |
| 2005 | $5,909 +12.1% | $289,000 +19.4% |
| 2004 | $5,273 +5.6% | $242,000 |
| 2003 | $4,994 -1.5% | $242,000 +10% |
| 2002 | $5,068 +1.2% | $220,000 +6% |
| 2001 | $5,008 -0.2% | $207,500 +3% |
| 2000 | $5,015 | $201,500 |
Find assessor info on the county website
Monthly payment
Est. payment
Payment breakdown
Explore the cost of this home by adjusting the details. Changes won't be saved.Climate risks
Neighborhood: Arbor Hills
Nearby schools
Schools provided by the listing agent
- Elementary: Leopold
- Middle: Cherokee Heights
- High: West
- District: Madison Metropolitan
Source: WIREX MLS. This data may not be complete. We recommend contacting the local school district to confirm school assignments for this home.
Similar homes
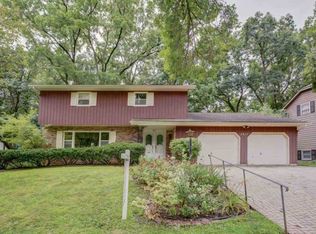
- $467,9003 bd2 ba1.5k sqft3202 Coventry Trl, Madison, WI 53713For Sale
 MLS ID #2026974, Rick A Lyngaas. SCWMLS
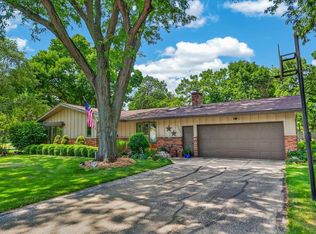
 - $440,0003 bd2 ba2.1k sqft2913 Post Rd, Madison, WI 53713For Sale
 MLS ID #2030917, Kellie Unke. SCWMLS
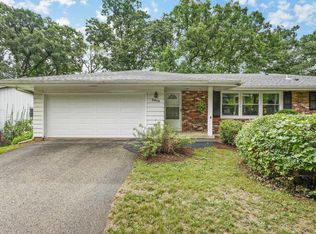
 - $450,0003 bd2 ba1.9k sqft1 Keighley Cir, Madison, WI 53719For Sale
 MLS ID #2033291, Julia Zehel. SCWMLS
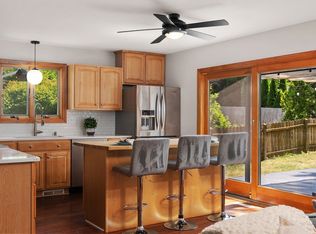
 - $550,0004 bd4 ba3.5k sqft6 Lynbrook Cir, Madison, WI 53719For Sale
 MLS ID #2032301, Paul Haviland. SCWMLS
