18 WINDOWS ARE BEING REPLACED! Experience the feeling of country living in the heart of Madison's desirable West Side! Nestled in the Crestwood Subdivision, this distinctive International-style home offers a rare blend of architectural character, natural beauty, and city convenience. The backyard connects directly to Owen Conservancy, providing a peaceful, wooded backdrop and an incredible connection to nature right outside your door. Inside, two fireplaces add warmth and charm to this one-of-a-kind property. Enjoy the tranquility of a private retreat while remaining just minutes from everything West Madison has to offer. A truly unique opportunity in an exceptional setting!
Offer-show
Price cut: $25K (10/30)
$500,000
5801 Old Sauk Rd, Madison, WI 53705
4beds
2,394sqft
Single Family Residence
Built in 1938
10,454 Square Feet Lot
$491,600 Zestimate®
$209/sqft
$4/mo HOA
What's special
- --
- on Zillow
- 4,360
- views
- 388
- saves
Zillow last checked:
Listing updated:
Listed by:
Marine Yoo,
Real Broker LLC,
Amy Miller,
Real Broker LLC
Source: SCWMLS,MLS#: 2035164
Facts & features
Interior
Bedrooms & bathrooms
- Bedrooms: 4
- Bathrooms: 2
- Full bathrooms: 1
- 1/2 bathrooms: 2
- Main level bathrooms: 1
Primary bedroom
- Level: Upper
- Area: 195
- Dimensions: 15 x 13
Bedroom 2
- Level: Upper
- Area: 140
- Dimensions: 14 x 10
Bedroom 3
- Level: Upper
- Area: 238
- Dimensions: 14 x 17
Bedroom 4
- Level: Lower
- Area: 377
- Dimensions: 13 x 29
Dining room
- Level: Main
- Area: 135
- Dimensions: 15 x 9
Family room
- Area: 377
- Dimensions: 13 x 29
Kitchen
- Features: Kitchen Island, Range/Oven, Refrigerator, Dishwasher
- Level: Main
- Area: 182
- Dimensions: 14 x 13
Living room
- Level: Main
- Area: 270
- Dimensions: 15 x 18
Heating
- Forced Air
Cooling
- Central Air
Appliances
- Included: Washer, Dryer
Features
- Sun Room
- Basement: Full,Walk-Out Access,Partially Finished
- Number of fireplaces: 2
- Fireplace features: 2 fireplaces
Interior area
- Total structure area: 2,394
- Total interior livable area: 2,394 sqft
- Finished area above ground: 1,596
Video & virtual tour
Property
Parking
- Total spaces: 1
- Parking features: 1 car, Access to Basement
- Garage spaces: 1
- Has uncovered spaces: Yes
Features
- Levels: Two
- Stories: 2
Lot
- Size: 10,454 Square Feet
- Features: Adjacent park/public land
Details
- Parcel number: 070919218101
- Zoning: RES
Construction
Type & style
- Home type: SingleFamily
- Architectural style: Contemporary
- Property subtype: Single Family Residence
Materials
- Cedar
Condition
- Year built: 1938
Utilities & green energy
- Sewer: Public Sewer
- Water: Public
Community & HOA
Community
- Subdivision: Crestwood
HOA
- Has HOA: Yes
- HOA fee: $50 annually
Location
- Region: Madison
Financial & listing details
- Price per square foot: $209/sqft
- Tax assessed value: $540,300
- Annual tax amount: $9,455
- Date on market: 10/22/2026
- Inclusions: Piano, window coverings, fridge, stove/oven, dishwasher, washer, dryer
- Exclusions: Seller's personal property, sconces above the fireplace on the main level
Estimated market value
$491,600
$467,000 - $516,000
$3,061/mo
Price history
| Date | Event | Price |
|---|---|---|
| 10/30/2026 | Price change | $500,000-4.8%$209/sqft |
Source: SCWMLS #2035164 Report a problem | ||
| 10/22/2026 | Listed for sale | $525,000+419.8%$219/sqft |
Source: SCWMLS #2035164 Report a problem | ||
| 8/1/1990 | Sold | $101,000$42/sqft |
Source: Agent Provided Report a problem | ||
Public tax history
| Year | Property taxes | Tax assessment |
|---|---|---|
| 2025 | $9,455 -2.8% | $522,000 +5.1% |
| 2024 | $9,723 +3% | $496,700 +6% |
| 2023 | $9,441 | $468,600 +13% |
| 2022 | -- | $414,700 +13% |
| 2021 | -- | $367,000 +8% |
| 2020 | -- | $339,800 +3% |
| 2019 | $6,742 | $329,900 +6% |
| 2018 | $6,742 -0.8% | $311,200 +3.5% |
| 2017 | $6,798 +6.2% | $300,700 +8% |
| 2016 | $6,403 +7.3% | $278,400 +9.2% |
| 2014 | $5,969 +2.4% | $255,000 +2% |
| 2013 | $5,829 +1.4% | $250,000 +2% |
| 2012 | $5,750 -1.4% | $245,100 -6% |
| 2011 | $5,829 +3.6% | $260,700 |
| 2010 | $5,628 +2.5% | $260,700 -5% |
| 2009 | $5,490 +5.3% | $274,400 |
| 2008 | $5,216 -0.4% | $274,400 +1% |
| 2007 | $5,236 +1% | $271,700 +1% |
| 2006 | $5,184 +1.1% | $269,000 +7% |
| 2005 | $5,127 +2.1% | $251,400 +9% |
| 2004 | $5,020 +5.6% | $230,600 |
| 2003 | $4,752 +5.6% | $230,600 +17.7% |
| 2002 | $4,502 +2.1% | $195,900 +7% |
| 2001 | $4,408 +3.8% | $183,100 +7% |
| 2000 | $4,246 | $171,100 |
Find assessor info on the county website
Monthly payment
Est. payment
Payment breakdown
Explore the cost of this home by adjusting the details. Changes won't be saved.Climate risks
Neighborhood: Wisconsin Co-op Housing
Nearby schools
Schools provided by the listing agent
- Elementary: Crestwood
- Middle: Jefferson
- High: Memorial
- District: Madison
Source: SCWMLS. This data may not be complete. We recommend contacting the local school district to confirm school assignments for this home.

Similar homes
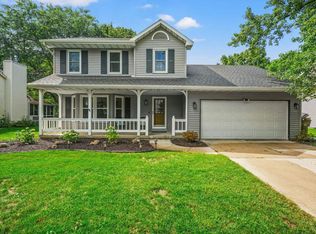
- $525,0003 bd3 ba2.2k sqft6506 Gettysburg Dr, Madison, WI 53705For Sale
 MLS ID #2030998, Pete Waite. SCWMLS
- $544,9003 bd3 ba2.1k sqft750 Sauk Ridge Trl, Madison, WI 53705For Sale
 MLS ID #2031586, Brandon C Buell. SCWMLS
- $495,0003 bd2 ba1.7k sqft6 Barron Ct, Madison, WI 53705For Sale
 MLS ID #2029965, Husky Homes Team. SCWMLS
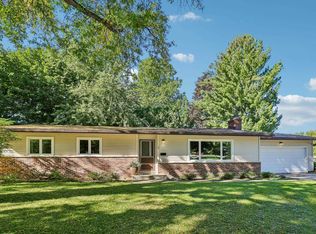
- $479,9003 bd2 ba1.3k sqft2 Carillon Dr, Madison, WI 53705For Sale
 MLS ID #2034012, Kristin Vomhof. SCWMLS
