Nestled on one of Pepper Pike’s most beautiful streets, a leaded-glass door opens to a grand two-story foyer at the heart of the home. The large formal dining room is dressed in wainscoting beneath a tray ceiling, with hardwood flooring that continues through the main living areas. The expansive two story great room features a stone fireplace & oversized windows that fill the space with natural light. Also off the foyer, French doors open to a paneled, private office with a custom beamed ceiling & built-ins.
The kitchen is appointed with granite countertops, high-end cabinetry & appliances, and breakfast bar. Skylights create an airy feel in the adjoining informal dining area, where sliding doors lead to an enclosed back porch. Just off the kitchen, the cozy hearth room offers a second stone fireplace. A butler's pantry, mudroom with built-in lockers and shelves, half bath and a laundry room complete this wing.
On the opposite side of the main level, the primary suite is a retreat of its own: a vaulted bedroom, two walk-in closets fitted with built-ins, & a bath with a soaking tub, tiled step-in shower, & two separate vanities. A second half bath sits nearby, just off the foyer. Upstairs, four additional large bedrooms include two with private baths & two sharing a Jack-and-Jill bath. A spacious bonus room, currently set up as a home gym, includes a closet & could serve as a sixth bedroom.
The lower level is made for entertaining, offering a sitting area, full kitchen, third stone fireplace, built in surround sound system, expansive game area, & full bath. The centerpiece of this level is a temperature-controlled 1000+ bottle wine cellar lined with built-in racks & a tasting counter. Outside, the deep backyard features a paver patio with a built-in fire pit for evenings under the open sky. This home, perfectly located minutes from shopping and conveniences while still preserving an uncrowded feel, pairs generous scale with timeless detail.
Pending
$1,495,000
29099 Bolingbrook Rd, Cleveland, OH 44124
5beds
8,436sqft
Single Family Residence
Built in 2007
1.2 Acres Lot
$-- Zestimate®
$177/sqft
$-- HOA
What's special
Vaulted bedroomTwo with private bathsPaneled private officeSpacious bonus roomFour additional large bedroomsGranite countertopsJack-and-jill bath
- 24 days
- 1,980
- 165
Likely to sell faster than
Zillow last checked:
Listing updated:
Listed by:
Terry Young 216-400-5224 Terryyoung@theyoungteam.com,
Keller Williams Greater Metropolitan
Source: MLS Now,MLS#: 5252077 Originating MLS: Akron Cleveland Association of REALTORS
Facts & features
Interior
Bedrooms & bathrooms
- Bedrooms: 5
- Bathrooms: 7
- Full bathrooms: 5
- 1/2 bathrooms: 2
- Main level bathrooms: 3
- Main level bedrooms: 1
Heating
- Forced Air, Gas
Cooling
- Central Air
Appliances
- Included: Built-In Oven, Dryer, Dishwasher, Disposal, Range, Refrigerator
- Laundry: Main Level
Features
- Basement: Full
- Number of fireplaces: 3
- Fireplace features: Basement, Family Room, Living Room
Interior area
- Total structure area: 8,436
- Total interior livable area: 8,436 sqft
- Finished area above ground: 4,996
- Finished area below ground: 3,440
Property
Parking
- Total spaces: 4
- Parking features: Attached, Garage
- Attached garage spaces: 4
Features
- Levels: Three Or More,Two
- Stories: 2
Lot
- Size: 1.2 Acres
- Dimensions: 132 x 396
Details
- Parcel number: 87207017
- Special conditions: Standard
Construction
Type & style
- Home type: SingleFamily
- Architectural style: Colonial
- Property subtype: Single Family Residence
Materials
- Wood Siding
- Roof: Asphalt,Shingle
Condition
- Year built: 2007
Utilities & green energy
- Sewer: Septic Tank
- Water: Public
Community & HOA
Community
- Subdivision: Bolingbrook Acres
HOA
- Has HOA: No
Location
- Region: Cleveland
Financial & listing details
- Price per square foot: $177/sqft
- Tax assessed value: $1,250,000
- Annual tax amount: $24,374
- Date on market: 10/16/2026
- Cumulative days on market: 23 days
Estimated market value
Not available
Estimated sales range
Not available
Not available
Price history
| Date | Event | Price |
|---|---|---|
| 10/26/2026 | Pending sale | $1,495,000$177/sqft |
Source:  MLS Now #5252077 Report a problem | ||
| 10/16/2026 | Listed for sale | $1,495,000+77.4%$177/sqft |
Source: MLS Now #5252077 Report a problem | ||
| 8/1/2012 | Sold | $842,500-15.7%$100/sqft |
Source: MLS Now #3321273 Report a problem | ||
| 5/2/2012 | Listing removed | $6,000$1/sqft |
Source: RE/MAX TRADITIONS #3295115 Report a problem | ||
| 2/23/2012 | Listed for rent | $6,000$1/sqft |
Source: RE/MAX TRADITIONS #3295115 Report a problem | ||
| 4/29/2011 | Price change | $999,000-9.1%$118/sqft |
Source: RE/MAX TRADITIONS #3180797 Report a problem | ||
| 3/4/2011 | Listed for sale | $1,099,000-0.1%$130/sqft |
Source: Western Reserve Realty dba RE/MAX Traditions #3180797 Report a problem | ||
| 9/9/2010 | Listing removed | $1,100,000$130/sqft |
Source: Howard Hanna - Pepper Pike - Gold #2467722 Report a problem | ||
| 4/7/2010 | Listed for sale | $1,100,000-7.9%$130/sqft |
Source: Howard Hanna - Pepper Pike - Gold #2467722 Report a problem | ||
| 6/11/2009 | Listing removed | $1,195,000$142/sqft |
Source: Luxury Real Estate #864664 Report a problem | ||
| 5/22/2009 | Listed for sale | $1,195,000$142/sqft |
Source: Luxury Real Estate #864664 Report a problem | ||
| 11/16/2008 | Listing removed | $1,195,000$142/sqft |
Source: Real Living #2467722 Report a problem | ||
| 6/11/2008 | Listed for sale | $1,195,000+512.8%$142/sqft |
Source: Real Living #2467722 Report a problem | ||
| 12/16/2003 | Sold | $195,000$23/sqft |
Source: Public Record Report a problem | ||
Public tax history
| Year | Property taxes | Tax assessment |
|---|---|---|
| 2025 | $24,374 -0.1% | $437,500 |
| 2024 | $24,389 +5.3% | $437,500 +25.7% |
| 2023 | $23,163 -0.2% | $347,970 |
| 2022 | $23,221 +1% | $347,970 |
| 2021 | $22,997 -0.6% | $347,970 +7% |
| 2020 | $23,130 +3.4% | $325,220 |
| 2019 | $22,368 +1.4% | $325,220 +0.8% |
| 2018 | $22,050 -5% | $322,490 -0.4% |
| 2017 | $23,223 +1.2% | $323,750 |
| 2016 | $22,944 | $323,750 |
| 2015 | $22,944 +2.9% | $323,750 +6% |
| 2014 | $22,299 +5.3% | $305,450 +3.6% |
| 2013 | $21,176 +3% | $294,880 |
| 2012 | $20,554 -12.9% | $294,880 -13.3% |
| 2011 | $23,602 +194% | $339,960 +174.4% |
| 2010 | $8,027 +0.9% | $123,870 |
| 2009 | $7,958 +17.5% | $123,870 +12.8% |
| 2008 | $6,775 +263.1% | $109,830 +246.4% |
| 2007 | $1,866 -66.8% | $31,710 -66.9% |
| 2006 | $5,625 +3.4% | $95,940 +10.7% |
| 2005 | $5,442 +2.9% | $86,660 |
| 2004 | $5,290 +10.5% | $86,660 |
| 2003 | $4,786 +3.9% | $86,660 +6.5% |
| 2002 | $4,606 -47.7% | $81,380 |
| 2001 | $8,805 | $81,380 |
| 2000 | $8,805 | $81,380 |
Find assessor info on the county website
Monthly payment
Est. payment
Payment breakdown
Explore the cost of this home by adjusting the details. Changes won't be saved.Climate risks
Neighborhood: 44124
Nearby schools
Schools provided by the listing agent
- District: Orange CSD - 1823
Source: MLS Now. This data may not be complete. We recommend contacting the local school district to confirm school assignments for this home.
- $566,1003 bd2 ba2.6k sqft29025 Bolingbrook Rd, Pepper Pike, OH 44124Off Market
- $729,5004 bd2 ba3.4k sqft29125 Bolingbrook Rd, Pepper Pike, OH 44124Off Market
- $929,8004 bd3 ba4.1k sqft28949 Bolingbrook Rd, Pepper Pike, OH 44124Off Market
- $754,1006 bd5 ba4.1k sqft29225 Bolingbrook Rd, Pepper Pike, OH 44124Off Market
Similar homes
- $1,695,0004 bd7 ba7.8k sqft29909 Bolingbrook Rd, Pepper Pike, OH 44124For Sale
 MLS ID #5259364, Karen A Helffrich, Howard Hanna. MLS Now
- $1,495,0005 bd7 ba7.5k sqft3008 Old Brainard Rd, Cleveland, OH 44124For Sale
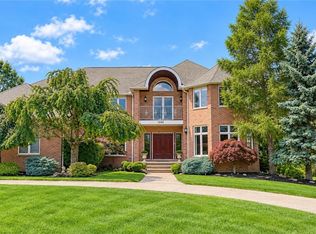 MLS ID #5229014, Adam S Kaufman, Howard Hanna. MLS Now
- $1,875,0005 bd7 ba6.8k sqft3376 Kersdale Rd, Pepper Pike, OH 44124New Construction
 MLS ID #5225246, Andrey Godes, Keller Williams Living. MLS Now
- $1,450,0005 bd7 ba7.9k sqft24950 Woodside Ln, Beachwood, OH 44122For Sale
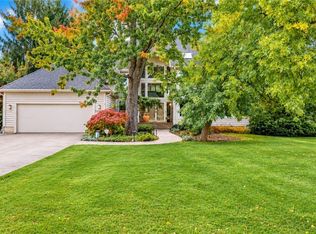 MLS ID #5249498, Adam S Kaufman, Howard Hanna. MLS Now
