
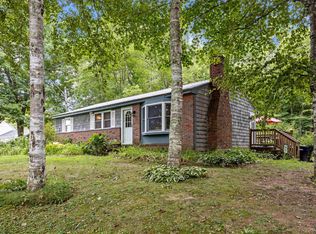
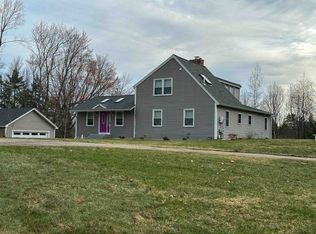
Stunning post-and-beam home set on 2.5 picturesque acres, featuring an oversized 4+ car garage/workshop. This charming property offers exceptional character both inside and out, with beautifully landscaped grounds including garden areas, rock walls, stamped concrete patios, and scenic views. Interior highlights include wide pine flooring throughout, custom wrought iron railings and accents, and a warm, inviting atmosphere. The welcoming kitchen features custom wood cabinets, laminate countertops and vinyl flooring. Gracious entertaining will be yours in the spacious dining room with wide pine wainscotting, chair rail, wood molding and beams. Bright and cheerful living room with plenty of natural light throughout and enjoy all the built ins. A versatile bonus room on the first floor is currently being used as a home office. The home also offers two full bathrooms—one on each level—and two generously sized second-floor bedrooms with ample closet space. Full basement with laundry and plenty of storage space. Peek a boo views from the house and amazing views from the yard. This home has been loved and cared for and it shows throughout! Don't miss your opportunity! First showings at the OPEN HOUSE on Saturday May 16th 2pm-4pm. This is a must-see home! **Sale is contingent upon seller finding suitable housing**
Pending
Listed by: White Water Realty Group/Franklin
$499,900
291 Bay Hill Road, Northfield, NH 03276
2beds
1,518sqft
Est.: Get pre-qualified
Single Family Residence
Built in 1870
2.5 Acres Lot
$488,700 Zestimate®
$329/sqft
$-- HOA
What's special
- 15 days |
- 943 |
- 59 |
Zillow last checked:
Listing updated:
Listed by:
Jan Wickens,
White Water Realty Group/Franklin 603-387-0146
Source: PrimeMLS,MLS#: 5088731
Facts & features
Interior
Bedrooms & bathrooms
- Bedrooms: 2
- Bathrooms: 2
- Full bathrooms: 2
Heating
- Propane, Wood, Electric, Monitor Type, Wood Stove
Cooling
- None
Appliances
- Included: Dishwasher, Dryer, Refrigerator, Washer, Gas Stove
- Laundry: In Basement
Features
- Dining Area, Natural Woodwork
- Flooring: Vinyl, Wood
- Basement: Concrete,Concrete Floor,Full,Exterior Stairs,Storage Space,Unfinished,Interior Access,Exterior Entry,Basement Stairs,Interior Entry
Interior area
- Total structure area: 2,442
- Total interior livable area: 1,518 sqft
- Finished area above ground: 1,518
- Finished area below ground: 0
Video & virtual tour
Property
Parking
- Total spaces: 4
- Parking features: Dirt, Gravel, Driveway, Garage
- Garage spaces: 4
- Has uncovered spaces: Yes
Features
- Levels: Two
- Stories: 2
- Patio & porch: Patio
- Exterior features: Garden, Shed, Storage
- Frontage length: Road frontage: 190
Lot
- Size: 2.5 Acres
- Features: Country Setting, Wooded, Rural
Details
- Additional structures: Outbuilding
- Parcel number: NRTFM00R15L00064AS000000
- Zoning description: R1SF S
- Other equipment: Portable Generator
Construction
Type & style
- Home type: SingleFamily
- Architectural style: Saltbox
- Property subtype: Single Family Residence
Materials
- Shingle Siding, Wood Siding
- Foundation: Concrete, Poured Concrete
- Roof: Metal,Asphalt Shingle
Condition
- New construction: No
- Year built: 1870
Utilities & green energy
- Electric: 200+ Amp Service, Circuit Breakers
- Sewer: Leach Field, Private Sewer, Septic Tank
- Utilities for property: Cable
Community & HOA
Location
- Region: Northfield
Financial & listing details
- Price per square foot: $329/sqft
- Tax assessed value: $343,300
- Annual tax amount: $5,891
- Date on market: 5/13/2026
Estimated market value
$488,700
$464,000 - $513,000
$2,521/mo
Price history
| Date | Event | Price |
|---|---|---|
| 5/27/2026 | Pending sale | $499,900$329/sqft |
Source:  PrimeMLS #5088731 Report a problem PrimeMLS #5088731 Report a problem | ||
| 5/16/2026 | Listed for sale | $499,900$329/sqft |
Source: PrimeMLS #5088731 Report a problem | ||
Public tax history
| Year | Property taxes | Tax assessment |
|---|---|---|
| 2024 | $5,071 +5.1% | $343,300 |
| 2023 | $4,823 -3.4% | $343,300 |
| 2022 | $4,995 +7.1% | $343,300 +67.5% |
| 2020 | $4,666 -4.3% | $204,900 |
| 2019 | $4,877 +6% | $204,900 |
| 2018 | $4,602 +2.2% | $204,900 |
| 2017 | $4,504 +2.7% | $204,900 +21.4% |
| 2016 | $4,385 +3.1% | $168,800 -0.7% |
| 2015 | $4,253 | $170,000 |
Find assessor info on the county website
Monthly payment
Est. payment$--/mo
Payment breakdown
Explore the cost of this home by adjusting the details. Changes won't be saved.
All calculations are estimates and provided by Zillow, Inc. for informational purposes only. Actual amounts may vary.
HOA fees may include property taxes on listings classified as Co-Ops. Contact the listing agent and/or owner for fee details.
Mortgage interest rates are dependent on a number of factors, including credit score, down payment, and repayment length. Interest rate data provided by Zillow Group Marketplace, Inc. as of 1/1/1970 from various mortgage lenders with which we have lead or other similar arrangements; the Estimated Payment is an average of those rates.
See how much you could borrow to make a competitive offer.
Climate risks
Neighborhood: 03276
Nearby schools
GreatSchools rating
- 6/10Southwick SchoolGrades: K-4Distance: 2.5 mi
- 4/10Winnisquam Regional Middle SchoolGrades: 5-8Distance: 2.6 mi
- 2/10Winnisquam Regional High SchoolGrades: 9-12Distance: 2.7 mi
Schools provided by the listing agent
- Elementary: Southwick School
- Middle: Winnisquam Middle School
- High: Winnisquam High School
- District: Winnisquam Regional
Source: PrimeMLS. This data may not be complete. We recommend contacting the local school district to confirm school assignments for this home.
A local agent can set up tours, give advice and negotiate with sellers.
A local lender can help you make sure your offer is ready when you are.

- New Hampshire
- Merrimack County
- Northfield
- 03276
- 291 Bay Hill Road
Nearby cities
Nearby zip codes
Other Northfield Topics
