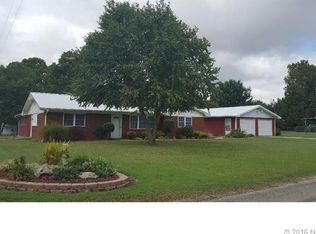
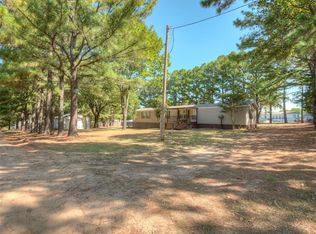
3 Bedroom, 2 Bath Turnkey Lake Home at 291 Hamilton Road, situated on a half acre lot just one block from Lake Eufaula and less than five minutes from Nine Marina. Sold fully furnished, this move-in ready property is perfect as a primary residence, weekend getaway, or vacation rental. Inside, an open Living Area is anchored by a cozy wood burning Fireplace, creating the perfect gathering space after a day on the water. Outside, a covered front Porch, covered back Patio, and oversized driveway with abundant parking for boats, trailers, and RVs make this property as functional as it is enjoyable. A large Carport provides plenty of room for your boat, golf cart, or ATV, while a new storage Shed offers additional space for outdoor gear. A Storm Shelter conveniently located on the front Patio provides added peace of mind. Everything you need to embrace the Lake Eufaula lifestyle is already in place.
For sale
Price cut: $5K (10/21)
$244,000
291 Hamilton Rd, Eufaula, OK 74432
3beds
1,838sqft
Single Family Residence
Built in 1980
0.52 Acres Lot
$-- Zestimate®
$133/sqft
$-- HOA
What's special
- 13 days
- 227
- 8
Likely to sell faster than
Zillow last checked:
Listing updated:
Listed by:
Bethany Ashlock 918-740-2758,
MORE Agency
Source: MLS Technology, Inc.,MLS#: 2638054 Originating MLS: MLS Technology
Facts & features
Interior
Bedrooms & bathrooms
- Bedrooms: 3
- Bathrooms: 2
- Full bathrooms: 2
Primary bedroom
- Description: Primary Bedroom,Private Bath,Walk-in Closet
- Level: First
Bedroom
- Description: Bedroom,Walk-in Closet
- Level: First
Bedroom
- Description: Bedroom,Walk-in Closet
- Level: First
Primary bathroom
- Description: Primary Bath,Double Sink,Shower Only,Vent
- Level: First
Bathroom
- Description: Hall Bath,Full Bath,Shower Only,Vent
- Level: First
Dining room
- Description: Dining Room,Combo w/ Family
- Level: First
Kitchen
- Description: Kitchen,Country,Eat-In,Pantry
- Level: First
Living room
- Description: Living Room,Fireplace
- Level: First
Utility room
- Description: Utility Room,Inside
- Level: First
Heating
- Central, Electric
Cooling
- Central Air
Appliances
- Included: Dryer, Dishwasher, Electric Water Heater, Disposal, Microwave, Oven, Range, Refrigerator, Washer
- Laundry: Washer Hookup, Electric Dryer Hookup
Features
- Wet Bar, High Speed Internet, Laminate Counters, Ceiling Fan(s), Electric Oven Connection, Electric Range Connection
- Flooring: Carpet, Vinyl
- Windows: Aluminum Frames
- Basement: None,Crawl Space
- Number of fireplaces: 1
- Fireplace features: Glass Doors, Wood Burning
Interior area
- Total structure area: 1,838
- Total interior livable area: 1,838 sqft
Property
Parking
- Total spaces: 2
- Parking features: Boat, Carport, RV Access/Parking
- Garage spaces: 2
- Has carport: Yes
Features
- Levels: One
- Stories: 1
- Patio & porch: Covered, Patio, Porch
- Exterior features: Landscaping, Rain Gutters
- Pool features: None
- Fencing: Chain Link
- Waterfront features: Beach Access, Boat Ramp/Lift Access, Lake, River Access, Water Access
- Body of water: Eufaula Lake
Lot
- Size: 0.52 Acres
- Features: Mature Trees
Details
- Additional structures: Shed(s)
- Parcel number: 224000007013001300
Construction
Type & style
- Home type: SingleFamily
- Architectural style: Other
- Property subtype: Single Family Residence
Materials
- Manufactured, Wood Siding
- Foundation: Crawlspace, Slab
- Roof: Metal
Condition
- Year built: 1980
Utilities & green energy
- Sewer: Public Sewer
- Water: Public
- Utilities for property: Cable Available, Electricity Available, Water Available
Community & HOA
Community
- Features: Gutter(s), Marina
- Security: No Safety Shelter, Smoke Detector(s)
- Subdivision: Greer Heights
HOA
- Has HOA: No
Location
- Region: Eufaula
Financial & listing details
- Price per square foot: $133/sqft
- Annual tax amount: $866
- Date on market: 10/21/2026
- Cumulative days on market: 93 days
- Listing terms: Conventional,FHA,Other,USDA Loan,VA Loan
- Body type: Double Wide
Estimated market value
Not available
Estimated sales range
Not available
Not available
Price history
| Date | Event | Price |
|---|---|---|
| 10/21/2026 | Price change | $244,000-2%$133/sqft |
Source:  MLS Technology, Inc. #2638054 Report a problem | ||
| 9/17/2026 | Price change | $249,000-2.4%$135/sqft |
Source: MLS Technology, Inc. #2628570 Report a problem | ||
| 8/3/2026 | Listed for sale | $255,000$139/sqft |
Source: MLS Technology, Inc. #2628570 Report a problem | ||
Public tax history
Tax history is unavailable.
Monthly payment
Est. payment
Payment breakdown
Explore the cost of this home by adjusting the details. Changes won't be saved.Climate risks
Neighborhood: 74432
Nearby schools
Schools provided by the listing agent
- Elementary: Eufaula
- High: Eufaula
- District: Eufaula - Sch Dist (T2)
Source: MLS Technology, Inc.. This data may not be complete. We recommend contacting the local school district to confirm school assignments for this home.
Similar homes
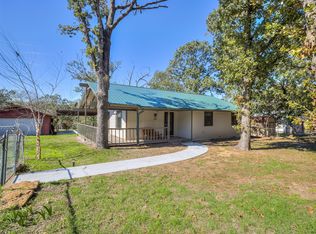
- $257,5003 bd2 ba1.1k sqft293 Kiamichi Rd, Eufaula, OK 74432For Sale
 MLS ID #2638698, Chris Ham, eXp Realty, LLC. MLS Technology, Inc.
- $249,0002 bd2 ba1.4k sqft17 Breakenridge Dr, Eufaula, OK 74432For Sale
 MLS ID #2633557, Sharon Ford, C21/First Choice Realty. MLS Technology, Inc.
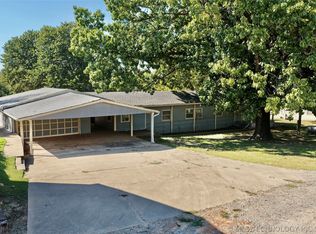
- $199,9003 bd2 ba1.9k sqft87 Hickory Ln, Eufaula, OK 74432For Sale
 MLS ID #2638209, Connie Campbell, Campbell Due Real Estate LLC. MLS Technology, Inc.
- $238,0003 bd2 ba1.1k sqft187 E Highland Ave, Eufaula, OK 74432For Sale
 MLS ID #1254454, Kali Frazier, Prosell Realty. MLSOK/OKCMAR as distributed by MLS GRID
